Welcome to 4304 Possibility Way - a beautiful home that perfectly blends comfort, space, and modern living. This well maintained property features an inviting open layout, ideal for both everyday living and entertaining. The kitchen offers ample cabinet and counter space, making meal prep and gatherings easy and enjoyable. Generously sized bedrooms provide comfort and privacy, while the primary suites serves as a relaxing retreat. Step outside to enjoy the outdoor space, perfect for relaxing evenings, entertaining guests, or simply enjoying the surronding.
For sale
$425,000
4304 Possibility Way, Louisville, KY 40245
4beds
1,924sqft
Single Family Residence
Built in 2021
6,098 Square Feet Lot
$421,500 Zestimate®
$221/sqft
$17/mo HOA
What's special
Inviting open layoutGenerously sized bedrooms
- 225 days
- 154
- 9
Zillow last checked:
Listing updated:
Listed by:
Yug Patel,
Keller Williams Collective
Source: Metro Search Inc. LLC DBA Apex MLS,MLS#: 1711486
Facts & features
Interior
Bedrooms & bathrooms
- Bedrooms: 4
- Bathrooms: 3
- Full bathrooms: 2
- 1/2 bathrooms: 1
Primary bedroom
- Level: First
Bedroom
- Level: First
Bedroom
- Level: Second
Bedroom
- Level: Second
Primary bathroom
- Level: First
Half bathroom
- Level: First
Full bathroom
- Level: Second
Dining area
- Level: First
Kitchen
- Level: First
Living room
- Level: First
Heating
- Electric
Cooling
- Central Air
Features
- Basement: None
- Has fireplace: No
Interior area
- Total structure area: 1,924
- Total interior livable area: 1,924 sqft
- Finished area above ground: 1,924
- Finished area below ground: 0
Property
Parking
- Total spaces: 2
- Parking features: Attached, Driveway
- Attached garage spaces: 2
- Has uncovered spaces: Yes
Features
- Stories: 2
- Patio & porch: Porch
- Fencing: None
Lot
- Size: 6,098 Square Feet
- Features: Sidewalk
Details
- Parcel number: 21021000860000
Construction
Type & style
- Home type: SingleFamily
- Architectural style: Other
- Property subtype: Single Family Residence
Materials
- Cement Siding
- Foundation: Concrete Blk
- Roof: Shingle
Condition
- Year built: 2021
Utilities & green energy
- Sewer: Public Sewer
- Water: Public
- Utilities for property: Electricity Connected
Community & HOA
Community
- Subdivision: Park Springs
HOA
- Has HOA: Yes
- HOA fee: $200 annually
Location
- Region: Louisville
Financial & listing details
- Price per square foot: $221/sqft
- Tax assessed value: $310,000
- Annual tax amount: $3,460
- Date on market: 3/14/2026
- Electric utility on property: Yes
Estimated market value
$421,500
$400,000 - $443,000
$2,486/mo
Price history
| Date | Event | Price |
|---|---|---|
| 5/26/2026 | Price change | $425,000-5.6%$221/sqft |
Source:  Metro Search Inc. LLC DBA Apex MLS #1711486 Report a problem Metro Search Inc. LLC DBA Apex MLS #1711486 Report a problem | ||
| 4/23/2026 | Price change | $449,999-8.2%$234/sqft |
Source: Metro Search Inc. LLC DBA Apex MLS #1711486 Report a problem | ||
| 3/14/2026 | Listed for sale | $490,000+58.1%$255/sqft |
Source: Metro Search Inc. LLC DBA Apex MLS #1711486 Report a problem | ||
| 10/6/2021 | Sold | $310,000$161/sqft |
Source: Public Record Report a problem | ||
| 7/27/2021 | Sold | $310,000+675%$161/sqft |
Source: Metro Search Inc. LLC DBA Apex MLS #1592152 Report a problem | ||
| 2/2/2021 | Sold | $40,000-11.1%$21/sqft |
Source: Metro Search Inc. LLC DBA Apex MLS #1577890 Report a problem | ||
| 1/23/2021 | Pending sale | $45,000$23/sqft |
Source: Semonin Realtors Louisville Office #1577890 Report a problem | ||
| 1/23/2021 | Listed for sale | $45,000$23/sqft |
Source: Semonin Realtors Louisville Office #1577890 Report a problem | ||
| 1/22/2021 | Pending sale | $45,000$23/sqft |
Source: Metro Search Inc. LLC DBA Apex MLS #1577890 Report a problem | ||
Public tax history
| Year | Property taxes | Tax assessment |
|---|---|---|
| 2025 | $3,460 -1.9% | $310,000 +37704.9% |
| 2024 | $3,528 -1.7% | $820 -99.7% |
| 2023 | $3,590 -0.3% | $310,000 |
| 2022 | $3,602 | $310,000 +37704.9% |
| 2021 | -- | $820 |
| 2020 | -- | $820 |
| 2019 | -- | $820 |
| 2018 | -- | $820 |
| 2017 | -- | $820 |
Find assessor info on the county website
Monthly payment
Est. payment
Payment breakdown
Explore the cost of this home by adjusting the details. Changes won't be saved.Climate risks
Neighborhood: 40245
- $291,300-- bd-- ba-- sqft4302 Possibility Way, Louisville, KY 40245Off Market
- $250,000-- bd-- ba-- sqft13606 Park Springs Ln, Louisville, KY 40245Sold
- $270,700-- bd-- ba-- sqft13604 Park Springs Ln, Louisville, KY 40245Off Market
- $259,600-- bd-- ba-- sqft4307 Sweet Gum Ln, Louisville, KY 40245Off Market
Similar homes
- $375,0003 bd3 ba1.6k sqft4419 Possibility Way, Louisville, KY 40245For Sale
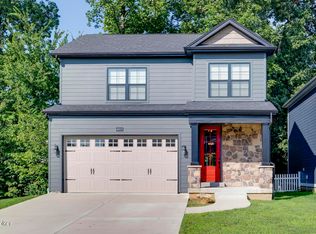
 MLS ID #1724279, Cynthia W Smiley, Sentry Realty LC. Metro Search Inc. LLC DBA Apex MLS
 - $399,0003 bd3 ba2.4k sqft117 Treslyn Way, Louisville, KY 40245For Sale
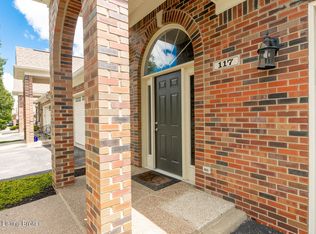 MLS ID #1725305, Angela Maloney, Southeast REALTORS Inc. Metro Search Inc. LLC DBA Apex MLS
 - from $442,9504 bd3 ba2.4k sqftOakmont Plan, Bellingham Park, Louisville, KY 40245New Construction
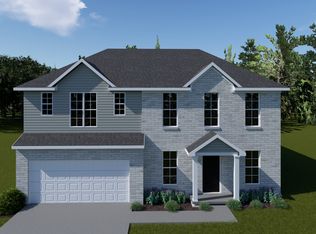 Ball Homes
 - from $464,9504 bd3 ba2.6k sqftSawyer Plan, Bellingham Park, Louisville, KY 40245New Construction
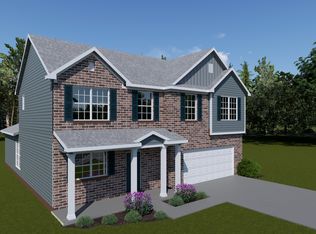 Ball Homes
 - $475,0004 bd3 ba2.3k sqft14605 Reserve Park Pl, Louisville, KY 40245For SaleMLS ID #1729506, Jason Farabee, The Agency Louisville. Metro Search Inc. LLC DBA Apex MLS
- $383,7954 bd3 ba2.5k sqft10701 Linn Station Rd, Louisville, KY 40223For SaleMLS ID #1731291, Maria C Perez, Real Estate Unlimited. Metro Search Inc. LLC DBA Apex MLS
- $325,0003 bd3 ba1.6k sqft8506 Bayou Way, Plantation, KY 40242For SaleMLS ID #1732176, Becky Woo, Trellis Real Estate. Metro Search Inc. LLC DBA Apex MLS
- $425,0004 bd3 ba2.6k sqft19126 Catalpa Fields Pl, Fisherville, KY 40023For SaleMLS ID #1730537, Bob Sokoler, simpler.realestate. Metro Search Inc. LLC DBA Apex MLS
- $424,9904 bd3 ba2.2k sqft1903 Washington Blvd, Louisville, KY 40242New ConstructionMetro Search Inc. LLC DBA Apex MLS
- $565,4224 bd3 ba2.6k sqft14101 Kings Chapel Way, Louisville, KY 40245For SaleMLS ID #1727323, Jennifer F Robinson, BERKSHIRE HATHAWAY HomeServices, Parks & Weisberg Realtors. Metro Search Inc. LLC DBA Apex MLS
- $470,0003 bd2 ba1.8k sqft14114 Harkaway Ave, Louisville, KY 40299For SaleMLS ID #1728979, Matthew J Gatewood, Gatewood Properties of Kentucky. Metro Search Inc. LLC DBA Apex MLS
- $369,9003 bd2 ba1.7k sqft4010 Blackthorn Pl, La Grange, KY 40031For SaleMLS ID #1732379, Matt Weaver, Coldwell Banker McMahan. Metro Search Inc. LLC DBA Apex MLS
- $495,0004 bd3 ba2.8k sqft4105 Kendy Ridge Ct, Jeffersontown, KY 40299For SaleMLS ID #1727298, A. E. Bill Andriot, Semonin Realtors. Metro Search Inc. LLC DBA Apex MLS
- $419,0003 bd3 ba1.9k sqft223 Pope St, Louisville, KY 40206For SaleMLS ID #1721138, Ron L Yankey, simpler.realestate. Metro Search Inc. LLC DBA Apex MLS
- $395,5004 bd3 ba2.7k sqft10405 Cedar Meadows Ct, Louisville, KY 40229For SaleMLS ID #1730400, Brad Long, 85W Real Estate. Metro Search Inc. LLC DBA Apex MLS
- $470,0003 bd2 ba1.8k sqft2821 Alder Wood Ln, La Grange, KY 40031For SaleMLS ID #1727445, Meridith Hamilton, Coldwell Banker McMahan. Metro Search Inc. LLC DBA Apex MLS
- $384,9004 bd3 ba2.2k sqft163 Ardmore Crossing Dr, Shelbyville, KY 40065For SaleMLS ID #1724484, Suzie Findley, United Real Estate Louisville. Metro Search Inc. LLC DBA Apex MLS
