Why wait to build when you can move right into a home that's only four years old and still feels like new? Immaculately maintained and loaded with modern finishes, this home offers the peace of mind and style today's buyers are looking for. Featuring 3 bedrooms, 2.5 bathrooms, and an open-concept layout, this home offers a spacious kitchen with quartz countertops, stainless GE appliances, plenty of cabinet space, and a large island that flows seamlessly into the living and dining areas. Upstairs, the oversized primary suite includes a huge walk-in closet and a private bath with dual vanities and a walk-in shower, while the additional bedrooms and second-floor laundry adds everyday an end unit, you'll enjoy added privacy along with easy access to the community fire pit. See additional notes Best of all, with the home being just four years old, the roof, HVAC, appliances, water heater, and major mechanicals are all just four years young. Located in the highly desirable Enclave at Warwick Village, you're just minutes from shopping, dining, parks, and the Watterson Expressway. If you've been looking for low-maintenance living without giving up quality or location, this one deserves a spot at the top of your list. This one's worth a look. The HOA takes care of the lawn, exterior maintenance, water, sewer, trash, snow removal, cable, and internet, so there's a lot less to worry about once you get the keys.
For sale
$380,000
406 Railway Dr, Louisville, KY 40222
3beds
1,688sqft
Townhouse
Built in 2022
1,742 Square Feet Lot
$375,000 Zestimate®
$225/sqft
$-- HOA
What's special
Huge walk-in closetLoaded with modern finishesSecond-floor laundryImmaculately maintainedPlenty of cabinet spaceSpacious kitchenStainless ge appliances
- 15 days |
- 280 |
- 12 |
Zillow last checked:
Listing updated:
Listed by:
Finley A McArthur,
1 Percent Lists Purple Door,
Shaun S Wallace 502-939-8029
Source: Metro Search Inc. LLC DBA Apex MLS,MLS#: 1725485
Facts & features
Interior
Bedrooms & bathrooms
- Bedrooms: 3
- Bathrooms: 3
- Full bathrooms: 2
- 1/2 bathrooms: 1
Primary bedroom
- Level: Second
Bedroom
- Level: Second
Bedroom
- Level: Second
Primary bathroom
- Level: Second
Half bathroom
- Level: First
Full bathroom
- Level: Second
Dining room
- Level: First
Kitchen
- Level: First
Laundry
- Level: Second
Living room
- Level: First
Heating
- Electric
Cooling
- Central Air
Features
- Basement: None
- Has fireplace: No
Interior area
- Total structure area: 1,688
- Total interior livable area: 1,688 sqft
- Finished area above ground: 1,688
- Finished area below ground: 0
Property
Parking
- Total spaces: 2
- Parking features: On Street, Attached, Entry Front, Driveway
- Attached garage spaces: 2
- Has uncovered spaces: Yes
Features
- Stories: 2
- Patio & porch: Patio, Porch
- Fencing: None
Lot
- Size: 1,742 Square Feet
- Features: Cul-De-Sac, Covt/Restr, Cleared, Level, Zero Lot Line
Details
- Parcel number: 21410604060000
Construction
Type & style
- Home type: Townhouse
- Property subtype: Townhouse
Materials
- Brick Veneer
- Foundation: Slab
- Roof: Shingle
Condition
- Year built: 2022
Utilities & green energy
- Sewer: Public Sewer
- Water: Public
- Utilities for property: Electricity Connected, Natural Gas Connected
Community & HOA
Community
- Subdivision: The Enclave At Warwick Village
HOA
- Has HOA: Yes
Location
- Region: Louisville
Financial & listing details
- Price per square foot: $225/sqft
- Date on market: 8/6/2026
- Electric utility on property: Yes
Estimated market value
$375,000
$356,000 - $394,000
$2,279/mo
Price history
| Date | Event | Price |
|---|---|---|
| 8/6/2026 | Listed for sale | $380,000+2.7%$225/sqft |
Source:  Metro Search Inc. LLC DBA Apex MLS #1725485 Report a problem Metro Search Inc. LLC DBA Apex MLS #1725485 Report a problem | ||
| 6/16/2026 | Listing removed | -- |
Source: Owner Report a problem | ||
| 5/14/2026 | Listed for sale | $370,000-1.3%$219/sqft |
Source: Owner Report a problem | ||
| 11/12/2024 | Listing removed | $375,000$222/sqft |
Source:  Semonin Realtors #1667870 Report a problem Semonin Realtors #1667870 Report a problem | ||
| 11/12/2024 | Pending sale | $375,000+5.3%$222/sqft |
Source: Metro Search Inc. LLC DBA Apex MLS #1667870 Report a problem | ||
| 11/8/2024 | Sold | $356,000-5.1%$211/sqft |
Source: Metro Search Inc. LLC DBA Apex MLS #1667870 Report a problem | ||
| 10/1/2024 | Contingent | $375,000$222/sqft |
Source: Metro Search Inc. LLC DBA Apex MLS #1667870 Report a problem | ||
| 9/6/2024 | Price change | $375,000-1.3%$222/sqft |
Source: Metro Search Inc. LLC DBA Apex MLS #1667870 Report a problem | ||
| 8/12/2024 | Listed for sale | $380,000+22.6%$225/sqft |
Source: Metro Search Inc. LLC DBA Apex MLS #1667870 Report a problem | ||
| 3/24/2022 | Listing removed | -- |
Source: Metro Search Inc. LLC DBA Apex MLS #1602209 Report a problem | ||
| 12/7/2021 | Listed for sale | $309,950$184/sqft |
Source: Metro Search Inc. LLC DBA Apex MLS #1602209 Report a problem | ||
Public tax history
Tax history is unavailable.
Monthly payment
Est. payment
Payment breakdown
Explore the cost of this home by adjusting the details. Changes won't be saved.Climate risks
Neighborhood: Lyndon
Nearby schools
GreatSchools rating
- 6/10Lowe Elementary SchoolGrades: K-5Distance: 1.3 mi
- 4/10Westport Middle SchoolGrades: 6-8Distance: 1.5 mi
- 1/10Waggener High SchoolGrades: 9-12Distance: 1.6 mi
- $339,5003 bd2 ba1.3k sqft413 Railway Dr, Lyndon, KY 40222Sold

- $339,0002 bd3 ba1.2k sqft405 Railway Dr, Lyndon, KY 40222For Sale
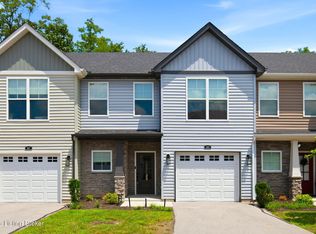
- $307,3501 bd2 ba-- sqft417 Washburn Ave, Lyndon, KY 40222Off Market
- $365,0003 bd2 ba1.5k sqft7700 Whistle Ln, Louisville, KY 40222Sold
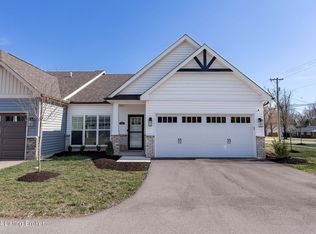
- $339,0002 bd3 ba1.2k sqft402 Railway Dr, Louisville, KY 40222For Sale
- $5,000-- bd-- ba-- sqft415 Washburn Ave #R, Lyndon, KY 40222Off Market
- $---- bd-- ba-- sqft415 Washburn Ave, Louisville, KY 40222Off Market
- $375,0004 bd3 ba1.9k sqft415 Washburn Ave, Lyndon, KY 40222Sold
A local agent can set up tours, give advice and negotiate with sellers.
Similar homes
- $339,0002 bd3 ba1.2k sqft405 Railway Dr, Lyndon, KY 40222For Sale
 MLS ID #1725369, Sheryl R Thompson, Finely Crafted Realty LLC. Metro Search Inc. LLC DBA Apex MLS
 - $349,0003 bd3 ba2.1k sqft3211 Brittany Pointe Ln, Louisville, KY 40220For Sale
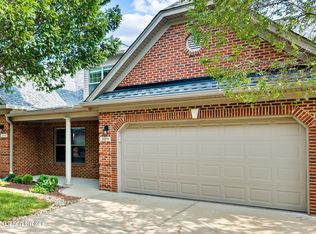 MLS ID #1724825, Sara Carpenter, Schuler Bauer Real Estate Services ERA Powered. Metro Search Inc. LLC DBA Apex MLS
 - $374,9004 bd3 ba1.9k sqft4600 Wooded Oak Cir, Louisville, KY 40245For Sale
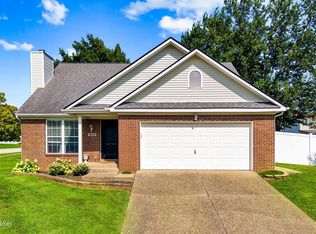 MLS ID #1724399, Shaun S Wallace, 1 Percent Lists Purple Door. Metro Search Inc. LLC DBA Apex MLS
 - $389,9003 bd3 ba1.7k sqft248 Delmont Ave, Louisville, KY 40206For Sale
 MLS ID #1718178, Moya N Jackson, The Collective Realty Co.. Metro Search Inc. LLC DBA Apex MLS
 - $345,0003 bd3 ba1.8k sqft10004 Creek View Estates Dr, Louisville, KY 40291For SaleMLS ID #1726177, Kyle Elmore, White Picket Real Estate. Metro Search Inc. LLC DBA Apex MLS
- $343,9003 bd3 ba2.3k sqft6510 Ridge Cliff Rd, Hollow Creek, KY 40228For SaleMLS ID #1724412, Ashley Spillman, Homepage Realty. Metro Search Inc. LLC DBA Apex MLS
- $449,9003 bd4 ba2.3k sqft225 Brown Ave, Saint Matthews, KY 40207For SaleMLS ID #1716126, Dee Amber Anderson, Lenihan Sotheby's Int'l Realty. Metro Search Inc. LLC DBA Apex MLS
- $359,0003 bd3 ba1.6k sqft3135H Bushmill Park, Louisville, KY 40241For SaleBHHS broker feed
- $424,9004 bd3 ba2.3k sqft8703 Sanctuary Ln, Louisville, KY 40291For SaleMLS ID #1726525, Scott Radcliff, RE/MAX Premier Properties. Metro Search Inc. LLC DBA Apex MLS
- $368,0003 bd3 ba1.7k sqft109 Cypress Ct, Mount Washington, KY 40047For SaleMLS ID #1725348, Joy Hogan, Coldwell Banker McMahan. Metro Search Inc. LLC DBA Apex MLS
- $389,9003 bd3 ba1.9k sqft7703 Cottage Cove Way, Louisville, KY 40214For SaleMLS ID #1721710, Monica Dunlap, Totally About Houses. Metro Search Inc. LLC DBA Apex MLS
- $414,0003 bd2 ba1.6k sqft7911 Cultivator Ct, Louisville, KY 40291For SaleMLS ID #1722865, Ben J Bass, THRIVE Realty. Metro Search Inc. LLC DBA Apex MLS
- $379,9003 bd2 ba1.9k sqft287 Oakridge Dr, Mount Washington, KY 40047For SaleMLS ID #1720198, Bobby Vormbrock, Knob & Key Realty, LLC. Metro Search Inc. LLC DBA Apex MLS
- $439,0003 bd3 ba1.9k sqft223 Pope St, Louisville, KY 40206For SaleMLS ID #1721138, Ron L Yankey, simpler.realestate. Metro Search Inc. LLC DBA Apex MLS
- $392,5003 bd2 ba2.2k sqft6807 Brighton Springs Ln, Louisville, KY 40291For SaleMLS ID #1721788, Rita Prada, Watson Realty. Metro Search Inc. LLC DBA Apex MLS
- $395,0003 bd2 ba1.6k sqft10104 Cedar Garden Dr, Louisville, KY 40291For SaleMLS ID #1718555, Ginny Carnes, United Real Estate Louisville. Metro Search Inc. LLC DBA Apex MLS
- $335,0002 bd2 ba1.3k sqft10906 Cole Thompson Ln, Jeffersontown, KY 40299For SaleMLS ID #1718804, Murad Swaidan, Homepage Realty. Metro Search Inc. LLC DBA Apex MLS
- $355,0004 bd3 ba2k sqft1061 Shady Brook Ln, Louisville, KY 40229For SaleMLS ID #1725428, Jennifer Fahling, Schuler Bauer Real Estate Services ERA Powered. Metro Search Inc. LLC DBA Apex MLS
- $349,0003 bd3 ba1.7k sqft508 E Kentucky St, Louisville, KY 40203For SaleMLS ID #1724701, Gretchen K Malone, Kentucky Select Properties. Metro Search Inc. LLC DBA Apex MLS
- $299,9993 bd2 ba2.1k sqft8303 Smithton Rd, Louisville, KY 40219For SaleMLS ID #1726066, Yilian Labrada, ZHomes Real Estate. Metro Search Inc. LLC DBA Apex MLS
