Check out this THREE bedroom beautiful PATIO HOME in a fantastic location! The construction was completed in 2022 and it has been lightly lived in and meticulously cared for since. Numerous upgrades and improvements were added to the standard design package to make this a high-end home. You will love the ease and convenience of the open concept one-level floor plan as the living room opens to the dining area and kitchen. Enjoy gorgeous quartz countertops, substantial cabinetry with soft close features, counter seating, stainless appliances including the double-oven gas range and a fabulous herringbone tile backsplash. The luxurious primary suite features a tray ceiling, a custom designed walk-in closet, and a spa-like bathroom with a frameless glass shower, and double vanity sink. All bedrooms are spacious and offer ample custom closet space. Access the attached two-car garage via the mudroom, with in-unit laundry facilities, built-in cabinetry, a retractable folding table and lovely built-in bench seating. Other spotlight features include a deep soaking tub in the second full bathroom, stylish light fixtures and fans, bamboo composite flooring and a Carrier Infinity HVAC system. Monthly condo association fees cover exterior maintenance and almost all utilities (water/sewage, a cable/internet package and the City of Lyndon covers trash/recycling). You can't beat the Lyndon location, close to parks, shopping malls, dining and the Watterson Expressway. Make plans to see 7700 Whistle Lane today. It could very well be your new Happy Home!
Sold for $365,000
$365,000
7700 Whistle Ln, Louisville, KY 40222
3beds
1,540sqft
Condominium
Built in 2021
-- sqft lot
$366,800 Zestimate®
$237/sqft
$2,270 Estimated rent
Home value
$366,800
$348,000 - $385,000
$2,270/mo
Zestimate® history
Owner options
List your home for rent
$2,270/mo
Rent Zestimate®
Find your next renter with Zillow Rental Manager. Plus, with online applications, you can quickly screen prospective tenants – for free.
$2,270/mo
Rent Zestimate®
Refinance and save
$1,820/mo
Est. payment
Refinancing to a lower rate could help reduce your monthly payments and save thousands over the life of the loan.
$1,820/mo
Est. payment
Explore your selling options
Work with a Zillow partner agent
Leverage their expertise and Zillow's premium Showcase listings to get your home seen by more buyers.
Get startedList with your own agent
Get your home in front of millions of buyers by listing it on Zillow.
Learn how to do itSell it yourself
Take full control of how buyers see your home on Zillow by listing For Sale by Owner (FSBO).
List your homeWhat's special
Beautiful patio homeSoft close featuresShopping mallsStainless appliancesDouble vanity sinkDeep soaking tubCounter seating
Zillow last checked:
Listing updated:
Listed by:
Kristin D Lally 502-797-4401,
RE/MAX Properties East
Bought with:
Melody Malone, 185065
RE/MAX Properties East
Source: Metro Search Inc. LLC DBA Apex MLS,MLS#: 1656710
Facts & features
Interior
Bedrooms & bathrooms
- Bedrooms: 3
- Bathrooms: 2
- Full bathrooms: 2
Primary bedroom
- Level: First
Bedroom
- Level: First
Bedroom
- Level: First
Primary bathroom
- Level: First
Full bathroom
- Level: First
Great room
- Level: First
Kitchen
- Level: First
Mud room
- Description: Includes Laundry
- Level: First
Heating
- Natural Gas
Cooling
- Central Air
Features
- Basement: None
- Has fireplace: No
Interior area
- Total structure area: 1,540
- Total interior livable area: 1,540 sqft
- Finished area above ground: 1,540
- Finished area below ground: 0
Property
Parking
- Total spaces: 2
- Parking features: Attached, Entry Front
- Attached garage spaces: 2
Features
- Stories: 1
- Patio & porch: Patio
Details
- Parcel number: 410677000000
Construction
Type & style
- Home type: Condo
- Property subtype: Condominium
Materials
- Vinyl Siding, Other, Brick Veneer
- Foundation: Slab
- Roof: Shingle
Condition
- Year built: 2021
Utilities & green energy
- Sewer: Public Sewer
- Water: Public
- Utilities for property: Electricity Connected, Natural Gas Connected
Community & HOA
Community
- Subdivision: The Enclave At Warwick Village
HOA
- Has HOA: Yes
- Amenities included: Other
- Services included: Cable TV, Maintenance Grounds, Internet, Sewer, Snow Removal, Trash, Water
Location
- Region: Louisville
Financial & listing details
- Price per square foot: $237/sqft
- Date on market: 3/22/2024
- Electric utility on property: Yes
Price history
| Date | Event | Price |
|---|---|---|
| 5/6/2024 | Sold | $365,000+0.1%$237/sqft |
Source:  Metro Search Inc. LLC DBA Apex MLS #1656710 Report a problem Metro Search Inc. LLC DBA Apex MLS #1656710 Report a problem | ||
| 3/26/2024 | Pending sale | $364,500$237/sqft |
Source: Metro Search Inc. LLC DBA Apex MLS #1656710 Report a problem | ||
| 3/22/2024 | Listed for sale | $364,500$237/sqft |
Source: Metro Search Inc. LLC DBA Apex MLS #1656710 Report a problem | ||
Public tax history
Tax history is unavailable.
Neighborhood: Lyndon
Nearby homes
- $307,3501 bd2 ba-- sqft417 Washburn Ave, Lyndon, KY 40222Off Market
- $375,0004 bd3 ba1.9k sqft415 Washburn Ave, Lyndon, KY 40222Sold
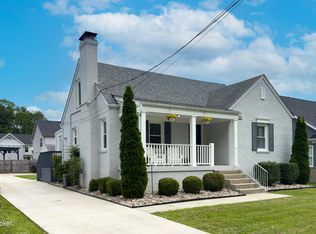
- $339,5003 bd2 ba1.3k sqft413 Railway Dr, Lyndon, KY 40222Sold

- $339,0002 bd3 ba1.2k sqft405 Railway Dr, Lyndon, KY 40222For Sale
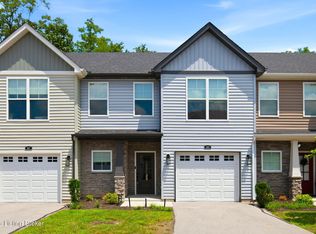
- $380,0003 bd3 ba1.6k sqft406 Railway Dr, Louisville, KY 40222For Sale
- $394,000-- bd1 ba1.8k sqft413 Washburn Ave, Lyndon, KY 40222Off Market
- $20,000-- bd-- ba-- sqft413 Washburn Ave #R, Lyndon, KY 40222Off Market
- $339,0002 bd3 ba1.2k sqft402 Railway Dr, Louisville, KY 40222For Sale
Nearby schools
GreatSchools rating
- 6/10Lowe Elementary SchoolGrades: K-5Distance: 1.3 mi
- 4/10Westport Middle SchoolGrades: 6-8Distance: 1.5 mi
- 1/10Waggener High SchoolGrades: 9-12Distance: 1.6 mi


Get pre-qualified for a loan
At Zillow Home Loans, we can pre-qualify you in as little as 5 minutes with no impact to your credit score.An equal housing lender. NMLS #10287.
Sell for more on Zillow
Get a Zillow Showcase℠ listing at no additional cost and you could sell for .
$366,800
2% more
+$7,336
With Zillow Showcase(estimated)
$374,136
- Kentucky
- Jefferson County
- Louisville
- 40222
- Lyndon
- 7700 Whistle Ln
Nearby cities
Nearby neighborhoods
Nearby zip codes
Other Louisville Topics
