NEW PRICE!!! Welcome to 402 Railway Drive - a move in ready townhome! Property was completed in 2023 and features new luxury vinyl plank flooring throughout the first floor. Open kitchen has all stainless steel GE appliances, granite countertops, subway tiled backsplash, and beautiful shaker style cabinets. Level 2 features a spacious Primary Suite with large walk in closet, double vanity, and walk in shower. There is a large loft area with a closet and window that could be used as a home office, den or a third bedroom if you added a wall. The Enclave at Warwick Village is a newer development, conveniently located in Lyndon near shopping, restaurants and roadways!
For sale
Price cut: $6K (8/6)
$339,000
402 Railway Dr, Louisville, KY 40222
2beds
1,253sqft
Single Family Residence
Built in 2022
1,306 Square Feet Lot
$333,600 Zestimate®
$271/sqft
$-- HOA
What's special
Beautiful shaker style cabinetsOpen kitchenSubway tiled backsplashGranite countertopsLarge walk in closetDouble vanityWalk in shower
- 44 days |
- 296 |
- 11 |
Zillow last checked:
Listing updated:
Listed by:
Ann Elizabeth Delahanty,
United Real Estate Louisville
Source: Metro Search Inc. LLC DBA Apex MLS,MLS#: 1722734
Facts & features
Interior
Bedrooms & bathrooms
- Bedrooms: 2
- Bathrooms: 3
- Full bathrooms: 2
- 1/2 bathrooms: 1
Primary bedroom
- Level: Second
Bedroom
- Level: Second
Primary bathroom
- Level: Second
Half bathroom
- Level: First
Full bathroom
- Level: Second
Great room
- Level: First
Kitchen
- Level: First
Laundry
- Level: Second
Loft
- Level: Second
Heating
- Natural Gas
Cooling
- Central Air
Features
- Basement: None
- Has fireplace: No
Interior area
- Total structure area: 1,253
- Total interior livable area: 1,253 sqft
- Finished area above ground: 1,253
- Finished area below ground: 0
Property
Parking
- Total spaces: 1
- Parking features: Attached, Entry Front
- Attached garage spaces: 1
Features
- Stories: 2
- Patio & porch: Patio, Porch
- Fencing: None
Lot
- Size: 1,306 Square Feet
- Features: Cleared, Dead End
Details
- Parcel number: 410604020000
Construction
Type & style
- Home type: SingleFamily
- Architectural style: Traditional
- Property subtype: Single Family Residence
Materials
- Vinyl Siding, Stone Veneer
- Foundation: Slab
- Roof: Shingle
Condition
- Year built: 2022
Utilities & green energy
- Sewer: Public Sewer
- Water: Public
- Utilities for property: Electricity Connected
Community & HOA
Community
- Subdivision: The Enclave At Warwick Village
HOA
- Has HOA: No
Location
- Region: Louisville
Financial & listing details
- Price per square foot: $271/sqft
- Date on market: 7/9/2026
- Electric utility on property: Yes
Estimated market value
$333,600
$317,000 - $350,000
$1,929/mo
Price history
| Date | Event | Price |
|---|---|---|
| 8/6/2026 | Price change | $339,000-1.7%$271/sqft |
Source:  Metro Search Inc. LLC DBA Apex MLS #1722734 Report a problem Metro Search Inc. LLC DBA Apex MLS #1722734 Report a problem | ||
| 7/27/2026 | Price change | $345,000-1.4%$275/sqft |
Source: Metro Search Inc. LLC DBA Apex MLS #1722734 Report a problem | ||
| 7/9/2026 | Listed for sale | $350,000$279/sqft |
Source: Metro Search Inc. LLC DBA Apex MLS #1722734 Report a problem | ||
Public tax history
Tax history is unavailable.
Monthly payment
Est. payment
Payment breakdown
Explore the cost of this home by adjusting the details. Changes won't be saved.Climate risks
Neighborhood: Lyndon
Nearby schools
GreatSchools rating
- 6/10Lowe Elementary SchoolGrades: K-5Distance: 1.3 mi
- 4/10Westport Middle SchoolGrades: 6-8Distance: 1.5 mi
- 1/10Waggener High SchoolGrades: 9-12Distance: 1.6 mi
- $5,000-- bd-- ba-- sqft415 Washburn Ave #R, Lyndon, KY 40222Off Market
- $---- bd-- ba-- sqft415 Washburn Ave, Louisville, KY 40222Off Market
- $339,5003 bd2 ba1.3k sqft413 Railway Dr, Lyndon, KY 40222Sold

- $339,0002 bd3 ba1.2k sqft405 Railway Dr, Lyndon, KY 40222For Sale
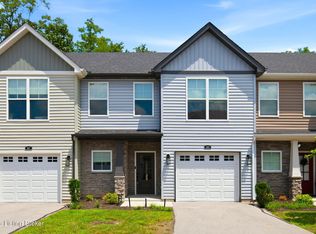
- $380,0003 bd3 ba1.6k sqft406 Railway Dr, Louisville, KY 40222For Sale
- $376,0003 bd2 ba1.3k sqft411 Washburn Ave, Louisville, KY 40222Sold
- $394,000-- bd1 ba1.8k sqft413 Washburn Ave, Lyndon, KY 40222Off Market
- $20,000-- bd-- ba-- sqft413 Washburn Ave #R, Lyndon, KY 40222Off Market
A local agent can set up tours, give advice and negotiate with sellers.
Similar homes
- $339,0002 bd3 ba1.2k sqft405 Railway Dr, Lyndon, KY 40222For Sale
 MLS ID #1725369, Sheryl R Thompson, Finely Crafted Realty LLC. Metro Search Inc. LLC DBA Apex MLS
 - $380,0003 bd3 ba1.6k sqft406 Railway Dr, Louisville, KY 40222For Sale
 MLS ID #1725485, Finley A McArthur, 1 Percent Lists Purple Door. Metro Search Inc. LLC DBA Apex MLS
 - $340,0003 bd2 ba1.3k sqft624 Country Club Rd, Louisville, KY 40206For Sale
 MLS ID #1726491, Patti A Beard, Nest Realty. Metro Search Inc. LLC DBA Apex MLS
 - $368,0003 bd2 ba1.5k sqft218 Fairlawn Rd, Saint Matthews, KY 40207For Sale
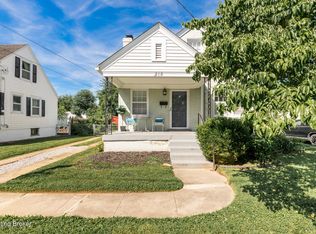 MLS ID #1724115, Gabe S Ramirez, United Real Estate Louisville. Metro Search Inc. LLC DBA Apex MLS
 - $340,0003 bd2 ba1.1k sqft10408 Vantage Rd, Jeffersontown, KY 40299For SaleMLS ID #1724462, Tammy M Ramsey, EXP Realty LLC. Metro Search Inc. LLC DBA Apex MLS
- $339,9003 bd2 ba1.7k sqft1061 E Kentucky St, Louisville, KY 40204For SaleMLS ID #1724867, Joseph E Simms, simpler.realestate. Metro Search Inc. LLC DBA Apex MLS
- $379,9503 bd3 ba1.6k sqft10715 Sunderland Pl, Douglass Hills, KY 40243For SaleMLS ID #1725321, Chad Russell, Semonin Realtors. Metro Search Inc. LLC DBA Apex MLS
- $329,9993 bd2 ba1.6k sqft10604 Melchester Pl, Louisville, KY 40241For SaleMLS ID #1723574, Candace Bornstein, Segrest Flaherty Realtors LLC. Metro Search Inc. LLC DBA Apex MLS
- $340,0003 bd2 ba1.5k sqft11623 Walnut View Way, Louisville, KY 40299For SaleMLS ID #1722887, Rhonda Dazley, LPT Realty. Metro Search Inc. LLC DBA Apex MLS
- $345,0003 bd3 ba1.8k sqft10004 Creek View Estates Dr, Louisville, KY 40291For SaleMLS ID #1726177, Kyle Elmore, White Picket Real Estate. Metro Search Inc. LLC DBA Apex MLS
- $314,7004 bd2 ba1.7k sqft8724 Loch Lea Ln, Jeffersontown, KY 40299For SaleMLS ID #1725169, Sam J Schardein, DREAM J P Pirtle REALTORS. Metro Search Inc. LLC DBA Apex MLS
- $355,0003 bd3 ba1.7k sqft17013 Green Crest Ln, Louisville, KY 40245For SaleMLS ID #1723921, Pamela Lawson, Keller Williams Collective. Metro Search Inc. LLC DBA Apex MLS
- $345,0005 bd2 ba1.1k sqft934 E Muhammad Ali Blvd, Louisville, KY 40204For SaleMLS ID #1712931, Madison Meredith, Winner Realty. Metro Search Inc. LLC DBA Apex MLS
- $370,0002 bd2 ba1.6k sqft6533 Villa Spring Dr, Louisville, KY 40291For SaleMLS ID #1724702, Theodore Mitzlaff, Kentucky Select Properties. Metro Search Inc. LLC DBA Apex MLS
- $300,0003 bd2 ba1.3k sqft10917 Hidden Trail Ct, Louisville, KY 40229For SaleMLS ID #1724712, Bobby Harding, Nest Realty. Metro Search Inc. LLC DBA Apex MLS
- $310,0003 bd3 ba1.4k sqft1044 E Kentucky St, Louisville, KY 40204For SaleMLS ID #1724430, Brad Long, 85W Real Estate. Metro Search Inc. LLC DBA Apex MLS
- $320,0002 bd2 ba1.3k sqft10926 Cole Thompson Ln, Jeffersontown, KY 40299For SaleMLS ID #1720535, Bob Sokoler, simpler.realestate. Metro Search Inc. LLC DBA Apex MLS
- $307,9003 bd2 ba1.3k sqft2726 Bagby Way, Louisville, KY 40216For SaleMLS ID #1725343, Carol Harper, Semonin REALTORS. Metro Search Inc. LLC DBA Apex MLS
- $300,0002 bd2 ba1.7k sqft1023 Whetstone Way, Louisville, KY 40223For SaleMLS ID #1724521, Melanie Jones, Keller Williams Collective. Metro Search Inc. LLC DBA Apex MLS
- $340,0003 bd2 ba1.6k sqft168 Summers Cabin Ln, Shepherdsville, KY 40165For SaleMLS ID #1722257, Angie Riley, Knob & Key Realty, LLC. Metro Search Inc. LLC DBA Apex MLS
