If you love outdoor living, this home is perfect for you. The exceptional backyard and numerous upgrades make this home stand out. Features include an outdoor kitchen, grilling area, fire pit, deck extension, oversized driveway, privacy fence, steel shed, Tesla charger, and premium indigo siding, among others. Inside, the home offers three bedrooms and two bathrooms, complete with a striking stone accent wall, marble finishes in the primary suite, and granite surfaces throughout. Additionally, the electrical panel has been upgraded to Cat6E for enhanced connectivity. Don't miss out on this extraordinary home—contact us today. Monday-Friday showings after 3:00
For sale
$312,900
2726 Bagby Way, Louisville, KY 40216
3beds
1,390sqft
:
Get pre-qualified$2,072/mo
Single Family Residence
Built in 2020
0.39 Acres Lot
$311,300 Zestimate®
$225/sqft
$-- HOA
What's special
Fire pitPrivacy fenceSteel shedOversized drivewayTesla chargerStriking stone accent wallPremium indigo siding
- 43 days |
- 259 |
- 19 |
Zillow last checked:
Listing updated:
Listed by:
Carol Harper 270-300-6189,
SCHULER BAUER REAL ESTATE SERVICES ERA POWERED- Elizabethtown
Source: HKMLS,MLS#: HK2602420
Facts & features
Interior
Bedrooms & bathrooms
- Bedrooms: 3
- Bathrooms: 2
- Full bathrooms: 2
- Main level bathrooms: 2
- Main level bedrooms: 3
Primary bedroom
- Level: Main
Bedroom 2
- Level: Main
Bedroom 3
- Level: Main
Primary bathroom
- Level: Main
Bathroom
- Features: Granite Counters
Kitchen
- Features: Granite Counters
Living room
- Features: Fireplace
Basement
- Area: 0
Heating
- Forced Air, Electric
Cooling
- Central Air
Appliances
- Included: Dishwasher, Microwave, Electric Range, Refrigerator, Electric Water Heater
- Laundry: Laundry Room
Features
- Walk-In Closet(s), Walls (Dry Wall), Kitchen/Dining Combo
- Flooring: Vinyl
- Doors: Insulated Doors
- Windows: Thermo Pane Windows
- Basement: None
- Has fireplace: Yes
- Fireplace features: Electric
Interior area
- Total structure area: 1,390
- Total interior livable area: 1,390 sqft
Property
Parking
- Total spaces: 2
- Parking features: Attached, Front Entry
- Attached garage spaces: 2
Accessibility
- Accessibility features: None
Features
- Patio & porch: Patio
- Exterior features: Gas Grill, Landscaping
- Fencing: Privacy
Lot
- Size: 0.39 Acres
- Features: Subdivided
Details
- Parcel number: 25405300130000
Construction
Type & style
- Home type: SingleFamily
- Architectural style: Ranch
- Property subtype: Single Family Residence
Materials
- Brick/Siding
- Foundation: Concrete Perimeter, Slab
- Roof: Shingle
Condition
- New Construction
- New construction: No
- Year built: 2020
Utilities & green energy
- Sewer: City
- Water: City
Community & HOA
Community
- Security: Smoke Detector(s)
- Subdivision: Wilke Heights
Location
- Region: Louisville
Financial & listing details
- Price per square foot: $225/sqft
- Tax assessed value: $299,000
- Annual tax amount: $3,483
- Price range: $312.9K - $312.9K
- Date on market: 6/12/2026
Estimated market value
$311,300
$296,000 - $327,000
$2,007/mo
Price history
| Date | Event | Price |
|---|---|---|
| 6/12/2026 | Listed for sale | $312,900-2.2%$225/sqft |
Source:  HKMLS #HK2602420 Report a problem HKMLS #HK2602420 Report a problem | ||
| 6/9/2026 | Listing removed | $320,000$230/sqft |
Source: HKMLS #HK2601423 Report a problem | ||
| 5/20/2026 | Price change | $320,000-1.5%$230/sqft |
Source: HKMLS #HK2601423 Report a problem | ||
| 4/13/2026 | Listed for sale | $325,000+8.7%$234/sqft |
Source: HKMLS #HK2601423 Report a problem | ||
| 7/28/2022 | Sold | $299,000+3.1%$215/sqft |
Source:  Metro Search Inc. LLC DBA Apex MLS #1613929 Report a problem Metro Search Inc. LLC DBA Apex MLS #1613929 Report a problem | ||
| 6/5/2022 | Pending sale | $289,900$209/sqft |
Source: Metro Search Inc. LLC DBA Apex MLS #1613929 Report a problem | ||
| 6/3/2022 | Listed for sale | $289,900+33%$209/sqft |
Source: Metro Search Inc. LLC DBA Apex MLS #1613929 Report a problem | ||
| 5/7/2020 | Sold | $217,900$157/sqft |
Source: Metro Search Inc. LLC DBA Apex MLS #1555979 Report a problem | ||
Public tax history
| Year | Property taxes | Tax assessment |
|---|---|---|
| 2024 | $3,483 -2.8% | $299,000 |
| 2023 | $3,582 +36.8% | $299,000 +37.2% |
| 2022 | $2,619 -3.9% | $217,900 |
| 2021 | $2,726 +685.3% | $217,900 +626.3% |
| 2020 | $347 | $30,000 |
Find assessor info on the county website
Monthly payment
Est. payment
Payment breakdown
Explore the cost of this home by adjusting the details. Changes won't be saved.Climate risks
Neighborhood: Pleasure Ridge Park
Nearby schools
GreatSchools rating
- 2/10Shacklette Elementary SchoolGrades: PK-5Distance: 0.7 mi
- 3/10Conway Middle SchoolGrades: 6-8Distance: 0.6 mi
- 1/10Western High SchoolGrades: 9-12Distance: 1.2 mi
- $265,900-- bd-- ba-- sqft2724 Bagby Way, Louisville, KY 40216Off Market
- $274,7003 bd2 ba1.3k sqft2728 Bagby Way, Louisville, KY 40216Off Market
- $245,200-- bd-- ba-- sqft2722 Bagby Way, Louisville, KY 40216Off Market
- $230,900-- bd-- ba-- sqft2730 Bagby Way, Louisville, KY 40216Off Market
- $134,7003 bd3 ba1.8k sqft3001 Frank Lee Ave, Louisville, KY 40216Sold
- $265,0003 bd2 ba1.3k sqft2734 Bagby Way, Louisville, KY 40216Sold
- $353,5004 bd2 ba1.6k sqft3000 Frank Lee Ave, Louisville, KY 40216Off Market
- $359,8004 bd3 ba1.9k sqft3003 Frank Lee Ave, Louisville, KY 40216Off Market
A local agent can set up tours, give advice and negotiate with sellers.
Similar homes
- $279,9953 bd2 ba1.8k sqft2706 Marguerite Dr, Louisville, KY 40216For Sale
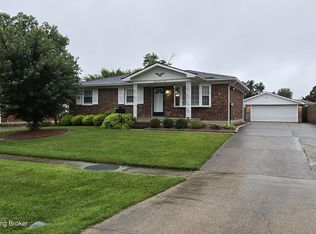
 MLS ID #1721811, Martin L Shuck, MLSCO Realty. Metro Search Inc. LLC DBA Apex MLS
 - $275,0003 bd2 ba1.9k sqft5120 Maryview Dr, Louisville, KY 40216For Sale
 MLS ID #1719153, Jay Pitts, RE/MAX Premier Properties. Metro Search Inc. LLC DBA Apex MLS
 - $280,0003 bd2 ba2k sqft2611 Patio Ct, Louisville, KY 40214For Sale
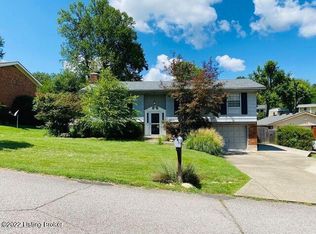 MLS ID #1719647, Lindsey Stewart, Pride Realty. Metro Search Inc. LLC DBA Apex MLS
 - $235,0002 bd2 ba1.7k sqft4404 Charlotte Ann Dr, Louisville, KY 40216For Sale
 MLS ID #1722126, Rita Prada, Watson Realty. Metro Search Inc. LLC DBA Apex MLS
 - $195,0002 bd1 ba845 sqft4941 Graston Ave, Louisville, KY 40216For SaleMLS ID #1722624, Melanie Jones, Keller Williams Collective. Metro Search Inc. LLC DBA Apex MLS
- $215,0002 bd1 ba975 sqft6216 Upper Hunters Trce, Louisville, KY 40216For SaleMLS ID #1721072, Tonia B Simms, The Collective Realty Co.. Metro Search Inc. LLC DBA Apex MLS
- $257,5003 bd2 ba1.7k sqft7000 Cochise Ct, Louisville, KY 40258For SaleMLS ID #1721718, Jay Pitts, RE/MAX Premier Properties. Metro Search Inc. LLC DBA Apex MLS
- $244,9993 bd2 ba1.2k sqft4708 Quinn Dr, Louisville, KY 40216For SaleMLS ID #1716075, Kimberly Sickles, Sickles Inc.Realty. Metro Search Inc. LLC DBA Apex MLS
- $295,0003 bd2 ba1.4k sqft536 E Saint Catherine St, Louisville, KY 40203For SaleMLS ID #1722312, Karla B Wright, G. Starks Realty Co.. Metro Search Inc. LLC DBA Apex MLS
- $269,9003 bd3 ba1.8k sqft5708 Tamarack Ln, Louisville, KY 40258For SaleMLS ID #1714598, Jim Hill, Parkside Realty. Metro Search Inc. LLC DBA Apex MLS
- $245,0004 bd1 ba1.3k sqft1603 Iroquois Pkwy, Louisville, KY 40214For SaleMLS ID #1720049, Jay Pitts, RE/MAX Premier Properties. Metro Search Inc. LLC DBA Apex MLS
- $345,0003 bd2 ba2k sqft6200 Whispering Hills Blvd, Louisville, KY 40219For SaleMLS ID #1717987, Rhonda S Roberts, Keller Williams Collective. Metro Search Inc. LLC DBA Apex MLS
- $265,0003 bd2 ba1.1k sqft1037 S Hancock St, Louisville, KY 40203For SaleMLS ID #1724304, Teresa Moody, simpler.realestate. Metro Search Inc. LLC DBA Apex MLS
- $315,0003 bd2 ba1.8k sqft9201 Marse Henry Dr, Jeffersontown, KY 40299For SaleMLS ID #1723104, Jaime McMahan, Abbot Realty & Auction. Metro Search Inc. LLC DBA Apex MLS
- $365,7003 bd1 ba1.5k sqft7204 Wesboro Rd, Louisville, KY 40222For SaleMLS ID #1724017, Jeremy Allen, Weichert Realtors-ABG. Metro Search Inc. LLC DBA Apex MLS
- $224,9003 bd1 ba1.2k sqft9412 3rd Street Rd, Louisville, KY 40272For SaleMLS ID #1720382, Chad Ansert, Exit Realty Choice. Metro Search Inc. LLC DBA Apex MLS
- $299,8003 bd2 ba1.4k sqft8402 Daverman Dr, Louisville, KY 40228For SaleMLS ID #1720712, Jake Fabish, Winner Realty. Metro Search Inc. LLC DBA Apex MLS
- $333,0003 bd3 ba1.7k sqft605 E Kentucky St, Louisville, KY 40203For SaleMLS ID #1719408, Amy Dayton, Semonin Realtors. Metro Search Inc. LLC DBA Apex MLS
- $259,9003 bd2 ba1.4k sqft6705 Old New Cut Rd, Fairdale, KY 40118For SaleMLS ID #1711298, Jake Kittle, Real Estate Go To. Metro Search Inc. LLC DBA Apex MLS
- $299,5003 bd2 ba1.2k sqft458 Harrison Cir, Mount Washington, KY 40047For SaleMLS ID #1723023, Amanda Midkiff, Reserve Realty Group. Metro Search Inc. LLC DBA Apex MLS
