***NEW ROOF JULY 2026*** Welcome to this well-maintained 3 bedroom, 1.5 bath home tucked away on a peaceful cul-de-sac in the desirable Sun Valley Manor neighborhood! Offering more than 1,700 sq ft of finished living space, this home combines comfort, functionality, and numerous recent updates. The main level features a bright living room with durable luxury vinyl plank flooring that flows into the spacious eat-in kitchen, complete with abundant cabinetry and stainless steel appliances. The refrigerator and stove were replaced in 2024, and just off the kitchen you'll find a versatile bonus room that's perfect for a home office, playroom, workout area, or additional living space. Upstairs, all three bedrooms are conveniently located, including the primary suite. The lower level offers a cozy family room with a fireplace, a convenient half bath, and a dedicated laundry room. The washer and dryer will remain with the home, making move-in even easier. Outside, enjoy a large fenced backyard with mature trees providing added privacy, along with a spacious patio that's ideal for relaxing or entertaining. This home has been thoughtfully updated with a new roof, insulated siding installed in 2024, new windows with a lifetime warranty installed in 2019, basement flooring and the front awning that are both less than one year old. With so many major improvements already completed, this home is ready for its next owner to enjoy. Schedule your private showing today!
Under contract
Price cut: $2.5K (7/14)
$257,500
7000 Cochise Ct, Louisville, KY 40258
3beds
1,725sqft
Single Family Residence
Built in 1966
0.35 Acres Lot
$254,800 Zestimate®
$149/sqft
$-- HOA
What's special
Convenient half bathNew roofSpacious eat-in kitchenStainless steel appliancesAbundant cabinetryDedicated laundry roomPrimary suite
- 53 days |
- 523 |
- 26 |
Zillow last checked:
Listing updated:
Listed by:
Jay Pitts 502-384-5944,
RE/MAX Premier Properties,
Philip Wunderlich 502-384-5944
Source: Metro Search Inc. LLC DBA Apex MLS,MLS#: 1721718
Facts & features
Interior
Bedrooms & bathrooms
- Bedrooms: 3
- Bathrooms: 2
- Full bathrooms: 1
- 1/2 bathrooms: 1
Primary bedroom
- Level: Second
Bedroom
- Level: Second
Bedroom
- Level: Second
Full bathroom
- Level: Second
Half bathroom
- Level: Basement
Family room
- Level: Basement
Kitchen
- Level: First
Laundry
- Level: Basement
Living room
- Level: First
Other
- Level: First
Heating
- Natural Gas
Cooling
- Central Air
Features
- Basement: Finished,Walkout Finished
- Number of fireplaces: 1
Interior area
- Total structure area: 1,225
- Total interior livable area: 1,725 sqft
- Finished area above ground: 1,225
- Finished area below ground: 500
Property
Parking
- Parking features: None
Features
- Stories: 2
- Patio & porch: Patio
- Fencing: Chain Link
Lot
- Size: 0.35 Acres
Details
- Parcel number: 25135000170017
Construction
Type & style
- Home type: SingleFamily
- Property subtype: Single Family Residence
Materials
- Vinyl Siding, Brick Veneer
- Foundation: Concrete Perimeter
- Roof: Shingle
Condition
- Year built: 1966
Utilities & green energy
- Sewer: Public Sewer
- Water: Public
- Utilities for property: Electricity Connected
Community & HOA
Community
- Subdivision: Sun Valley Manor
HOA
- Has HOA: No
Location
- Region: Louisville
Financial & listing details
- Price per square foot: $149/sqft
- Tax assessed value: $171,100
- Annual tax amount: $1,952
- Date on market: 6/26/2026
- Electric utility on property: Yes
Estimated market value
$254,800
$242,000 - $268,000
$1,756/mo
Price history
| Date | Event | Price |
|---|---|---|
| 8/10/2026 | Contingent | $257,500$149/sqft |
Source:  Metro Search Inc. LLC DBA Apex MLS #1721718 Report a problem Metro Search Inc. LLC DBA Apex MLS #1721718 Report a problem | ||
| 7/14/2026 | Price change | $257,500-1%$149/sqft |
Source: Metro Search Inc. LLC DBA Apex MLS #1721718 Report a problem | ||
| 6/26/2026 | Listed for sale | $260,000$151/sqft |
Source: Metro Search Inc. LLC DBA Apex MLS #1721718 Report a problem | ||
| 6/15/2026 | Listing removed | $260,000$151/sqft |
Source: Metro Search Inc. LLC DBA Apex MLS #1717422 Report a problem | ||
| 6/2/2026 | Contingent | $260,000$151/sqft |
Source: Metro Search Inc. LLC DBA Apex MLS #1717422 Report a problem | ||
| 5/14/2026 | Listed for sale | $260,000+160%$151/sqft |
Source: Metro Search Inc. LLC DBA Apex MLS #1717422 Report a problem | ||
| 6/7/2010 | Sold | $100,000+100.4%$58/sqft |
Source: Public Record Report a problem | ||
| 1/20/2010 | Sold | $49,900$29/sqft |
Source: Public Record Report a problem | ||
Public tax history
| Year | Property taxes | Tax assessment |
|---|---|---|
| 2025 | $1,952 -2.1% | $171,100 |
| 2024 | $1,993 -2.8% | $171,100 |
| 2023 | $2,050 +30.8% | $171,100 +31.3% |
| 2022 | $1,567 -7.2% | $130,340 |
| 2021 | $1,688 +11.9% | $130,340 |
| 2020 | $1,508 | $130,340 |
| 2019 | $1,508 +34.6% | $130,340 +30.3% |
| 2018 | $1,121 | $100,000 |
| 2017 | $1,121 +12% | $100,000 |
| 2013 | $1,000 | $100,000 |
| 2011 | $1,000 +100.4% | $100,000 +100.4% |
| 2010 | $499 -54.1% | $49,900 -54.1% |
| 2009 | $1,088 | $108,830 |
| 2007 | -- | $108,830 |
| 2006 | -- | $108,830 |
| 2005 | -- | $108,830 +5.4% |
| 2004 | -- | $103,210 |
Find assessor info on the county website
Monthly payment
Est. payment
Payment breakdown
Explore the cost of this home by adjusting the details. Changes won't be saved.Climate risks
Neighborhood: Pleasure Ridge Park
Nearby schools
GreatSchools rating
- 4/10Johnsontown Road Elementary SchoolGrades: K-5Distance: 0.3 mi
- NARobert Frost Sixth-Grade AcademyGrades: 6Distance: 2.5 mi
- 1/10Valley Traditional High SchoolGrades: 9-12Distance: 1.3 mi
- $161,000-- bd2 ba955 sqft9509 Cochise Way, Louisville, KY 40258Sold
- $206,600-- bd1 ba1.4k sqft9601 Cochise Way, Louisville, KY 40258Off Market
- $224,000-- bd2 ba955 sqft7001 Cochise Ct, Louisville, KY 40258Off Market
- $160,5003 bd2 ba1.2k sqft7003 Yuma Way, Louisville, KY 40258Sold
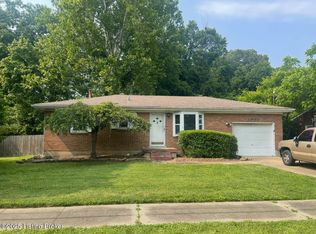
- $150,0003 bd1 ba925 sqft7001 Yuma Way, Louisville, KY 40258Sold
- $266,3003 bd2 ba1.6k sqft9603 Cochise Way, Louisville, KY 40258Off Market
- $226,900-- bd1 ba965 sqft7003 Cochise Ct, Louisville, KY 40258Off Market
- $180,500-- bd1 ba925 sqft6911 Yuma Way, Louisville, KY 40258Off Market
A local agent can set up tours, give advice and negotiate with sellers.
Similar homes
- $255,0003 bd2 ba2k sqft6501 Cady Dr, Louisville, KY 40258For Sale
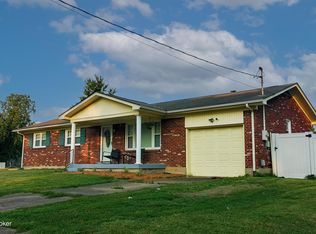
 MLS ID #1726471, Daniel Pierce, EXP Realty LLC. Metro Search Inc. LLC DBA Apex MLS
 - $290,0003 bd2 ba2.1k sqft8306 Terry Rd, Louisville, KY 40258For Sale
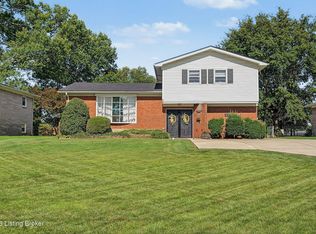 MLS ID #1724544, Steve Cundiff, Semonin Realtors. Metro Search Inc. LLC DBA Apex MLS
 - $258,5003 bd2 ba1.8k sqft7006 Sunny Vale Way, Louisville, KY 40272For Sale
 MLS ID #1724559, Robin Frazier, Coldwell Banker McMahan. Metro Search Inc. LLC DBA Apex MLS
 - $269,9003 bd3 ba1.8k sqft5708 Tamarack Ln, Louisville, KY 40258For Sale
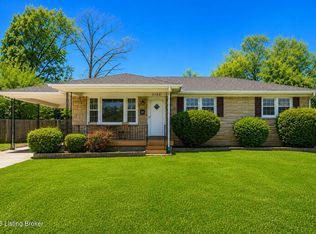 MLS ID #1714598, Jim Hill, Parkside Realty. Metro Search Inc. LLC DBA Apex MLS
 - $239,9003 bd1 ba1.6k sqft8309 Aspen Ave, Louisville, KY 40258For SaleMLS ID #1713915, David A Hittle, United Real Estate Louisville. Metro Search Inc. LLC DBA Apex MLS
- $260,0003 bd2 ba1.7k sqft5502 Deering Heights Dr, Louisville, KY 40272For SaleMLS ID #1724953, Lori F Elliott, Mayer REALTORS. Metro Search Inc. LLC DBA Apex MLS
- $294,0003 bd2 ba2.4k sqft4905 Paramount Dr, Louisville, KY 40258For SaleMLS ID #1712529, Rachel Guenot, Keller Williams Collective. Metro Search Inc. LLC DBA Apex MLS
- $235,0003 bd2 ba1.1k sqft6701 W Orell Rd, Louisville, KY 40272For SaleMLS ID #1723054, Shane Chapman, Bob Hayes Realty Company. Metro Search Inc. LLC DBA Apex MLS
- $268,0003 bd2 ba1.7k sqft4926 Determine Ln, Louisville, KY 40216For SaleMLS ID #1722902, Connie U Rodosky, Semonin Realtors. Metro Search Inc. LLC DBA Apex MLS
- $264,9004 bd2 ba2.1k sqft1019 Runell Rd, Louisville, KY 40214For SaleMLS ID #1725533, Alissa L Sample, Housing Associates. Metro Search Inc. LLC DBA Apex MLS
- $230,0003 bd1 ba1.7k sqft1924 White Oak Ln, Louisville, KY 40216For SaleMLS ID #1725627, Andy M Wolf, EXP Realty LLC. Metro Search Inc. LLC DBA Apex MLS
- $310,0004 bd1 ba2.5k sqft7601 Greenwood Rd, Louisville, KY 40258For SaleMLS ID #1722541, Timothy Woods, EXP Realty LLC. Metro Search Inc. LLC DBA Apex MLS
- $295,0003 bd3 ba2.3k sqft7304 Oswego Cir, Louisville, KY 40214For SaleMLS ID #1726165, Tiffany S Stout, White Picket Real Estate. Metro Search Inc. LLC DBA Apex MLS
- $324,9993 bd2 ba1.5k sqft6627 Sun Ray Dr, Louisville, KY 40272For SaleMLS ID #1725049, Brandie D Underwood, Homepage Realty. Metro Search Inc. LLC DBA Apex MLS
- $264,9003 bd2 ba1.7k sqft8312 Ende Ln, Louisville, KY 40219For SaleMLS ID #1724169, Michelle Willan, Keller Williams Louisville. Metro Search Inc. LLC DBA Apex MLS
- $255,0003 bd2 ba1.1k sqft2753 Coral Ridge Rd, Brooks, KY 40109For SaleMLS ID #1726061, Jay Pitts, RE/MAX Premier Properties. Metro Search Inc. LLC DBA Apex MLS
- $219,9003 bd1 ba1.1k sqft11412 Flowervale Ln, Louisville, KY 40272For SaleMLS ID #1723357, Michael A Schaefer, Schuler Bauer Real Estate Services ERA Powered. Metro Search Inc. LLC DBA Apex MLS
- $245,0004 bd1 ba1.3k sqft1603 Iroquois Pkwy, Louisville, KY 40214For SaleMLS ID #1720049, Jay Pitts, RE/MAX Premier Properties. Metro Search Inc. LLC DBA Apex MLS
- $234,9003 bd1 ba1.3k sqft217 Mackie Ln, Louisville, KY 40214For SaleMLS ID #1721713, Tracy E Renfro, GreenTree Real Estate Services. Metro Search Inc. LLC DBA Apex MLS
- $237,5003 bd2 ba1.4k sqft4313 Naneen Dr, Louisville, KY 40216For SaleMLS ID #1723780, Christine R Lindsey, simpler.realestate. Metro Search Inc. LLC DBA Apex MLS
