Welcome to 8309 Aspen Ave., a brick ranch located in the Pleasure Ridge Park area on a spacious 0.37-acre lot. This home offers over 1,800 total finished square feet, including a mostly finished basement providing additional living and flex space. The main level features 3 bedrooms, 1 full bathroom, and a functional layout with strong long-term potential. Enjoy the covered front porch, attached garage, and fully fenced backyard featuring a unique multi-section layout with additional enclosed space offering flexible use possibilities. Conveniently located near shopping, dining, parks, schools, and expressways. Property is being sold AS-IS. Seller prefers strong terms. Buyer to verify all aspects of the property including square footage, lot size, utilities, schools, and intended use. Welcome to 8309 Aspen Ave., a brick ranch located in the Pleasure Ridge Park area of Louisville and situated on a spacious 0.37-acre lot offering flexibility, usable outdoor space, and convenient access to many nearby amenities. This home offers over 1,800 total finished square feet, including a mostly finished basement providing additional living, recreation, hobby, office, workout, or flex space depending on the buyer's needs. The main level features a functional layout with a bright living area, kitchen and dining space, three bedrooms, and one full bathroom. The outdoor setup is one of the more unique features of the property. In addition to the covered front porch, the backyard features a fully fenced layout with multiple enclosed sections offering flexibility for pets, entertaining, outdoor storage, gardening, or separation of outdoor spaces depending on buyer preference. The lot provides a strong balance of usable yard space while still maintaining neighborhood convenience. The property is conveniently located near shopping, dining, grocery stores, schools, parks, Riverport, Louisville International Airport, and major expressways providing access throughout Louisville and surrounding areas. Nearby recreational opportunities include Iroquois Park and other local amenities throughout the Pleasure Ridge Park area. This property presents an opportunity for buyers seeking space, functionality, and long-term potential within an established Louisville neighborhood. Property is being sold AS-IS. Seller prefers strong terms. Buyer to verify all aspects of the property including square footage, lot size, utilities, schools, zoning, and intended use. Measurements and details are approximate and not guaranteed.
For sale
Price increase: $15K (5/21)
$239,900
8309 Aspen Ave, Louisville, KY 40258
3beds
1,640sqft
Single Family Residence
Built in 1957
0.37 Acres Lot
$238,900 Zestimate®
$146/sqft
$-- HOA
What's special
Bright living spaceBrick ranchFunctional layoutKitchen and dining areaCovered front porchFully fenced backyard
- 130 days |
- 189 |
- 8 |
Zillow last checked:
Listing updated:
Listed by:
David A Hittle 502-489-1135,
United Real Estate Louisville
Source: Metro Search Inc. LLC DBA Apex MLS,MLS#: 1713915
Facts & features
Interior
Bedrooms & bathrooms
- Bedrooms: 3
- Bathrooms: 1
- Full bathrooms: 1
Bedroom
- Description: Bedroom 1 - Is First Bedroom on the Left. Bedroom located on the main level with closet space and natural light.
- Level: First
- Area: 124.26
- Dimensions: 13.08 x 9.50
Bedroom
- Description: Bedroom 2 - Is the Second Bedroom on the Left. Second bedroom on the main level with closet and natural light. Suitable for a variety of uses.
- Level: First
- Area: 139.34
- Dimensions: 13.17 x 10.58
Bedroom
- Description: Bedroom 3 - Is the Bedroom on the Right. Third bedroom on the main level with closet space and flexible use potential.
- Level: First
- Area: 137.04
- Dimensions: 11.42 x 12.00
Full bathroom
- Description: Full bathroom with Tub & Shower Combo and functional layout. Conveniently located near main living areas and bedrooms.
- Level: Basement
- Area: 50.72
- Dimensions: 7.90 x 6.42
Dining area
- Description: Dining area located adjacent to the kitchen with views of the backyard. Ideal for everyday meals and gatherings.
- Level: First
- Area: 87.59
- Dimensions: 11.42 x 7.67
Family room
- Description: Partially finished basement featuring a family room area with bar setup, offering additional living and entertainment space.
- Level: Basement
- Area: 265.58
- Dimensions: 20.83 x 12.75
Kitchen
- Description: Kitchen with cabinet space and functional layout.
- Level: First
- Area: 97.43
- Dimensions: 9.58 x 10.17
Laundry
- Description: Basement laundry and utility area providing space for storage and mechanical access.
- Level: Basement
- Area: 379.05
- Dimensions: 39.90 x 9.50
Living room
- Description: Living room with natural light and hardwood flooring.
- Level: First
- Area: 255.31
- Dimensions: 15.17 x 16.83
Other
- Description: Additional non-egress room located in the basement, suitable for office, hobby, or flex space.
- Level: Basement
- Area: 222.88
- Dimensions: 17.83 x 12.50
Heating
- Natural Gas
Cooling
- Central Air
Features
- Basement: Partially Finished
- Has fireplace: No
Interior area
- Total structure area: 1,151
- Total interior livable area: 1,640 sqft
- Finished area above ground: 1,151
- Finished area below ground: 489
Property
Parking
- Parking features: Off Street, Entry Front, Driveway
- Has uncovered spaces: Yes
Features
- Stories: 1
- Patio & porch: Porch
- Fencing: Full,Chain Link
Lot
- Size: 0.37 Acres
- Features: Cleared, Level
Details
- Parcel number: 25122000430067
Construction
Type & style
- Home type: SingleFamily
- Architectural style: Ranch
- Property subtype: Single Family Residence
Materials
- Brick Veneer
- Foundation: Concrete Perimeter
- Roof: Shingle
Condition
- Year built: 1957
Utilities & green energy
- Sewer: Public Sewer
- Water: Public
- Utilities for property: Electricity Connected, Natural Gas Connected
Community & HOA
Community
- Subdivision: Paradise Acres
HOA
- Has HOA: No
Location
- Region: Louisville
Financial & listing details
- Price per square foot: $146/sqft
- Tax assessed value: $208,000
- Annual tax amount: $2,373
- Date on market: 4/10/2026
- Electric utility on property: Yes
Foreclosure details
Estimated market value
$238,900
$227,000 - $251,000
$1,532/mo
Price history
| Date | Event | Price |
|---|---|---|
| 5/21/2026 | Price change | $239,900+6.7%$146/sqft |
Source:  Metro Search Inc. LLC DBA Apex MLS #1713915 Report a problem Metro Search Inc. LLC DBA Apex MLS #1713915 Report a problem | ||
| 4/10/2026 | Listed for sale | $224,900+8.1%$137/sqft |
Source: Metro Search Inc. LLC DBA Apex MLS #1713915 Report a problem | ||
| 8/14/2023 | Sold | $208,000+1.7%$127/sqft |
Source: Metro Search Inc. LLC DBA Apex MLS #1637024 Report a problem | ||
| 6/1/2023 | Pending sale | $204,500$125/sqft |
Source: Metro Search Inc. LLC DBA Apex MLS #1637024 Report a problem | ||
| 6/1/2023 | Listed for sale | $204,500$125/sqft |
Source: Metro Search Inc. LLC DBA Apex MLS #1637024 Report a problem | ||
| 5/25/2023 | Pending sale | $204,500$125/sqft |
Source: Metro Search Inc. LLC DBA Apex MLS #1637024 Report a problem | ||
| 5/22/2023 | Listed for sale | $204,500+39.1%$125/sqft |
Source: Metro Search Inc. LLC DBA Apex MLS #1637024 Report a problem | ||
| 5/15/2020 | Sold | $147,000-2%$90/sqft |
Source: Metro Search Inc. LLC DBA Apex MLS #1556127 Report a problem | ||
| 4/3/2020 | Pending sale | $150,000$91/sqft |
Source: RE/MAX 100 #1556127 Report a problem | ||
| 3/27/2020 | Listed for sale | $150,000+75.7%$91/sqft |
Source: RE/MAX 100 #1556127 Report a problem | ||
| 2/5/2001 | Sold | $85,360$52/sqft |
Source: Public Record Report a problem | ||
Public tax history
| Year | Property taxes | Tax assessment |
|---|---|---|
| 2025 | $2,373 -2.1% | $208,000 |
| 2024 | $2,423 +27.8% | $208,000 +31.4% |
| 2023 | $1,896 +7.3% | $158,260 +7.7% |
| 2022 | $1,767 -6.8% | $147,000 |
| 2021 | $1,895 +25.7% | $147,000 +12.8% |
| 2020 | $1,508 | $130,320 |
| 2019 | $1,508 +41.8% | $130,320 +37.3% |
| 2018 | $1,064 | $94,930 |
| 2017 | $1,064 +6.3% | $94,930 |
| 2013 | $1,001 +5.4% | $94,930 |
| 2011 | $949 -3.6% | $94,930 -3.6% |
| 2010 | $985 | $98,500 |
| 2009 | $985 | $98,500 |
| 2007 | -- | $98,500 |
| 2006 | -- | $98,500 |
| 2005 | -- | $98,500 +15.4% |
| 2004 | -- | $85,360 |
Find assessor info on the county website
Monthly payment
Est. payment
Payment breakdown
Explore the cost of this home by adjusting the details. Changes won't be saved.Climate risks
Neighborhood: Pleasure Ridge Park
Nearby schools
GreatSchools rating
- 3/10Sanders Elementary SchoolGrades: K-5Distance: 0.6 mi
- 3/10Conway Middle SchoolGrades: 6-8Distance: 1.9 mi
- 2/10Pleasure Ridge Park High SchoolGrades: 9-12Distance: 1.1 mi
- $243,5003 bd1 ba1k sqft8307 Aspen Ave, Louisville, KY 40258Off Market
- $219,8003 bd1 ba1.1k sqft8311 Aspen Ave, Louisville, KY 40258Off Market
- $260,9003 bd2 ba1.9k sqft8305 Aspen Ave, Louisville, KY 40258Off Market
- $229,5003 bd1 ba1.7k sqft8313 Aspen Ave, Louisville, KY 40258Off Market

- $239,9003 bd1 ba2.4k sqft8306 Aspen Ave, Louisville, KY 40258Pending
- $242,900-- bd1 ba1.5k sqft8312 Aspen Ave, Louisville, KY 40258Off Market
- $244,100-- bd2 ba1.2k sqft8303 Aspen Ave, Louisville, KY 40258Off Market
- $241,0003 bd1 ba1.3k sqft8315 Aspen Ave, Louisville, KY 40258Off Market
A local agent can set up tours, give advice and negotiate with sellers.
Similar homes
- $245,0003 bd2 ba1.8k sqft6102 W Pages Ln, Louisville, KY 40258For Sale

 MLS ID #1722332, Dianelis Segrea Castellon, New Era Real Estate. Metro Search Inc. LLC DBA Apex MLS
 - $215,0004 bd1 ba1.3k sqft6106 Morning Glory Ln, Louisville, KY 40258For Sale
 MLS ID #1723807, Joseph E Simms, simpler.realestate. Metro Search Inc. LLC DBA Apex MLS
 - $269,9003 bd3 ba1.8k sqft5708 Tamarack Ln, Louisville, KY 40258For Sale
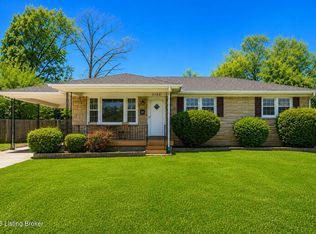 MLS ID #1714598, Jim Hill, Parkside Realty. Metro Search Inc. LLC DBA Apex MLS
 - $290,0003 bd2 ba2.1k sqft8306 Terry Rd, Louisville, KY 40258For Sale
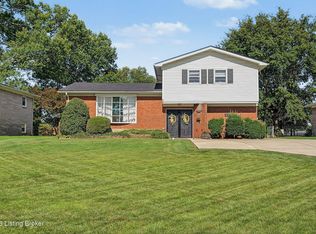 MLS ID #1724544, Steve Cundiff, Semonin Realtors. Metro Search Inc. LLC DBA Apex MLS
 - $230,0003 bd1 ba1.7k sqft1924 White Oak Ln, Louisville, KY 40216For SaleMLS ID #1725627, Andy M Wolf, EXP Realty LLC. Metro Search Inc. LLC DBA Apex MLS
- $294,0003 bd2 ba2.4k sqft4905 Paramount Dr, Louisville, KY 40258For SaleMLS ID #1712529, Rachel Guenot, Keller Williams Collective. Metro Search Inc. LLC DBA Apex MLS
- $235,0003 bd2 ba1.1k sqft6701 W Orell Rd, Louisville, KY 40272For SaleMLS ID #1723054, Shane Chapman, Bob Hayes Realty Company. Metro Search Inc. LLC DBA Apex MLS
- $275,0003 bd3 ba1.6k sqft2311 Pikes Peak Blvd, Louisville, KY 40214For SaleMLS ID #1726158, Ken Ransdell, United Real Estate Louisville. Metro Search Inc. LLC DBA Apex MLS
- $245,0004 bd1 ba1.3k sqft1603 Iroquois Pkwy, Louisville, KY 40214For SaleMLS ID #1720049, Jay Pitts, RE/MAX Premier Properties. Metro Search Inc. LLC DBA Apex MLS
- $220,0003 bd1 ba1k sqft6326 Krause Ave, Louisville, KY 40216For SaleMLS ID #1725906, Rosa Jane Roberts, United Real Estate Louisville. Metro Search Inc. LLC DBA Apex MLS
- $234,9003 bd1 ba1.3k sqft217 Mackie Ln, Louisville, KY 40214For SaleMLS ID #1721713, Tracy E Renfro, GreenTree Real Estate Services. Metro Search Inc. LLC DBA Apex MLS
- $268,0003 bd2 ba1.7k sqft4926 Determine Ln, Louisville, KY 40216For SaleMLS ID #1722902, Connie U Rodosky, Semonin Realtors. Metro Search Inc. LLC DBA Apex MLS
- $219,9003 bd1 ba1.1k sqft11412 Flowervale Ln, Louisville, KY 40272For SaleMLS ID #1723357, Michael A Schaefer, Schuler Bauer Real Estate Services ERA Powered. Metro Search Inc. LLC DBA Apex MLS
- $249,7004 bd2 ba1.5k sqft4601 Logby Pl, Louisville, KY 40272For SaleMLS ID #1723603, Daniel Pierce, EXP Realty LLC. Metro Search Inc. LLC DBA Apex MLS
- $237,5003 bd2 ba1.4k sqft4313 Naneen Dr, Louisville, KY 40216For SaleMLS ID #1723780, Christine R Lindsey, simpler.realestate. Metro Search Inc. LLC DBA Apex MLS
- $258,5003 bd2 ba1.8k sqft7006 Sunny Vale Way, Louisville, KY 40272For SaleMLS ID #1724559, Robin Frazier, Coldwell Banker McMahan. Metro Search Inc. LLC DBA Apex MLS
- $220,0003 bd2 ba1.6k sqft7517 Manslick Rd, Louisville, KY 40214For SaleMLS ID #1723787, Brandi L Schmitt, Falls City REALTORS. Metro Search Inc. LLC DBA Apex MLS
- $195,0003 bd1 ba957 sqft10015 Donau Ln, Louisville, KY 40272For SaleMLS ID #1722017, Katie McDaniel, Keller Williams Collective. Metro Search Inc. LLC DBA Apex MLS
- $214,0003 bd2 ba1.9k sqft2238 Amboy Dr, Shively, KY 40216For SaleMLS ID #1724471, Tracy N French, RE/MAX Premier Properties. Metro Search Inc. LLC DBA Apex MLS
- $245,0003 bd2 ba1.3k sqft4114 Narcissus Dr, Louisville, KY 40219For SaleMLS ID #1725871, Leah Plush-Ches, Keller Williams Collective. Metro Search Inc. LLC DBA Apex MLS
