Looking for a home that offers comfortable living, flexible space, and a backyard you'll actually enjoy? This 3-bedroom, 1-bath home is ready for its next owner and provides a layout designed to fit the way you live. The spacious living room flows into the eat-in kitchen, creating an inviting space for everyday living. Just off the living area, a versatile flex space can be arranged as a dining area, home office, play nook, reading corner, or hobby space—giving you options without adding extra square footage. Step outside to a fully fenced backyard that offers privacy and room for pets, play, gardening, or entertaining. The covered porch area off the side of the 1+ car garage is the perfect spot to enjoy your morning coffee, relax after a long day, or gather with friends and family while enjoying the outdoors. The newer roof adds peace of mind, while the garage provides plenty of room for parking, storage, or weekend projects. Conveniently located near schools, shopping, dining, and with quick access to the expressway, this home makes commuting and everyday errands simple. Whether you're purchasing your first home, downsizing, or simply looking for a place to make your own, this home offers the space, flexibility, and location to help make your next chapter a little easier. Schedule your private showing today!
For sale
$195,000
10015 Donau Ln, Louisville, KY 40272
3beds
957sqft
Single Family Residence
Built in 1957
8,712 Square Feet Lot
$193,500 Zestimate®
$204/sqft
$-- HOA
What's special
Newer roofEat-in kitchenCovered porch areaVersatile flex spaceFully fenced backyard
- 12 days |
- 330 |
- 18 |
Zillow last checked:
Listing updated:
Listed by:
Katie McDaniel katie.mcdaniel@kw.com,
Keller Williams Collective
Source: Metro Search Inc. LLC DBA Apex MLS,MLS#: 1722017
Facts & features
Interior
Bedrooms & bathrooms
- Bedrooms: 3
- Bathrooms: 1
- Full bathrooms: 1
Bedroom
- Level: First
Bedroom
- Level: First
Bedroom
- Level: First
Full bathroom
- Level: First
Dining area
- Level: First
Kitchen
- Level: First
Living room
- Level: First
Heating
- Forced Air
Cooling
- Wall/Window Unit(s)
Features
- Basement: None
- Has fireplace: No
Interior area
- Total structure area: 957
- Total interior livable area: 957 sqft
- Finished area above ground: 957
- Finished area below ground: 0
Property
Parking
- Total spaces: 1
- Parking features: Detached
- Garage spaces: 1
Features
- Stories: 1
- Fencing: Full
Lot
- Size: 8,712 Square Feet
Details
- Parcel number: 25119401090000
Construction
Type & style
- Home type: SingleFamily
- Architectural style: Ranch
- Property subtype: Single Family Residence
Materials
- Vinyl Siding
- Roof: Shingle
Condition
- Year built: 1957
Utilities & green energy
- Utilities for property: Electricity Connected
Community & HOA
Community
- Subdivision: Valley Downs
HOA
- Has HOA: No
Location
- Region: Louisville
Financial & listing details
- Price per square foot: $204/sqft
- Tax assessed value: $107,130
- Annual tax amount: $1,222
- Date on market: 8/5/2026
- Electric utility on property: Yes
Estimated market value
$193,500
$184,000 - $203,000
$1,483/mo
Price history
| Date | Event | Price |
|---|---|---|
| 8/5/2026 | Listed for sale | $195,000$204/sqft |
Source:  Metro Search Inc. LLC DBA Apex MLS #1722017 Report a problem Metro Search Inc. LLC DBA Apex MLS #1722017 Report a problem | ||
Public tax history
| Year | Property taxes | Tax assessment |
|---|---|---|
| 2025 | $1,222 | $107,130 |
| 2024 | -- | $107,130 |
| 2023 | $1,283 +27.1% | $107,130 +27.6% |
| 2022 | $1,009 -7.2% | $83,980 |
| 2021 | $1,087 +11.9% | $83,980 |
| 2020 | $972 | $83,980 |
| 2019 | $972 +13.1% | $83,980 +9.5% |
| 2018 | $859 | $76,690 |
| 2017 | $859 +12% | $76,690 |
| 2013 | $767 | $76,690 |
| 2011 | $767 -3.9% | $76,690 -3.9% |
| 2010 | $798 | $79,830 |
| 2009 | $798 | $79,830 |
| 2007 | -- | $79,830 |
| 2006 | -- | $79,830 |
| 2005 | -- | $79,830 +13% |
| 2004 | -- | $70,670 |
Find assessor info on the county website
Monthly payment
Est. payment
Payment breakdown
Explore the cost of this home by adjusting the details. Changes won't be saved.Climate risks
Neighborhood: Valley Station
Nearby schools
GreatSchools rating
- 3/10Dixie Elementary SchoolGrades: PK-5Distance: 0.1 mi
- NARobert Frost Sixth-Grade AcademyGrades: 6Distance: 1.6 mi
- 1/10Valley Traditional High SchoolGrades: 9-12Distance: 0.3 mi
- $157,1003 bd1 ba957 sqft10017 Donau Ln, Louisville, KY 40272Off Market

- $180,900-- bd1 ba1.1k sqft10013 Donau Ln, Louisville, KY 40272Off Market
- $174,4003 bd1 ba957 sqft10019 Donau Ln, Louisville, KY 40272Off Market
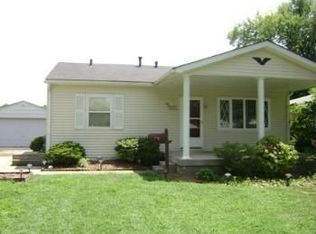
- $72,0003 bd1 ba1k sqft10011 Donau Ln, Louisville, KY 40272Sold
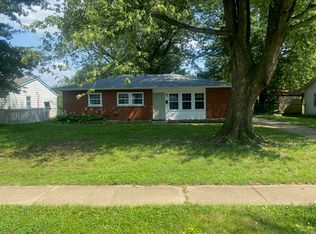
- $177,800-- bd1 ba1k sqft10021 Donau Ln, Louisville, KY 40272Off Market
- $168,800-- bd1 ba925 sqft10012 Donau Ln, Louisville, KY 40272Off Market
- $197,9003 bd1 ba957 sqft10016 Donau Ln, Louisville, KY 40272Sold
- $180,900-- bd1 ba1.1k sqft10009 Donau Ln, Louisville, KY 40272Off Market
A local agent can set up tours, give advice and negotiate with sellers.
Similar homes
- $185,0003 bd1 ba950 sqft4901 Seville Dr, Louisville, KY 40272For Sale

 MLS ID #1719582, Kevin Hart, 85W Real Estate. Metro Search Inc. LLC DBA Apex MLS
 - $233,0003 bd2 ba1.3k sqft9821 East Ave, Louisville, KY 40272For Sale
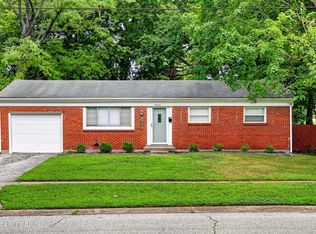 MLS ID #1724772, Yenny Mendoza Molina, New Era Real Estate. Metro Search Inc. LLC DBA Apex MLS
 - $219,9003 bd1 ba1k sqft6993 Beechland Ave, Louisville, KY 40258For Sale
 MLS ID #1726206, Carmen P Cabral, 85W Real Estate. Metro Search Inc. LLC DBA Apex MLS
 - $215,0003 bd1 ba1.3k sqft6101 Terry Rd, Louisville, KY 40258For Sale
 MLS ID #1721318, Katie McDaniel, Keller Williams Collective. Metro Search Inc. LLC DBA Apex MLS
 - $189,9952 bd1 ba1k sqft718 Glengarry Dr, Fairdale, KY 40118For SaleMLS ID #1726362, Derrick Stewart, DREAM J P Pirtle REALTORS. Metro Search Inc. LLC DBA Apex MLS
- $235,0003 bd2 ba1.1k sqft6701 W Orell Rd, Louisville, KY 40272For SaleMLS ID #1723054, Shane Chapman, Bob Hayes Realty Company. Metro Search Inc. LLC DBA Apex MLS
- $224,9953 bd2 ba1.1k sqft6610 Memory Ln, Louisville, KY 40258For SaleMLS ID #1725692, Derrick Stewart, DREAM J P Pirtle REALTORS. Metro Search Inc. LLC DBA Apex MLS
- $220,0003 bd1 ba1k sqft6326 Krause Ave, Louisville, KY 40216For SaleMLS ID #1725906, Rosa Jane Roberts, United Real Estate Louisville. Metro Search Inc. LLC DBA Apex MLS
- $199,9993 bd1 ba1.1k sqft2501 Wyckford Way, Louisville, KY 40218For SaleMLS ID #1726142, Michelle Gahm, Lenihan Sotheby's Int'l Realty. Metro Search Inc. LLC DBA Apex MLS
- $175,0003 bd1 ba1.1k sqft1811 Rockford Ln, Shively, KY 40216For SaleMLS ID #1707716, Anthony D Corlette, Redfin. Metro Search Inc. LLC DBA Apex MLS
- $199,9003 bd1 ba945 sqft10719 Charlene Dr, Fairdale, KY 40118For SaleMLS ID #1706589, Jeremy L Koonce, Front Runner Real Estate. Metro Search Inc. LLC DBA Apex MLS
- $199,9003 bd1 ba1k sqft105 Danny Ct, Louisville, KY 40214For SaleMLS ID #1717293, Matthew J Gatewood, Gatewood Properties of Kentucky. Metro Search Inc. LLC DBA Apex MLS
- $194,5004 bd1 ba1.2k sqft6405 S 3rd St, Louisville, KY 40214For SaleMLS ID #1724732, Alyssa Langan, White Picket Real Estate. Metro Search Inc. LLC DBA Apex MLS
- $200,0002 bd1 ba1.1k sqft220 Lee St, Shepherdsville, KY 40165For SaleMLS ID #1726251, Trish Ford, One Key Realty. Metro Search Inc. LLC DBA Apex MLS
- $229,0003 bd1 ba1.1k sqft4453 Knob Creek Rd, Brooks, KY 40109For SaleMLS ID #1726130, Emily A Berg, EnVesta. Metro Search Inc. LLC DBA Apex MLS
- $239,9003 bd1 ba925 sqft716 Glengarry Dr, Fairdale, KY 40118For SaleMLS ID #1726024, Nihada Razic, Semonin Realtors. Metro Search Inc. LLC DBA Apex MLS
- $190,0002 bd1 ba845 sqft4941 Graston Ave, Louisville, KY 40216For SaleMLS ID #1722624, Melanie Jones, Keller Williams Collective. Metro Search Inc. LLC DBA Apex MLS
- $214,9004 bd2 ba1.3k sqft305 Kilmory Ave, Louisville, KY 40214For SaleMLS ID #1725526, Jon Karlen, Finish Line Realty LLC. Metro Search Inc. LLC DBA Apex MLS
- $219,9003 bd2 ba1.3k sqft208 Downes Ln, Louisville, KY 40214For SaleMLS ID #1724028, Morgan Bowling, Collective Roots Agency. Metro Search Inc. LLC DBA Apex MLS
- $199,9003 bd1 ba1k sqft2306 Youngland Ave, Shively, KY 40216For SaleMLS ID #1722365, Michal R Kruger, Ardan Realty. Metro Search Inc. LLC DBA Apex MLS
