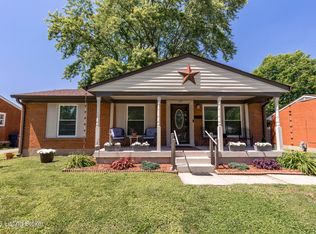
Charming, Move-In Ready Brick Home with Major Updates & Appliances Included! This beautifully updated 3-bedroom, 1-bath brick home offers 945 square feet of thoughtfully designed living space and an impressive list of recent improvements. Now featuring a brand-new stove and refrigerator, this home is truly move-in ready from day one! In 2025, the owner completed significant upgrades including a brand-new roof and a fully updated exterior electrical panel featuring a new box, breakers, and 200-amp service—providing peace of mind for years to come. Inside, durable laminate flooring runs throughout the home, with original hardwood floors beneath just waiting to be uncovered. The functional kitchen now comes equipped with the new appliances, while still offering a clean, neutral canvas for your personal design touches. Comfort is covered year-round with central air conditioning and a high-efficiency forced-air natural gas furnace. Outside, enjoy a fully fenced backyard complete with two storage sheds, one of which is equipped with electric—perfect for storage, hobbies, or a workshop setup. Situated on a well-maintained lot, this home is ideal for first-time buyers, downsizers, or investors alike. Efficient, updated, and full of charm, this home truly packs a big punch—schedule your showing today!
For sale
$199,900
10719 Charlene Dr, Fairdale, KY 40118
3beds
945sqft
Single Family Residence
Built in 1962
9,583 Square Feet Lot
$196,400 Zestimate®
$212/sqft
$-- HOA
What's special
Move-in ready brick homeBrand-new roofBrand-new stove and refrigeratorWell-maintained lotOriginal hardwood floors beneathFully fenced backyardCentral air conditioning
- 94 days |
- 389 |
- 21 |
Zillow last checked:
Listing updated:
Listed by:
Jeremy L Koonce 502-939-9135,
Front Runner Real Estate,
David Martin
Source: Metro Search Inc. LLC DBA Apex MLS,MLS#: 1706589
Facts & features
Interior
Bedrooms & bathrooms
- Bedrooms: 3
- Bathrooms: 1
- Full bathrooms: 1
Bedroom
- Level: First
Bedroom
- Level: First
Bedroom
- Level: First
Full bathroom
- Level: First
Dining area
- Level: First
Kitchen
- Level: First
Laundry
- Level: First
Living room
- Level: First
Heating
- Forced Air, Natural Gas
Cooling
- Central Air
Features
- Basement: None
- Has fireplace: No
Interior area
- Total structure area: 945
- Total interior livable area: 945 sqft
- Finished area above ground: 945
- Finished area below ground: 0
Property
Parking
- Parking features: Off Street, Entry Front, Driveway
- Has uncovered spaces: Yes
Features
- Stories: 1
- Patio & porch: Patio, Porch
- Fencing: Chain Link
Lot
- Size: 9,583 Square Feet
- Dimensions: 50 x 187
Details
- Additional structures: Outbuilding
- Parcel number: 24118402060000
Construction
Type & style
- Home type: SingleFamily
- Architectural style: Ranch
- Property subtype: Single Family Residence
Materials
- Wood Frame, Brick Veneer
- Foundation: Crawl Space
- Roof: Shingle
Condition
- Year built: 1962
Utilities & green energy
- Sewer: Public Sewer
- Water: Public
- Utilities for property: Electricity Connected, Natural Gas Connected
Community & HOA
Community
- Subdivision: Holly Village
HOA
- Has HOA: No
Location
- Region: Fairdale
Financial & listing details
- Price per square foot: $212/sqft
- Tax assessed value: $145,700
- Annual tax amount: $1,517
- Date on market: 5/14/2026
- Electric utility on property: Yes
Estimated market value
$196,400
$187,000 - $206,000
$1,551/mo
Price history
| Date | Event | Price |
|---|---|---|
| 5/14/2026 | Listed for sale | $199,900$212/sqft |
Source:  Metro Search Inc. LLC DBA Apex MLS #1706589 Report a problem Metro Search Inc. LLC DBA Apex MLS #1706589 Report a problem | ||
| 4/18/2026 | Listing removed | $199,900$212/sqft |
Source: Metro Search Inc. LLC DBA Apex MLS #1706589 Report a problem | ||
| 4/8/2026 | Contingent | $199,900$212/sqft |
Source: Metro Search Inc. LLC DBA Apex MLS #1706589 Report a problem | ||
| 3/17/2026 | Listed for sale | $199,900$212/sqft |
Source: Metro Search Inc. LLC DBA Apex MLS #1706589 Report a problem | ||
| 3/10/2026 | Contingent | $199,900$212/sqft |
Source: Metro Search Inc. LLC DBA Apex MLS #1706589 Report a problem | ||
| 1/8/2026 | Listed for sale | $199,900+11.1%$212/sqft |
Source: Metro Search Inc. LLC DBA Apex MLS #1706589 Report a problem | ||
| 4/7/2016 | Sold | $180,000$190/sqft |
Source: Agent Provided Report a problem | ||
Public tax history
| Year | Property taxes | Tax assessment |
|---|---|---|
| 2025 | $1,517 +54.9% | $145,700 +58.5% |
| 2024 | $979 -3% | $91,930 |
| 2023 | $1,009 -0.4% | $91,930 |
| 2022 | $1,013 -7.1% | $91,930 |
| 2021 | $1,090 +31% | $91,930 +22.3% |
| 2020 | $832 | $75,160 |
| 2019 | $832 +3.4% | $75,160 |
| 2018 | $805 | $75,160 |
| 2017 | $805 +18.2% | $75,160 +10.4% |
| 2013 | $681 | $68,060 |
| 2011 | $681 | $68,060 |
| 2010 | $681 | $68,060 |
| 2009 | $681 | $68,060 |
| 2007 | -- | $68,060 |
| 2006 | -- | $68,060 |
| 2005 | -- | $68,060 |
| 2004 | -- | $68,060 |
Find assessor info on the county website
Monthly payment
Est. payment
Payment breakdown
Explore the cost of this home by adjusting the details. Changes won't be saved.Climate risks
Neighborhood: Hollyvilla
Nearby schools
GreatSchools rating
- 5/10Coral Ridge Elementary SchoolGrades: PK-5Distance: 0.5 mi
- 3/10Lassiter Middle SchoolGrades: 6-8Distance: 3.4 mi
- 1/10Fairdale High School McaGrades: 9-12Distance: 1.3 mi
- $183,800-- bd1 ba972 sqft10717 Charlene Dr, Fairdale, KY 40118Off Market
- $255,500-- bd2 ba1.7k sqft10721 Charlene Dr, Fairdale, KY 40118Off Market
- $195,500-- bd1 ba945 sqft10715 Charlene Dr, Fairdale, KY 40118Off Market
- $207,7003 bd1 ba945 sqft10723 Charlene Dr, Fairdale, KY 40118Off Market

- $207,7003 bd1 ba945 sqft10713 Charlene Dr, Fairdale, KY 40118Off Market
- $216,700-- bd1 ba1.3k sqft10725 Charlene Dr, Fairdale, KY 40118Off Market
- $183,900-- bd1 ba872 sqft10720 Allen Dr, Fairdale, KY 40118Off Market
- $206,200-- bd1 ba1.2k sqft10722 Allen Dr, Fairdale, KY 40118Off Market
A local agent can set up tours, give advice and negotiate with sellers.
Similar homes
- $195,0003 bd2 ba1k sqft711 Shaffer Rd, Fairdale, KY 40118For Sale

 MLS ID #1723945, Ethan J Adams, EXP Realty LLC. Metro Search Inc. LLC DBA Apex MLS
 - $189,9952 bd1 ba1k sqft718 Glengarry Dr, Fairdale, KY 40118For Sale
 MLS ID #1726362, Derrick Stewart, DREAM J P Pirtle REALTORS. Metro Search Inc. LLC DBA Apex MLS
 - $199,9003 bd1 ba1k sqft105 Danny Ct, Louisville, KY 40214For Sale
 MLS ID #1717293, Matthew J Gatewood, Gatewood Properties of Kentucky. Metro Search Inc. LLC DBA Apex MLS
 - $199,9993 bd1 ba1.1k sqft2501 Wyckford Way, Louisville, KY 40218For Sale
 MLS ID #1726142, Michelle Gahm, Lenihan Sotheby's Int'l Realty. Metro Search Inc. LLC DBA Apex MLS
 - $219,9003 bd1 ba1k sqft6993 Beechland Ave, Louisville, KY 40258For SaleMLS ID #1726206, Carmen P Cabral, 85W Real Estate. Metro Search Inc. LLC DBA Apex MLS
- $209,0003 bd1 ba900 sqft5402 Lagoona Dr, Louisville, KY 40219For SaleMLS ID #1726035, Yurima Fernandez Perez, ZHomes Real Estate. Metro Search Inc. LLC DBA Apex MLS
- $215,0003 bd1 ba1.3k sqft6101 Terry Rd, Louisville, KY 40258For SaleMLS ID #1721318, Katie McDaniel, Keller Williams Collective. Metro Search Inc. LLC DBA Apex MLS
- $249,9004 bd1 ba1k sqft725 Glengarry Dr, Fairdale, KY 40118For SaleMLS ID #1724048, Eric Ball, Totally About Houses. Metro Search Inc. LLC DBA Apex MLS
- $214,9004 bd2 ba1.3k sqft305 Kilmory Ave, Louisville, KY 40214For SaleMLS ID #1725526, Jon Karlen, Finish Line Realty LLC. Metro Search Inc. LLC DBA Apex MLS
- $210,0003 bd1 ba878 sqft12308 Somerset Dr, Louisville, KY 40229For SaleMLS ID #1724822, The CrossBridge Grp, Redfin. Metro Search Inc. LLC DBA Apex MLS
- $219,9003 bd1 ba1k sqft5707 Elmer Ln, Louisville, KY 40214For SaleMLS ID #1710518, William H Kramer, JPAR Aspire. Metro Search Inc. LLC DBA Apex MLS
- $215,0003 bd1 ba1k sqft8702 Bost Ln, Louisville, KY 40219For SaleMLS ID #1723307, Terry Golladay, Schuler Bauer Real Estate Services ERA Powered. Metro Search Inc. LLC DBA Apex MLS
- $199,9003 bd1 ba1k sqft6903 Dunkirk Ln, Louisville, KY 40272For SaleMLS ID #1724237, Marcia Duncan, Homepage Realty. Metro Search Inc. LLC DBA Apex MLS
- $225,0003 bd2 ba1.3k sqft208 Downes Ln, Louisville, KY 40214For SaleMLS ID #1724028, Morgan Bowling, Collective Roots Agency. Metro Search Inc. LLC DBA Apex MLS
- $215,0003 bd1 ba1k sqft7400 Terry Rd, Louisville, KY 40258For SaleMLS ID #1725562, The Ryan Cecil Group, Collective Roots Agency. Metro Search Inc. LLC DBA Apex MLS
- $175,0003 bd1 ba1.1k sqft1811 Rockford Ln, Shively, KY 40216For SaleMLS ID #1707716, Anthony D Corlette, Redfin. Metro Search Inc. LLC DBA Apex MLS
- $194,9994 bd1 ba1.2k sqft6405 S 3rd St, Louisville, KY 40214For SaleMLS ID #1724732, Alyssa Langan, White Picket Real Estate. Metro Search Inc. LLC DBA Apex MLS
- $195,0002 bd1 ba1.1k sqft1247 Belmar Dr, Louisville, KY 40213For SaleMLS ID #1725902, Maranda Bischof, First Saturday Real Estate. Metro Search Inc. LLC DBA Apex MLS
- $185,0003 bd1 ba950 sqft4901 Seville Dr, Louisville, KY 40272For SaleMLS ID #1719582, Kevin Hart, 85W Real Estate. Metro Search Inc. LLC DBA Apex MLS
- $235,0003 bd2 ba1.3k sqft9821 East Ave, Louisville, KY 40272For SaleMLS ID #1724772, Yenny Mendoza Molina, New Era Real Estate. Metro Search Inc. LLC DBA Apex MLS
