Seller is offering $5,000 toward the buyer's closing costs with an acceptable offer! Move right into this well-maintained ranch offering comfortable one-level living and a functional floor plan. The spacious living room opens to an inviting eat-in kitchen with abundant cabinet space, making everyday living and entertaining easy. Updated flooring throughout much of the home adds a fresh look, while generously sized bedrooms provide comfortable living for family, guests, or a home office. Step outside to enjoy the covered front porch, a fully fenced backyard, 20x20 covered parking with 12'6 height, can be converted to a garage, and multiple storage buildings that offer plenty of room for tools, hobbies, or lawn equipment. New roof in 2025.Conveniently located near shopping, dining, schools, and major commuter routes, this home combines comfort, value, and convenience. If you're looking for a move-in ready home with great outdoor space, extra storage, and a seller willing to help with closing costs, this home deserves a look!
For sale
$215,000
8702 Bost Ln, Louisville, KY 40219
3beds
1,040sqft
:
Get pre-qualified$1,438/mo
Single Family Residence
Built in 1973
5,662 Square Feet Lot
$211,500 Zestimate®
$207/sqft
$-- HOA
What's special
- 10 days |
- 336 |
- 9 |
Likely to sell faster than
Zillow last checked:
Listing updated:
Listed by:
Terry Golladay 502-426-3600,
Schuler Bauer Real Estate Services ERA Powered
Source: Metro Search Inc. LLC DBA Apex MLS,MLS#: 1723307
Facts & features
Interior
Bedrooms & bathrooms
- Bedrooms: 3
- Bathrooms: 1
- Full bathrooms: 1
Bedroom
- Level: First
Bedroom
- Level: First
Bedroom
- Level: First
Full bathroom
- Level: First
Kitchen
- Level: First
Living room
- Level: First
Heating
- Forced Air, Natural Gas
Cooling
- Central Air
Features
- Basement: None
- Has fireplace: No
Interior area
- Total structure area: 1,040
- Total interior livable area: 1,040 sqft
- Finished area above ground: 1,040
- Finished area below ground: 0
Property
Parking
- Total spaces: 2
- Parking features: Off Street, See Remarks, Driveway
- Carport spaces: 2
- Has uncovered spaces: Yes
Features
- Stories: 1
- Patio & porch: Porch
- Fencing: Privacy,Wood,Chain Link
Lot
- Size: 5,662 Square Feet
- Dimensions: 51 x 110
- Features: Level
Details
- Additional structures: Outbuilding
- Parcel number: 23207100430000
Construction
Type & style
- Home type: SingleFamily
- Architectural style: Ranch
- Property subtype: Single Family Residence
Materials
- Vinyl Siding, Brick
- Foundation: Crawl Space
- Roof: Shingle
Condition
- Year built: 1973
Utilities & green energy
- Sewer: Public Sewer
- Water: Public
- Utilities for property: Electricity Connected, Natural Gas Connected
Community & HOA
Community
- Subdivision: Timber Glen
HOA
- Has HOA: No
Location
- Region: Louisville
Financial & listing details
- Price per square foot: $207/sqft
- Tax assessed value: $111,270
- Annual tax amount: $1,263
- Date on market: 7/16/2026
- Electric utility on property: Yes
Estimated market value
$211,500
$201,000 - $222,000
$1,425/mo
Price history
| Date | Event | Price |
|---|---|---|
| 7/16/2026 | Listed for sale | $215,000-4.4%$207/sqft |
Source:  Metro Search Inc. LLC DBA Apex MLS #1723307 Report a problem Metro Search Inc. LLC DBA Apex MLS #1723307 Report a problem | ||
| 7/1/2026 | Listing removed | $225,000$216/sqft |
Source: Metro Search Inc. LLC DBA Apex MLS #1709177 Report a problem | ||
| 6/12/2026 | Price change | $225,000-4.3%$216/sqft |
Source: Metro Search Inc. LLC DBA Apex MLS #1709177 Report a problem | ||
| 5/23/2026 | Listed for sale | $235,000+2.2%$226/sqft |
Source: Metro Search Inc. LLC DBA Apex MLS #1709177 Report a problem | ||
| 5/12/2026 | Listing removed | $230,000$221/sqft |
Source: Metro Search Inc. LLC DBA Apex MLS #1709177 Report a problem | ||
| 2/17/2026 | Listed for sale | $230,000-2.1%$221/sqft |
Source: Metro Search Inc. LLC DBA Apex MLS #1709177 Report a problem | ||
| 2/5/2026 | Listing removed | $235,000$226/sqft |
Source: Metro Search Inc. LLC DBA Apex MLS #1707224 Report a problem | ||
| 1/16/2026 | Listed for sale | $235,000$226/sqft |
Source: Metro Search Inc. LLC DBA Apex MLS #1707224 Report a problem | ||
Public tax history
| Year | Property taxes | Tax assessment |
|---|---|---|
| 2024 | $1,263 -2.8% | $111,270 |
| 2023 | $1,300 -0.3% | $111,270 |
| 2022 | $1,304 +11% | $111,270 +19.8% |
| 2021 | $1,175 +7.5% | $92,910 |
| 2020 | $1,094 | $92,910 |
| 2019 | $1,094 +9.9% | $92,910 |
| 2018 | $995 | $92,910 |
| 2017 | $995 -11.7% | $92,910 -17.6% |
| 2013 | $1,127 | $112,700 |
| 2011 | $1,127 | $112,700 |
| 2010 | $1,127 | $112,700 |
| 2009 | $1,127 | $112,700 +25.6% |
| 2007 | -- | $89,740 |
| 2006 | -- | $89,740 |
| 2005 | -- | $89,740 |
| 2004 | -- | $89,740 |
Find assessor info on the county website
Monthly payment
Est. payment
Payment breakdown
Explore the cost of this home by adjusting the details. Changes won't be saved.Climate risks
Neighborhood: Okolona
Nearby schools
GreatSchools rating
- 2/10Blake Elementary SchoolGrades: PK-5Distance: 0.2 mi
- 3/10Thomas Jefferson Middle SchoolGrades: 6-8Distance: 3.3 mi
- 1/10Southern High SchoolGrades: 9-12Distance: 0.7 mi
- $186,9002 bd1 ba960 sqft8704 Bost Ln, Louisville, KY 40219Off Market
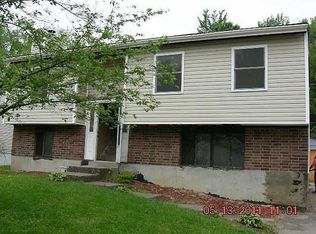
- $196,200-- bd1 ba936 sqft8700 Bost Ln, Louisville, KY 40219Off Market
- $225,2003 bd1 ba1.3k sqft8706 Bost Ln, Louisville, KY 40219Off Market
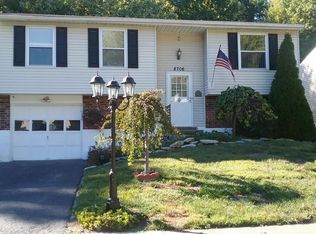
- $230,0004 bd2 ba1.6k sqft8708 Bost Ln, Louisville, KY 40219Sold
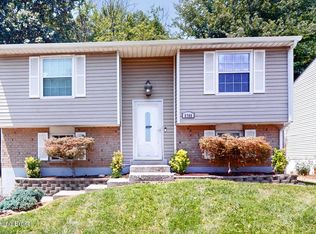
- $197,8002 bd1 ba1k sqft8703 Bost Ln, Louisville, KY 40219Off Market
- $245,0004 bd2 ba1.5k sqft8705 Bost Ln, Louisville, KY 40219Sold
- $226,2003 bd2 ba1.4k sqft3601 Canopus Ct, Louisville, KY 40219Off Market
- $214,9003 bd1 ba1.5k sqft8701 Bost Ln, Louisville, KY 40219Off Market
A local agent can set up tours, give advice and negotiate with sellers.
Similar homes
- $239,9003 bd1 ba1.3k sqft8617 Montrie Ct, Louisville, KY 40219For Sale

 MLS ID #1722536, Chris Thomas, 85W Real Estate. Metro Search Inc. LLC DBA Apex MLS
 - $225,0003 bd1 ba1.4k sqft1209 Bates Ave, Louisville, KY 40219For Sale
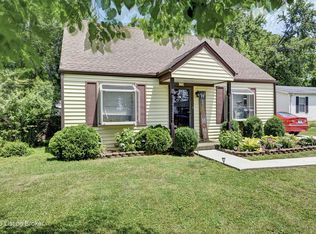 MLS ID #1722051, Todd A Weihe, DREAM J P Pirtle REALTORS. Metro Search Inc. LLC DBA Apex MLS
 - $239,9003 bd2 ba1.3k sqft208 Downes Ln, Louisville, KY 40214For Sale
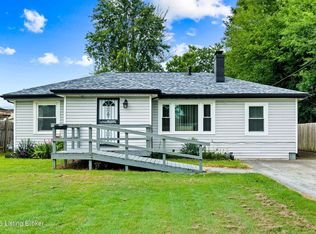 MLS ID #1724028, Morgan Bowling, Collective Roots Agency. Metro Search Inc. LLC DBA Apex MLS
 - $249,9004 bd1 ba1k sqft725 Glengarry Dr, Fairdale, KY 40118For Sale
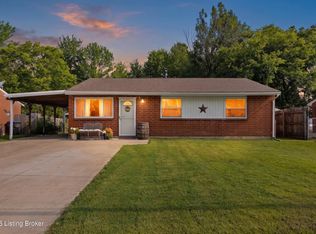 MLS ID #1724048, Eric Ball, Totally About Houses. Metro Search Inc. LLC DBA Apex MLS
 - $245,0003 bd1 ba1.5k sqft5509 Shorewood Dr, Louisville, KY 40214For SaleMLS ID #1724031, Melanie Leonard, Homepage Realty. Metro Search Inc. LLC DBA Apex MLS
- $215,0003 bd1 ba1k sqft4917 Raven Rd, Lynnview, KY 40213For SaleMLS ID #1721717, Rachel M Dreyer, Keller Williams Collective. Metro Search Inc. LLC DBA Apex MLS
- $205,0003 bd1 ba914 sqft4423 Campobello St, Louisville, KY 40213For SaleMLS ID #1721603, Francisco J Merlet, EXP Realty LLC. Metro Search Inc. LLC DBA Apex MLS
- $227,4003 bd1 ba1k sqft6812 Nalery Way, Louisville, KY 40228For SaleMLS ID #1722363, Julian Paul, Exit Realty Home Front. Metro Search Inc. LLC DBA Apex MLS
- $220,0003 bd2 ba1.3k sqft5404 Bruce Ave, Louisville, KY 40214For SaleMLS ID #1722974, Milagro Carolina Ackerman, Nest Realty. Metro Search Inc. LLC DBA Apex MLS
- $209,9003 bd1 ba900 sqft146 Red Bird Rd, Louisville, KY 40229For SaleMLS ID #1722291, Brittany L Thompson, Creekstone Realty. Metro Search Inc. LLC DBA Apex MLS
- $225,0003 bd1 ba1.2k sqft7917 Grenelle Dr, Louisville, KY 40228For SaleMLS ID #1721610, Tracy N French, RE/MAX Premier Properties. Metro Search Inc. LLC DBA Apex MLS
- $209,9003 bd1 ba1.1k sqft2501 Wyckford Way, Louisville, KY 40218For SaleMLS ID #1721935, Michelle Gahm, Lenihan Sotheby's Int'l Realty. Metro Search Inc. LLC DBA Apex MLS
- $238,5003 bd2 ba1.2k sqft6227 Valley Forest Dr, Louisville, KY 40219For SaleMLS ID #1717301, Stephen T Curry, Coldwell Banker McMahan. Metro Search Inc. LLC DBA Apex MLS
- $237,5003 bd2 ba1.4k sqft4313 Naneen Dr, Louisville, KY 40216For SaleMLS ID #1723780, Christine R Lindsey, simpler.realestate. Metro Search Inc. LLC DBA Apex MLS
- $212,5003 bd1 ba986 sqft2505 Goldsmith Ln, Louisville, KY 40218For SaleMLS ID #1722318, Anthony D Corlette, Redfin. Metro Search Inc. LLC DBA Apex MLS
- $210,0003 bd1 ba900 sqft323 Meadowood Rd, Louisville, KY 40229For SaleMLS ID #1721614, Derrick Stewart, DREAM J P Pirtle REALTORS. Metro Search Inc. LLC DBA Apex MLS
- $234,9003 bd1 ba1.3k sqft217 Mackie Ln, Louisville, KY 40214For SaleMLS ID #1721713, Tracy E Renfro, GreenTree Real Estate Services. Metro Search Inc. LLC DBA Apex MLS
- $199,9003 bd1 ba1k sqft105 Danny Ct, Louisville, KY 40214For SaleMLS ID #1717293, Matthew J Gatewood, Gatewood Properties of Kentucky. Metro Search Inc. LLC DBA Apex MLS
- $205,0003 bd2 ba1.1k sqft4209 Clark St, Louisville, KY 40213For SaleMLS ID #1720804, Cam Willis, Semonin Realtors. Metro Search Inc. LLC DBA Apex MLS
- $245,0003 bd1 ba981 sqft6217 Hackberry Way, Louisville, KY 40229For SaleMLS ID #1722485, Russell S Spencer, simpler.realestate. Metro Search Inc. LLC DBA Apex MLS
