This charming brick ranch effortlessly combines comfort and convenience, making it idea for modern living. Nestled in a sought-after location close to the Gene Snyder Expressway, shopping centers, and a variety of dining options, you'll enjoy quick access to everything you need.Outside, the fully fenced rear yard offers ample space for outdoor recreation or gardening projects—your personal oasis awaits! Additional highlights include a convenient carport that provides shelter from the elements while adding extra storage flexibility. Whether you're starting anew or looking to downsize without compromise, this delightful property promises low-maintenance living at its finest.
For sale
Price cut: $2.4K (8/5)
$225,000
6812 Nalery Way, Louisville, KY 40228
3beds
1,025sqft
:
Get pre-qualified$1,505/mo
Single Family Residence
Built in 1972
8,276 Square Feet Lot
$223,100 Zestimate®
$220/sqft
$-- HOA
What's special
Fully fenced rear yardCharming brick ranchConvenient carport
- 33 days |
- 664 |
- 67 |
Likely to sell faster than
Zillow last checked:
Listing updated:
Listed by:
Julian Paul 502-243-7346,
Exit Realty Home Front,
Rebecca L Brown 270-668-2179
Source: Metro Search Inc. LLC DBA Apex MLS,MLS#: 1722363
Facts & features
Interior
Bedrooms & bathrooms
- Bedrooms: 3
- Bathrooms: 1
- Full bathrooms: 1
Primary bedroom
- Level: First
Bedroom
- Level: First
Bedroom
- Level: First
Full bathroom
- Level: First
Family room
- Level: First
Kitchen
- Description: Eat in Kitchen
- Level: First
Laundry
- Level: First
Heating
- Forced Air, Natural Gas
Cooling
- Central Air
Features
- Basement: None
- Has fireplace: No
Interior area
- Total structure area: 1,025
- Total interior livable area: 1,025 sqft
- Finished area above ground: 1,025
- Finished area below ground: 0
Property
Parking
- Total spaces: 1
- Parking features: Off Street, Entry Front, Driveway
- Carport spaces: 1
- Has uncovered spaces: Yes
Features
- Stories: 1
- Patio & porch: Porch
- Fencing: Chain Link
Lot
- Size: 8,276 Square Feet
- Dimensions: 65 x 130
Details
- Additional structures: Outbuilding
- Parcel number: 23203201590000
Construction
Type & style
- Home type: SingleFamily
- Architectural style: Ranch
- Property subtype: Single Family Residence
Materials
- Wood Frame, Brick Veneer
- Foundation: Slab
- Roof: Shingle
Condition
- Year built: 1972
Utilities & green energy
- Sewer: Public Sewer
- Water: Public
- Utilities for property: Electricity Connected, Natural Gas Connected
Community & HOA
Community
- Subdivision: Pleasant Valley
HOA
- Has HOA: No
Location
- Region: Louisville
Financial & listing details
- Price per square foot: $220/sqft
- Tax assessed value: $129,610
- Annual tax amount: $1,484
- Date on market: 7/5/2026
- Electric utility on property: Yes
Estimated market value
$223,100
$212,000 - $234,000
$1,505/mo
Price history
| Date | Event | Price |
|---|---|---|
| 8/5/2026 | Price change | $225,000-1.1%$220/sqft |
Source:  Metro Search Inc. LLC DBA Apex MLS #1722363 Report a problem Metro Search Inc. LLC DBA Apex MLS #1722363 Report a problem | ||
| 7/20/2026 | Price change | $227,400-1.1%$222/sqft |
Source: Metro Search Inc. LLC DBA Apex MLS #1722363 Report a problem | ||
| 7/5/2026 | Listed for sale | $229,900+27.7%$224/sqft |
Source: Metro Search Inc. LLC DBA Apex MLS #1722363 Report a problem | ||
| 4/17/2026 | Sold | $180,000+58.2%$176/sqft |
Source: Public Record Report a problem | ||
| 1/20/2016 | Sold | $113,800-1%$111/sqft |
Source: Public Record Report a problem | ||
| 12/11/2015 | Pending sale | $115,000$112/sqft |
Source: RE/MAX Associates #1434221 Report a problem | ||
| 11/10/2015 | Listed for sale | $115,000+35.3%$112/sqft |
Source: RE/MAX Associates #1434221 Report a problem | ||
| 6/1/2010 | Sold | $85,000$83/sqft |
Source: Public Record Report a problem | ||
Public tax history
| Year | Property taxes | Tax assessment |
|---|---|---|
| 2024 | $1,484 -2.8% | $129,610 |
| 2023 | $1,527 -0.3% | $129,610 |
| 2022 | $1,532 +5.6% | $129,610 +13.9% |
| 2021 | $1,451 +7.4% | $113,800 |
| 2020 | $1,351 | $113,800 |
| 2019 | $1,351 +10.9% | $113,800 |
| 2018 | $1,218 | $113,800 |
| 2017 | $1,218 +43.3% | $113,800 +33.9% |
| 2013 | $850 | $85,000 |
| 2011 | $850 -3.9% | $85,000 -3.9% |
| 2010 | $884 | $88,440 |
| 2009 | $884 | $88,440 |
| 2007 | -- | $88,440 +7.8% |
| 2006 | -- | $82,070 |
| 2005 | -- | $82,070 |
| 2004 | -- | $82,070 |
Find assessor info on the county website
Monthly payment
Est. payment
Payment breakdown
Explore the cost of this home by adjusting the details. Changes won't be saved.Climate risks
Neighborhood: Highview
Nearby schools
GreatSchools rating
- 3/10Smyrna Elementary SchoolGrades: PK-5Distance: 0.6 mi
- 3/10Marion C. Moore SchoolGrades: 6-12Distance: 0.6 mi
- $185,0003 bd1 ba-- sqft6814 Nalery Way, Louisville, KY 40228Off Market

- $221,0003 bd1 ba1k sqft6810 Nalery Way, Louisville, KY 40228Off Market
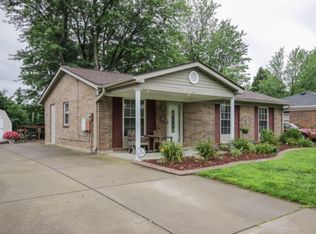
- $217,6003 bd1 ba1k sqft6816 Nalery Way, Louisville, KY 40228Off Market
- $205,6003 bd1 ba1k sqft6808 Nalery Way, Louisville, KY 40228Off Market
- $215,2003 bd1 ba1k sqft6811 Nalery Way, Louisville, KY 40228Off Market
- $190,0003 bd1 ba1k sqft6813 Nalery Way, Louisville, KY 40228Off Market
- $204,6003 bd1 ba1k sqft6806 Nalery Way, Louisville, KY 40228Sold
- $214,200-- bd1 ba1.2k sqft6809 Nalery Way, Louisville, KY 40228Off Market
A local agent can set up tours, give advice and negotiate with sellers.
Similar homes
- $235,0003 bd1 ba981 sqft6217 Hackberry Way, Louisville, KY 40229For Sale
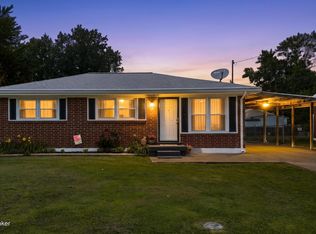
 MLS ID #1722485, Russell S Spencer, simpler.realestate. Metro Search Inc. LLC DBA Apex MLS
 - $230,0003 bd2 ba1k sqft12420 Somerset Dr, Louisville, KY 40229For Sale
 MLS ID #1725548, Sydney Littlefield, Keller Williams Collective. Metro Search Inc. LLC DBA Apex MLS
 - $225,0004 bd1 ba1.2k sqft3800 Hillcross Dr, Louisville, KY 40229For Sale
 MLS ID #1724799, Hiva Golparvar, United Real Estate Louisville. Metro Search Inc. LLC DBA Apex MLS
 - $220,0003 bd1 ba1k sqft7400 Terry Rd, Louisville, KY 40258For Sale
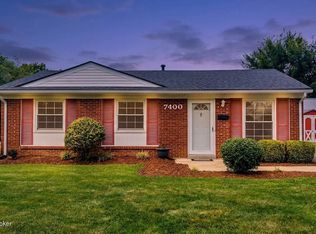 MLS ID #1725562, The Ryan Cecil Group, Collective Roots Agency. Metro Search Inc. LLC DBA Apex MLS
 - $234,5003 bd2 ba1.1k sqft4919 Warbler Way, Lynnview, KY 40213For SaleMLS ID #1725350, Yurima Fernandez Perez, ZHomes Real Estate. Metro Search Inc. LLC DBA Apex MLS
- $179,9993 bd1 ba900 sqft5306 Regent Way, Louisville, KY 40218For SaleMLS ID #1725497, Joshua S LaRocco, EXP Realty LLC. Metro Search Inc. LLC DBA Apex MLS
- $229,9003 bd1 ba1k sqft213 Pebblebrook Dr, Shepherdsville, KY 40165For SaleMLS ID #1725572, Thomas R Jordan, Semonin Realtors. Metro Search Inc. LLC DBA Apex MLS
- $215,0003 bd1 ba1k sqft8702 Bost Ln, Louisville, KY 40219For SaleMLS ID #1723307, Terry Golladay, Schuler Bauer Real Estate Services ERA Powered. Metro Search Inc. LLC DBA Apex MLS
- $221,0003 bd1 ba925 sqft8016 Edsel Ln, Louisville, KY 40291For SaleMLS ID #1714770, Joseph Hampton, simpler.realestate. Metro Search Inc. LLC DBA Apex MLS
- $214,9004 bd2 ba1.3k sqft305 Kilmory Ave, Louisville, KY 40214For SaleMLS ID #1725526, Jon Karlen, Finish Line Realty LLC. Metro Search Inc. LLC DBA Apex MLS
- $249,5003 bd2 ba1k sqft3032 Cabinwood Dr, Louisville, KY 40220For SaleMLS ID #1719279, Darrell Harrod, Mason Real Estate, LLC. Metro Search Inc. LLC DBA Apex MLS
- $199,0002 bd2 ba1.1k sqft7230 Briscoe Vista Way, Louisville, KY 40228For SaleMLS ID #1724660, Shaun S Wallace, 1 Percent Lists Purple Door. Metro Search Inc. LLC DBA Apex MLS
- $225,0003 bd1 ba1.3k sqft6905 Homestead Dr, Louisville, KY 40214For SaleMLS ID #1724985, Crystal M Dries, simpler.realestate. Metro Search Inc. LLC DBA Apex MLS
- $239,9003 bd2 ba1.4k sqft5910 Gloria Ln, Louisville, KY 40213For SaleMLS ID #1724655, Danny R Gulley, Keller Williams Collective. Metro Search Inc. LLC DBA Apex MLS
- $239,0003 bd1 ba953 sqft4020 Pixley Way, Louisville, KY 40219For SaleMLS ID #1722590, Andy Mitri, EXP Realty LLC. Metro Search Inc. LLC DBA Apex MLS
- $199,9993 bd1 ba900 sqft146 Red Bird Rd, Louisville, KY 40229For SaleMLS ID #1722291, Brittany L Thompson, Creekstone Realty. Metro Search Inc. LLC DBA Apex MLS
- $210,0003 bd1 ba878 sqft12308 Somerset Dr, Louisville, KY 40229For SaleMLS ID #1724822, The CrossBridge Grp, Redfin. Metro Search Inc. LLC DBA Apex MLS
- $240,0003 bd1 ba1k sqft9211 Marse Henry Dr, Jeffersontown, KY 40299For SaleMLS ID #1720431, John A Rahm, simpler.realestate. Metro Search Inc. LLC DBA Apex MLS
- $264,9003 bd2 ba1.1k sqft8401 Silver Fox Rd, Louisville, KY 40291For SaleMLS ID #1720729, Josh Arthurs, Semonin Realtors. Metro Search Inc. LLC DBA Apex MLS
- $229,9003 bd2 ba1.4k sqft5316 Oak Lea Dr, Louisville, KY 40216For SaleMLS ID #1724750, Melanie Murphy, Epique Realty. Metro Search Inc. LLC DBA Apex MLS
