Welcome to 9211 Marse Henry Dr., in Watterson Woods. If you've been searching for a home that's already done for you, this is it. Tucked into Watterson Woods, this updated 3-bedroom, 1-bathroom ranch has the kind of floor plan that just works — open, easy to live in, and full of character. The living room is the heart of the home, with a vaulted ceiling and a Bedford stone fireplace that makes it feel warm without trying too hard. The kitchen keeps things clean and simple — white cabinets, stainless appliances, and enough counter space to actually cook in. Fresh paint throughout ties it all together with a look that feels current without being overdone. The big stuff has been taken care of too — newer roof, updated HVAC, and a refreshed bathroom — so you can move in without a runni list of projects in the back of your head. Out back, there's a generous patio made for grilling and a fully fenced yard with room to spread out, whether that means a garden, a dog, or just some space to breathe. The location is hard to beat — close to shopping, restaurants, and schools without feeling like you're on top of everything. Simple, solid, and ready to go. Come take a look.
Under contract
Price cut: $8K (8/7)
$240,000
9211 Marse Henry Dr, Jeffersontown, KY 40299
3beds
1,050sqft
Single Family Residence
Built in 1977
7,405 Square Feet Lot
$-- Zestimate®
$229/sqft
$6/mo HOA
What's special
Refreshed bathroomBedford stone fireplaceNewer roofFresh paint throughoutStainless appliances
- 75 days |
- 387 |
- 26 |
Zillow last checked:
Listing updated:
Listed by:
John A Rahm 502-425-6000,
simpler.realestate
Source: Metro Search Inc. LLC DBA Apex MLS,MLS#: 1720431
Facts & features
Interior
Bedrooms & bathrooms
- Bedrooms: 3
- Bathrooms: 1
- Full bathrooms: 1
Bedroom
- Level: First
Bedroom
- Level: First
Bedroom
- Level: First
Full bathroom
- Level: First
Kitchen
- Description: Eat in Kitchen
- Level: First
Laundry
- Level: First
Living room
- Level: First
Heating
- Electric, Forced Air, Heat Pump
Cooling
- Central Air, Heat Pump
Features
- Basement: None
- Number of fireplaces: 1
Interior area
- Total structure area: 1,050
- Total interior livable area: 1,050 sqft
- Finished area above ground: 1,050
- Finished area below ground: 0
Video & virtual tour
Property
Parking
- Parking features: Off Street, Driveway
- Has uncovered spaces: Yes
Features
- Stories: 1
- Patio & porch: Patio, Porch
- Fencing: Other
Lot
- Size: 7,405 Square Feet
- Dimensions: .25
Details
- Additional structures: Outbuilding
- Parcel number: 22196500160000
Construction
Type & style
- Home type: SingleFamily
- Architectural style: Ranch
- Property subtype: Single Family Residence
Materials
- Vinyl Siding, Wood Frame
- Foundation: Crawl Space, Concrete Blk
- Roof: Shingle
Condition
- Year built: 1977
Utilities & green energy
- Sewer: Public Sewer
- Water: Public
- Utilities for property: Electricity Connected
Community & HOA
Community
- Subdivision: Watterson Woods
HOA
- Has HOA: Yes
- HOA fee: $72 annually
Location
- Region: Jeffersontown
Financial & listing details
- Price per square foot: $229/sqft
- Tax assessed value: $162,550
- Annual tax amount: $1,855
- Date on market: 6/13/2026
- Electric utility on property: Yes
Estimated market value
Not available
Estimated sales range
Not available
Not available
Price history
| Date | Event | Price |
|---|---|---|
| 8/13/2026 | Contingent | $240,000$229/sqft |
Source:  Metro Search Inc. LLC DBA Apex MLS #1720431 Report a problem Metro Search Inc. LLC DBA Apex MLS #1720431 Report a problem | ||
| 8/7/2026 | Price change | $240,000-3.2%$229/sqft |
Source: Metro Search Inc. LLC DBA Apex MLS #1720431 Report a problem | ||
| 7/22/2026 | Price change | $248,000-2.7%$236/sqft |
Source: Metro Search Inc. LLC DBA Apex MLS #1720431 Report a problem | ||
| 6/13/2026 | Listed for sale | $255,000+2%$243/sqft |
Source: Metro Search Inc. LLC DBA Apex MLS #1720431 Report a problem | ||
| 6/11/2026 | Listing removed | -- |
Source: Owner Report a problem | ||
| 5/20/2026 | Listed for sale | $250,000$238/sqft |
Source: Owner Report a problem | ||
| 5/7/2026 | Listing removed | -- |
Source: Owner Report a problem | ||
| 2/6/2026 | Listed for sale | $250,000$238/sqft |
Source: Owner Report a problem | ||
| 3/24/2021 | Listing removed | -- |
Source: Owner Report a problem | ||
| 11/29/2019 | Listing removed | $1,350$1/sqft |
Source: Owner Report a problem | ||
| 10/29/2019 | Listed for rent | $1,350+1.9%$1/sqft |
Source: Owner Report a problem | ||
| 10/8/2018 | Listing removed | $1,325$1/sqft |
Source: Owner Report a problem | ||
| 9/25/2018 | Listed for rent | $1,325$1/sqft |
Source: Owner Report a problem | ||
Public tax history
| Year | Property taxes | Tax assessment |
|---|---|---|
| 2025 | $1,855 +0.5% | $162,550 |
| 2024 | $1,845 +39.5% | $162,550 +43.6% |
| 2023 | $1,322 +1.4% | $113,220 |
| 2022 | $1,304 -7.1% | $113,220 |
| 2021 | $1,404 +17.7% | $113,220 +9.8% |
| 2020 | $1,193 | $103,140 |
| 2019 | $1,193 +3.3% | $103,140 |
| 2018 | $1,156 | $103,140 |
| 2017 | $1,156 +24.5% | $103,140 +11.1% |
| 2013 | $928 | $92,820 |
| 2011 | $928 | $92,820 |
| 2010 | $928 | $92,820 |
| 2009 | $928 | $92,820 +2.1% |
| 2004 | -- | $90,900 |
Find assessor info on the county website
Monthly payment
Est. payment
Payment breakdown
Explore the cost of this home by adjusting the details. Changes won't be saved.Climate risks
Neighborhood: Jeffersontown
Nearby schools
GreatSchools rating
- 2/10Jeffersontown Elementary SchoolGrades: K-5Distance: 0.6 mi
- 4/10Carrithers Middle SchoolGrades: 6-8Distance: 0.7 mi
- 2/10Jeffersontown High SchoolGrades: 9-12Distance: 1.4 mi
- $306,6003 bd2 ba2.1k sqft9209 Marse Henry Dr, Jeffersontown, KY 40299Off Market

- $255,0003 bd3 ba1.2k sqft9213 Marse Henry Dr, Jeffersontown, KY 40299Off Market
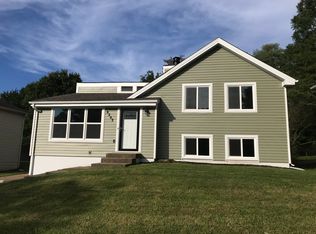
- $286,9003 bd2 ba1.9k sqft9207 Marse Henry Dr, Jeffersontown, KY 40299Off Market

- $291,2003 bd2 ba1.8k sqft9206 Marse Henry Dr, Jeffersontown, KY 40299Off Market
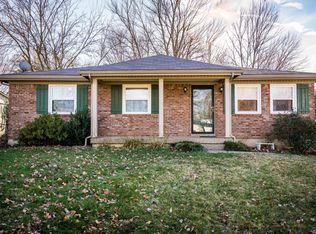
- $345,7004 bd3 ba2k sqft4506 Old Watterson Dr, Jeffersontown, KY 40299Off Market
- $293,9004 bd2 ba1.6k sqft9204 Marse Henry Dr, Jeffersontown, KY 40299Off Market
- $269,900-- bd2 ba1.1k sqft9208 Marse Henry Dr, Jeffersontown, KY 40299Off Market
- $295,0003 bd2 ba2.3k sqft9202 Marse Henry Dr, Jeffersontown, KY 40299For Sale
A local agent can set up tours, give advice and negotiate with sellers.
Similar homes
- $230,0003 bd1 ba1.3k sqft2720 Tregaron Ave, Jeffersontown, KY 40299For Sale

 MLS ID #1720747, Tracy N French, RE/MAX Premier Properties. Metro Search Inc. LLC DBA Apex MLS
 - $239,9992 bd2 ba1k sqft8510 Ambrosse Ln Unit 207, Louisville, KY 40299For Sale
 MLS ID #1722473, Brandie D Underwood, Homepage Realty. Metro Search Inc. LLC DBA Apex MLS
 - $316,0003 bd2 ba1.3k sqft4507 Gaudet Rd, Jeffersontown, KY 40299For Sale
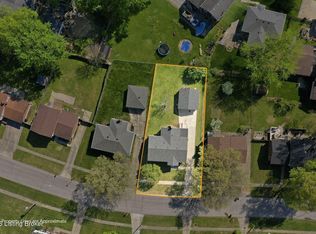 MLS ID #1720707, Heather Castro, Homepage Realty. Metro Search Inc. LLC DBA Apex MLS
 - $259,7503 bd2 ba1.3k sqft7010 Bartlett Rd, Louisville, KY 40218For Sale
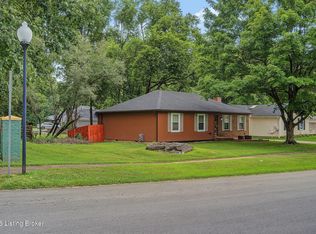 MLS ID #1724311, Garrett Ackles, Semonin Realtors. Metro Search Inc. LLC DBA Apex MLS
 - $320,0003 bd2 ba1.3k sqft10305 Vantage Rd, Jeffersontown, KY 40299For SaleMLS ID #1719499, Dee Amber Anderson, Lenihan Sotheby's Int'l Realty. Metro Search Inc. LLC DBA Apex MLS
- $229,9003 bd2 ba1.4k sqft5109 Terrace Green Cir, Louisville, KY 40218For SaleMLS ID #1724664, Morgan Bowling, Collective Roots Agency. Metro Search Inc. LLC DBA Apex MLS
- $225,0003 bd1 ba1k sqft6812 Nalery Way, Louisville, KY 40228For SaleMLS ID #1722363, Julian Paul, Exit Realty Home Front. Metro Search Inc. LLC DBA Apex MLS
- $234,9003 bd2 ba1.4k sqft5910 Gloria Ln, Louisville, KY 40213For SaleMLS ID #1724655, Danny R Gulley, Keller Williams Collective. Metro Search Inc. LLC DBA Apex MLS
- $330,0003 bd2 ba1.1k sqft10408 Vantage Rd, Jeffersontown, KY 40299For SaleMLS ID #1724462, Tammy M Ramsey, EXP Realty LLC. Metro Search Inc. LLC DBA Apex MLS
- $199,9993 bd1 ba1.1k sqft2501 Wyckford Way, Louisville, KY 40218For SaleMLS ID #1726142, Michelle Gahm, Lenihan Sotheby's Int'l Realty. Metro Search Inc. LLC DBA Apex MLS
- $279,9003 bd1 ba1.3k sqft518 Marquette Dr, Louisville, KY 40222For SaleMLS ID #1727425, Carlye Miller, Housing Associates. Metro Search Inc. LLC DBA Apex MLS
- $228,5003 bd2 ba1.1k sqft4919 Warbler Way, Lynnview, KY 40213For SaleMLS ID #1725350, Yurima Fernandez Perez, ZHomes Real Estate. Metro Search Inc. LLC DBA Apex MLS
- $246,5003 bd2 ba1.1k sqft640 Ervay Ave, Louisville, KY 40217For SaleMLS ID #1725876, Allison D Bartholomew, Weichert Realtors-ABG. Metro Search Inc. LLC DBA Apex MLS
- $215,0004 bd1 ba1.2k sqft3800 Hillcross Dr, Louisville, KY 40229For SaleMLS ID #1727119, Hiva Golparvar, United Real Estate Louisville. Metro Search Inc. LLC DBA Apex MLS
- $259,9003 bd2 ba1.1k sqft1037 S Hancock St, Louisville, KY 40203For SaleMLS ID #1727104, Morgan Bauer Brown, Schuler Bauer Real Estate Services ERA Powered. Metro Search Inc. LLC DBA Apex MLS
- $224,9003 bd2 ba1k sqft5710 Midnight Ln, Louisville, KY 40229For SaleMLS ID #1716034, Ben J Bass, THRIVE Realty. Metro Search Inc. LLC DBA Apex MLS
- $289,9003 bd2 ba1.2k sqft7217 Meadow Ridge Dr, Louisville, KY 40218For SaleMLS ID #1719002, Tracy N French, RE/MAX Premier Properties. Metro Search Inc. LLC DBA Apex MLS
- $230,0003 bd1 ba1.1k sqft8213 Candelabrum Pl, Louisville, KY 40214For SaleMLS ID #1726270, Courtney Harrigan, 85W Real Estate. Metro Search Inc. LLC DBA Apex MLS
- $194,5002 bd2 ba1k sqft8413 Ambrosse Ln Unit 310, Louisville, KY 40299For SaleMLS ID #1724052, Abby Kalmey, Homepage Realty. Metro Search Inc. LLC DBA Apex MLS
- $234,9003 bd1 ba925 sqft716 Glengarry Dr, Fairdale, KY 40118For SaleMLS ID #1726024, Nihada Razic, Semonin Realtors. Metro Search Inc. LLC DBA Apex MLS
