Buyers financing fell through. Fully renovated and ready for its next chapter, 5710 Midnight Lane delivers style and peace of mind in one ranch-style package. Inside you'll find brand new flooring throughout, a stunning kitchen with quartz counters, tile backsplash, new cabinets, and stainless steel appliances. Three bedrooms and 1.5 baths include a primary with private ensuite, plus refreshed bathrooms with new tile. The big-ticket items are handled: new roof, newer A/C, and newer water heater. Out back, enjoy a spacious yard and a powered storage shed ready for whatever you dream up. Schedule your tour today!
For sale
Price cut: $2.6K (5/22)
$229,900
5710 Midnight Ln, Louisville, KY 40229
3beds
1,092sqft
:
Get pre-qualified$1,539/mo
Single Family Residence
Built in 1978
6,969 Square Feet Lot
$228,600 Zestimate®
$211/sqft
$-- HOA
What's special
Spacious yardBrand new flooring throughoutNew roofPowered storage shedStainless steel appliancesStunning kitchenNew cabinets
- 86 days |
- 694 |
- 54 |
Zillow last checked:
Listing updated:
Listed by:
Ben J Bass 502-821-7689,
THRIVE Realty
Source: Metro Search Inc. LLC DBA Apex MLS,MLS#: 1716034
Facts & features
Interior
Bedrooms & bathrooms
- Bedrooms: 3
- Bathrooms: 2
- Full bathrooms: 1
- 1/2 bathrooms: 1
Primary bedroom
- Level: First
Bedroom
- Level: First
Bedroom
- Level: First
Full bathroom
- Level: First
Half bathroom
- Level: First
Kitchen
- Description: Eat in Kitchen
- Level: First
Laundry
- Level: First
Living room
- Level: First
Heating
- Forced Air, Natural Gas
Cooling
- Central Air
Features
- Basement: None
- Has fireplace: No
Interior area
- Total structure area: 1,092
- Total interior livable area: 1,092 sqft
- Finished area above ground: 1,092
- Finished area below ground: 0
Property
Parking
- Parking features: Driveway
- Has uncovered spaces: Yes
Features
- Stories: 1
- Fencing: Chain Link
Lot
- Size: 6,969 Square Feet
- Dimensions: 60 x 120
Details
- Parcel number: 23211203600000
Construction
Type & style
- Home type: SingleFamily
- Architectural style: Ranch
- Property subtype: Single Family Residence
Materials
- Brick
- Foundation: Crawl Space
- Roof: Shingle
Condition
- Year built: 1978
Utilities & green energy
- Sewer: Public Sewer
- Water: Public
- Utilities for property: Electricity Connected, Natural Gas Connected
Community & HOA
Community
- Subdivision: Cinderella Estate
HOA
- Has HOA: No
Location
- Region: Louisville
Financial & listing details
- Price per square foot: $211/sqft
- Tax assessed value: $149,900
- Annual tax amount: $1,701
- Date on market: 7/8/2026
- Electric utility on property: Yes
Estimated market value
$228,600
$217,000 - $240,000
$1,630/mo
Price history
| Date | Event | Price |
|---|---|---|
| 7/8/2026 | Listed for sale | $229,900$211/sqft |
Source:  Metro Search Inc. LLC DBA Apex MLS #1716034 Report a problem Metro Search Inc. LLC DBA Apex MLS #1716034 Report a problem | ||
| 6/4/2026 | Contingent | $229,900$211/sqft |
Source: Metro Search Inc. LLC DBA Apex MLS #1716034 Report a problem | ||
| 5/22/2026 | Price change | $229,900-1.1%$211/sqft |
Source: Metro Search Inc. LLC DBA Apex MLS #1716034 Report a problem | ||
| 5/1/2026 | Listed for sale | $232,500+161.2%$213/sqft |
Source: Metro Search Inc. LLC DBA Apex MLS #1716034 Report a problem | ||
| 12/7/2025 | Listing removed | $1,560$1/sqft |
Source: Zillow Rentals Report a problem | ||
| 11/22/2025 | Listed for rent | $1,560$1/sqft |
Source: Zillow Rentals Report a problem | ||
| 10/30/2020 | Sold | $89,000-5.7%$82/sqft |
Source: Public Record Report a problem | ||
| 5/5/2005 | Sold | $94,425$86/sqft |
Source: Public Record Report a problem | ||
Public tax history
| Year | Property taxes | Tax assessment |
|---|---|---|
| 2024 | $1,701 -2.8% | $149,900 |
| 2023 | $1,751 +14.5% | $149,900 +14.9% |
| 2022 | $1,529 +23.7% | $130,470 +33.6% |
| 2021 | $1,236 +7.5% | $97,690 |
| 2020 | $1,150 | $97,690 |
| 2019 | $1,150 +9.9% | $97,690 |
| 2018 | $1,046 | $97,690 |
| 2017 | $1,046 +10.7% | $97,690 +3.5% |
| 2013 | $944 | $94,430 |
| 2011 | $944 | $94,430 |
| 2010 | $944 | $94,430 |
| 2009 | $944 | $94,430 |
| 2007 | -- | $94,430 |
| 2006 | -- | $94,430 +0.2% |
| 2005 | -- | $94,280 |
| 2004 | -- | $94,280 |
Find assessor info on the county website
Monthly payment
Est. payment
Payment breakdown
Explore the cost of this home by adjusting the details. Changes won't be saved.Climate risks
Neighborhood: Okolona
Nearby schools
GreatSchools rating
- 5/10Wilt Elementary SchoolGrades: PK-5Distance: 1.2 mi
- 3/10Marion C. Moore SchoolGrades: 6-12Distance: 1.9 mi
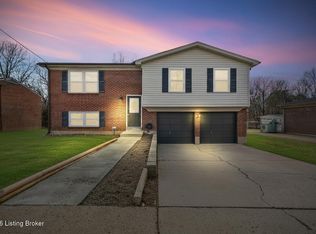
- $277,5003 bd2 ba1.5k sqft5708 Midnight Ln, Louisville, KY 40229Sold
- $199,5003 bd1 ba1k sqft5712 Midnight Ln, Louisville, KY 40229Off Market

- $204,900-- bd1 ba975 sqft5706 Midnight Ln, Louisville, KY 40229Off Market
- $264,1003 bd2 ba1.5k sqft5800 Midnight Ln, Louisville, KY 40229Off Market
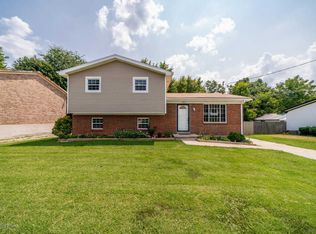
- $210,000-- bd1 ba975 sqft5704 Midnight Ln, Louisville, KY 40229Off Market
- $199,400-- bd1 ba975 sqft9110 Maiden Ct, Louisville, KY 40229Off Market
- $212,8003 bd2 ba1k sqft5711 Midnight Ln, Louisville, KY 40229Off Market
- $202,0003 bd1 ba1.1k sqft5709 Midnight Ln, Louisville, KY 40229Sold
A local agent can set up tours, give advice and negotiate with sellers.
Similar homes
- $225,0003 bd1 ba1.2k sqft7917 Grenelle Dr, Louisville, KY 40228For Sale

 MLS ID #1721610, Tracy N French, RE/MAX Premier Properties. Metro Search Inc. LLC DBA Apex MLS
 - $248,0004 bd2 ba1.4k sqft3821 Hillcross Dr, Louisville, KY 40229For Sale
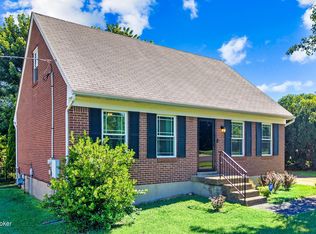 MLS ID #1721486, Lauren Michal, Totally About Houses. Metro Search Inc. LLC DBA Apex MLS
 - $200,0003 bd2 ba1k sqft711 Shaffer Rd, Fairdale, KY 40118For Sale
 MLS ID #1723945, Ethan J Adams, EXP Realty LLC. Metro Search Inc. LLC DBA Apex MLS
 - $219,0003 bd1 ba1k sqft5109 Red Oak Ln, Louisville, KY 40218For Sale
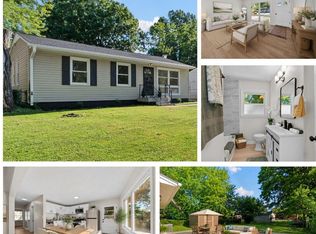 MLS ID #1723443, Carmen P Cabral, 85W Real Estate. Metro Search Inc. LLC DBA Apex MLS
 - $240,0003 bd1 ba1.1k sqft3501 Bonaventure Blvd, Louisville, KY 40219For SaleMLS ID #1722662, Makayla James, Keller Williams Collective. Metro Search Inc. LLC DBA Apex MLS
- $239,0003 bd1 ba953 sqft4020 Pixley Way, Louisville, KY 40219For SaleMLS ID #1722590, Andy Mitri, EXP Realty LLC. Metro Search Inc. LLC DBA Apex MLS
- $250,0003 bd2 ba1.5k sqft5532 Bruce Ave, Louisville, KY 40214For SaleMLS ID #1724081, Solanch Rodriguez, New Era Real Estate. Metro Search Inc. LLC DBA Apex MLS
- $239,9003 bd2 ba1.4k sqft5910 Gloria Ln, Louisville, KY 40213For SaleMLS ID #1718420, Danny R Gulley, Keller Williams Collective. Metro Search Inc. LLC DBA Apex MLS
- $229,0004 bd2 ba1.1k sqft10906 Milwaukee Way, Louisville, KY 40272For SaleMLS ID #1722608, Ben J Bass, THRIVE Realty. Metro Search Inc. LLC DBA Apex MLS
- $225,0003 bd1 ba1k sqft6993 Beechland Ave, Louisville, KY 40258For SaleMLS ID #1723441, Carmen P Cabral, 85W Real Estate. Metro Search Inc. LLC DBA Apex MLS
- $199,0003 bd2 ba1.1k sqft5334 Buckner Ave, Louisville, KY 40214For SaleMLS ID #1724345, Thomas R Jordan, Semonin Realtors. Metro Search Inc. LLC DBA Apex MLS
- $239,9003 bd2 ba1.4k sqft3500 Tyrone Dr, Louisville, KY 40218For SaleMLS ID #1722294, Althea Otis, simpler.realestate. Metro Search Inc. LLC DBA Apex MLS
- $209,9003 bd1 ba1.1k sqft2501 Wyckford Way, Louisville, KY 40218For SaleMLS ID #1721935, Michelle Gahm, Lenihan Sotheby's Int'l Realty. Metro Search Inc. LLC DBA Apex MLS
- $220,0003 bd1 ba1k sqft3829 N Preston Hwy, Shepherdsville, KY 40165For SaleMLS ID #1722740, Taylor M Maupin, Segrest Flaherty Realtors LLC. Metro Search Inc. LLC DBA Apex MLS
- $225,0003 bd1 ba912 sqft330 E Southside Ct, Louisville, KY 40214For SaleMLS ID #1715691, Yeimy Ortiz Luis, ZHomes Real Estate. Metro Search Inc. LLC DBA Apex MLS
- $235,0003 bd1 ba1.2k sqft1006 Palatka Rd, Louisville, KY 40214For SaleMLS ID #1722950, Beth Green, RE Solutions LLC. Metro Search Inc. LLC DBA Apex MLS
- $199,9004 bd2 ba1.2k sqft738 M St, Louisville, KY 40208For SaleMLS ID #1724472, Hiva Golparvar, United Real Estate Louisville. Metro Search Inc. LLC DBA Apex MLS
- $220,0003 bd2 ba1.3k sqft5404 Bruce Ave, Louisville, KY 40214For SaleMLS ID #1722974, Milagro Carolina Ackerman, Nest Realty. Metro Search Inc. LLC DBA Apex MLS
- $234,5003 bd1 ba925 sqft2701 Cranston Dr, Jeffersontown, KY 40299For SaleMLS ID #1720205, Paola Morante Escobar, Lifestyl Louisville. Metro Search Inc. LLC DBA Apex MLS
- $230,0003 bd1 ba1.3k sqft2720 Tregaron Ave, Jeffersontown, KY 40299For SaleMLS ID #1720747, Tracy N French, RE/MAX Premier Properties. Metro Search Inc. LLC DBA Apex MLS
