Skip main navigation
Sold for $277,500
  • $277,500

    5708 Midnight Ln, Louisville, KY 40229

    3beds
    1,554sqft
    Single Family Residence
    Built in 1977
    7,405 Square Feet Lot
    $277,500 Zestimate®
    $179/sqft
    $1,725 Estimated rent

    Home value

    $277,500

    $264,000 - $291,000

    $1,725/mo

    Zestimate® history
    Loading
    Loading...

    Owner options

    List your home for rent

    $1,725/mo

    Rent Zestimate®

    Find your next renter with Zillow Rental Manager. Plus, with online applications, you can quickly screen prospective tenants – for free.

    Learn more

    $1,725/mo

    Rent Zestimate®

    Refinance and save

    $1,715/mo

    Est. payment

    Refinancing to a lower rate could help reduce your monthly payments and save thousands over the life of the loan.

    See today's rates

    $1,715/mo

    Est. payment

    Explore your selling options

    Work with a Zillow partner agent

    Leverage their expertise and Zillow's premium Showcase listings to get your home seen by more buyers.

    Get started

    List with your own agent

    Get your home in front of millions of buyers by listing it on Zillow.

    Learn how to do it

    Sell it yourself

    Take full control of how buyers see your home on Zillow by listing For Sale by Owner (FSBO).

    List your home

    What's special

    New windowsFresh paint throughoutTwo-car garageNew flooringNew hvacDouble drivewayKitchen showcases granite countertops
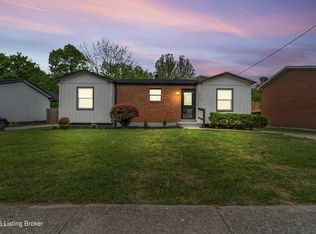
    Nearly everything in this 3-bed, 2-bath home is brand new — and that's not a figure of speech. New HVAC and new windows check the big boxes before you walk in. The kitchen showcases granite countertops, tile backsplash, new cabinets, stove, and microwave. Both bathrooms completely transformed — tile floors, tile walls, new vanities, mirrors, and fixtures. New flooring and fresh paint throughout. Out back, a new deck and sliding door open to a spacious backyard with room to breathe. The lower level adds flexible living space, laundry, and storage with direct garage access. Two-car garage, double driveway, nothing left to do. Resale pricing on a home that lives like new construction. Schedule your tour today.

    Zillow last checked:

    Listing updated:

    Listed by:

    Ben J Bass 502-821-7689,

    THRIVE Realty

    Bought with:

    Jose F Bonilla, 266988

    RE/MAX Premier Properties

    Source: Metro Search Inc. LLC DBA Apex MLS,MLS#: 1713551MLS Logo

    Facts & features

    Interior

    Bedrooms & bathrooms
    • Bedrooms: 3
    • Bathrooms: 2
    • Full bathrooms: 2
    Bedroom
    • Level: First
    Bedroom
    • Level: First
    Bedroom
    • Level: First
    Dining area
    • Level: First
    Family room
    • Level: Basement
    Kitchen
    • Level: First
    Living room
    • Level: First
    Heating
    • Forced Air, Natural Gas
    Cooling
    • Central Air
    Features
    • Basement: Finished
    • Has fireplace: No
    Interior area
    • Total structure area: 1,094
    • Total interior livable area: 1,554 sqft
    • Finished area above ground: 1,094
    • Finished area below ground: 460

    Property

    Parking
    • Total spaces: 4
    • Parking features: On Street, Attached, Entry Front, Driveway
    • Attached garage spaces: 2
    • Carport spaces: 2
    • Covered spaces: 4
    • Has uncovered spaces: Yes
    Features
    • Stories: 2
    • Patio & porch: Deck
    • Fencing: Partial,Chain Link
    Lot
    • Size: 7,405 Square Feet
    • Dimensions: 60 x 122
    Details
    • Additional structures: Garage(s)
    • Parcel number: 211203610000

    Construction

    Type & style
    • Home type: SingleFamily
    • Property subtype: Single Family Residence
    Materials
    • Vinyl Siding, Brick
    • Foundation: Slab
    • Roof: Shingle
    Condition
    • Year built: 1977

    Utilities & green energy

    • Sewer: Public Sewer
    • Water: Public
    • Utilities for property: Electricity Connected, Natural Gas Connected

    Community & HOA

    Community
    • Subdivision: Cinderella Estate
    HOA
    • Has HOA: No
    Location
    • Region: Louisville

    Financial & listing details

    • Price per square foot: $179/sqft
    • Tax assessed value: $164,580
    • Annual tax amount: $1,868
    • Date on market: 4/6/2026
    • Electric utility on property: Yes

    Price history

    DateEventPrice
    5/12/2026Sold$277,500+3.6%$179/sqft
    Source: Metro Search Inc. LLC DBA Apex MLS #1713551 Report a problem
    4/9/2026Contingent$267,900$172/sqft
    Source: Metro Search Inc. LLC DBA Apex MLS #1713551 Report a problem
    4/6/2026Listed for sale$267,900+98.4%$172/sqft
    Source: Metro Search Inc. LLC DBA Apex MLS #1713551 Report a problem
    11/19/2024Sold$135,000$87/sqft
    Source: Public Record Report a problem

    Public tax history

    YearProperty taxesTax assessment
    2024$1,868 -2.8%$164,580
    2023$1,922 -0.3%$164,580
    2022$1,929 +22.3%$164,580 +32%
    2021$1,577 +7.5%$124,650
    2020$1,467 $124,650
    2019$1,467 +10%$124,650
    2018$1,334 $124,650
    2017$1,334 +25%$124,650 +16.8%
    2013$1,068 $106,760
    2011$1,068 $106,760
    2010$1,068 $106,760
    2009$1,068 $106,760
    2007-- $106,760 +8%
    2006-- $98,870
    2005-- $98,870
    2004-- $98,870
    Find assessor info on the county website

    Neighborhood: Okolona

    Nearby schools

    GreatSchools rating
    Get pre-qualified for a loan
    At Zillow Home Loans, we can pre-qualify you in as little as 5 minutes with no impact to your credit score.

    An equal housing lender. NMLS #10287.

    Sell for more on Zillow
    Get a Zillow Showcase℠ listing at no additional cost and you could sell for .
    $277,500
    2% more
    +$5,550
    With Zillow Showcase(estimated)
    $283,050