Skip main navigation
Sold for $202,000
  • $202,000

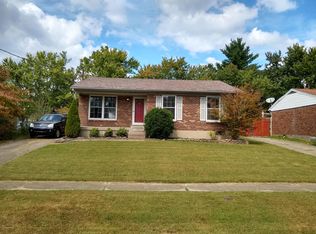
    5709 Midnight Ln, Louisville, KY 40229

    3beds
    1,100sqft
    Single Family Residence
    Built in 1978
    6,534 Square Feet Lot
    $206,000 Zestimate®
    $184/sqft
    $1,522 Estimated rent

    Home value

    $206,000

    $194,000 - $218,000

    $1,522/mo

    Zestimate® history
    Loading
    Loading...

    Owner options

    List your home for rent

    $1,522/mo

    Rent Zestimate®

    Find your next renter with Zillow Rental Manager. Plus, with online applications, you can quickly screen prospective tenants – for free.

    Learn more

    $1,522/mo

    Rent Zestimate®

    Refinance and save

    $1,298/mo

    Est. payment

    Refinancing to a lower rate could help reduce your monthly payments and save thousands over the life of the loan.

    See today's rates

    $1,298/mo

    Est. payment

    Explore your selling options

    Work with a Zillow partner agent

    Leverage their expertise and Zillow's premium Showcase listings to get your home seen by more buyers.

    Get started

    List with your own agent

    Get your home in front of millions of buyers by listing it on Zillow.

    Learn how to do it

    Sell it yourself

    Take full control of how buyers see your home on Zillow by listing For Sale by Owner (FSBO).

    List your home

    What's special

    Cozy fireplaceTwo storage shedsWood trim accentsGenerous driveway
    Welcome to 5709 Midnight Lane, a well-maintained 3-bedroom, 1-bathroom home located in the heart of Louisville's 40229 ZIP code. Inside, you'll find a welcoming formal living room perfect for greeting guests, a dining room with elegant trim detail and chandelier, and a kitchen that includes a tucked-away laundry closet for added functionality. Just beyond, the casual family room offers vaulted ceilings, wood trim accents, and a cozy fireplace—an ideal space to unwind or gather with loved ones. Outside, a 2.5-car detached garage, two storage sheds, and a generous driveway provide plenty of space for parking and projects. Conveniently situated near Smyrna Parkway and Cooper Chapel Road, this home offers easy access to local favorites like Hillview Family Diner, Juno Japanese Restaurant, and Beef O'Brady's. Enjoy nearby green spaces like McNeely Lake Park or head to Preston Crossings for shopping and everyday essentials. This location combines quiet neighborhood charm with excellent access to dining, parks, and retaileverything you need to feel right at home.

    Zillow last checked:

    Listing updated:

    Listed by:

    Karan Singh 502-539-7295,

    85W Real Estate

    Bought with:

    Giovanni Duarte, 295100

    85W Real Estate

    Source: Metro Search Inc. LLC DBA Apex MLS,MLS#: 1690513MLS Logo

    Facts & features

    Interior

    Bedrooms & bathrooms
    • Bedrooms: 3
    • Bathrooms: 1
    • Full bathrooms: 1
    Bedroom
    • Level: First
    Bedroom
    • Level: First
    Bedroom
    • Level: First
    Dining room
    • Level: First
    Family room
    • Level: First
    Kitchen
    • Level: First
    Living room
    • Level: First
    Heating
    • Forced Air
    Cooling
    • Central Air
    Features
    • Basement: None
    • Has fireplace: No
    Interior area
    • Total structure area: 1,100
    • Total interior livable area: 1,100 sqft
    • Finished area above ground: 1,100
    • Finished area below ground: 0

    Property

    Parking
    • Total spaces: 2
    • Parking features: Detached, Driveway
    • Garage spaces: 2
    • Has uncovered spaces: Yes
    Features
    • Stories: 1
    • Patio & porch: Deck, Patio
    • Fencing: Privacy,Partial,Wood,Chain Link
    Lot
    • Size: 6,534 Square Feet
    • Features: Cleared, Level
    Details
    • Parcel number: 0

    Construction

    Type & style
    • Home type: SingleFamily
    • Architectural style: Ranch
    • Property subtype: Single Family Residence
    Materials
    • Vinyl Siding, Brick Veneer
    • Foundation: Crawl Space
    • Roof: Shingle
    Condition
    • Year built: 1978

    Utilities & green energy

    • Sewer: Public Sewer
    • Water: Public
    • Utilities for property: Electricity Connected

    Community & HOA

    Community
    • Subdivision: Cinderella Estate
    HOA
    • Has HOA: No
    Location
    • Region: Louisville

    Financial & listing details

    • Price per square foot: $184/sqft
    • Tax assessed value: $145,300
    • Annual tax amount: $1,123
    • Date on market: 7/8/2025
    • Electric utility on property: Yes

    Price history

    DateEventPrice
    8/20/2025Sold$202,000+1%$184/sqft
    Source: Metro Search Inc. LLC DBA Apex MLS #1690513 Report a problem
    7/16/2025Pending sale$200,000$182/sqft
    Source: Metro Search Inc. LLC DBA Apex MLS #1690513 Report a problem
    7/8/2025Listed for sale$200,000$182/sqft
    Source: Metro Search Inc. LLC DBA Apex MLS #1690513 Report a problem
    6/30/2025Pending sale$200,000$182/sqft
    Source: Metro Search Inc. LLC DBA Apex MLS #1690513 Report a problem
    6/23/2025Listed for sale$200,000$182/sqft
    Source: Metro Search Inc. LLC DBA Apex MLS #1690513 Report a problem

    Public tax history

    YearProperty taxesTax assessment
    2024$1,123 -2.8%$145,300
    2023$1,156 -5.9%$145,300
    2022$1,228 +36.6%$145,300 +30.3%
    2021$899 +5.8%$111,540
    2020$850 $111,540
    2019$850 +7.4%$111,540
    2018$792 $111,540
    2017$792 -22.7%$111,540 +9%
    2013$1,024 $102,350
    2011$1,024 $102,350
    2010$1,024 $102,350
    2009$1,024 $102,350
    2007-- $102,350 +7.9%
    2006-- $94,860
    2005-- $94,860
    2004-- $94,860
    Find assessor info on the county website

    Neighborhood: Okolona

    Nearby schools

    GreatSchools rating
    Get pre-qualified for a loan
    At Zillow Home Loans, we can pre-qualify you in as little as 5 minutes with no impact to your credit score.

    An equal housing lender. NMLS #10287.

    Sell for more on Zillow
    Get a Zillow Showcase℠ listing at no additional cost and you could sell for .
    $206,000
    2% more
    +$4,120
    With Zillow Showcase(estimated)
    $210,120