Well-maintained 3 bedroom, 2 full bath home located at 6227 Valley Forest Dr in Louisville, offering easy one-level living with no steps—perfect for convenience and accessibility. This slab home features a functional layout with a comfortable living space and a kitchen where appliances remain, making it move-in ready (washer and dryer do not convey). The backyard includes a nice garden shed for additional storage or workspace. Conveniently situated near the airport, major roadways, shopping, and dining, this home offers both comfort and a great location for commuters or anyone looking for low-maintenance living.
For sale
Price cut: $500 (7/17)
$238,500
6227 Valley Forest Dr, Louisville, KY 40219
3beds
1,292sqft
:
Get pre-qualified$1,596/mo
Single Family Residence
Built in 2009
4,791 Square Feet Lot
$237,900 Zestimate®
$185/sqft
$-- HOA
What's special
Functional layoutKitchen where appliances remainComfortable living space
- 75 days |
- 472 |
- 12 |
Zillow last checked:
Listing updated:
Listed by:
Stephen T Curry,
Coldwell Banker McMahan,
Dennis Rust
Source: Metro Search Inc. LLC DBA Apex MLS,MLS#: 1717301
Facts & features
Interior
Bedrooms & bathrooms
- Bedrooms: 3
- Bathrooms: 2
- Full bathrooms: 2
Primary bedroom
- Level: First
Bedroom
- Level: First
Bedroom
- Level: First
Primary bathroom
- Level: First
Full bathroom
- Level: First
Kitchen
- Level: First
Laundry
- Level: First
Living room
- Level: First
Heating
- Forced Air, Natural Gas
Cooling
- Central Air
Features
- Basement: None
- Has fireplace: No
Interior area
- Total structure area: 1,292
- Total interior livable area: 1,292 sqft
- Finished area above ground: 1,292
- Finished area below ground: 0
Property
Parking
- Parking features: Driveway
- Has uncovered spaces: Yes
Features
- Stories: 1
Lot
- Size: 4,791 Square Feet
Details
- Parcel number: 23396200390000
Construction
Type & style
- Home type: SingleFamily
- Architectural style: Ranch
- Property subtype: Single Family Residence
Materials
- Vinyl Siding
- Foundation: Slab
- Roof: Shingle
Condition
- Year built: 2009
Utilities & green energy
- Utilities for property: Electricity Connected, Natural Gas Connected
Community & HOA
Community
- Subdivision: Fern Valley Place
HOA
- Has HOA: No
Location
- Region: Louisville
Financial & listing details
- Price per square foot: $185/sqft
- Tax assessed value: $151,360
- Annual tax amount: $1,192
- Date on market: 5/14/2026
- Electric utility on property: Yes
Estimated market value
$237,900
$226,000 - $250,000
$1,799/mo
Price history
| Date | Event | Price |
|---|---|---|
| 7/17/2026 | Price change | $238,500-0.2%$185/sqft |
Source:  Metro Search Inc. LLC DBA Apex MLS #1717301 Report a problem Metro Search Inc. LLC DBA Apex MLS #1717301 Report a problem | ||
| 6/15/2026 | Price change | $239,000-0.4%$185/sqft |
Source: Metro Search Inc. LLC DBA Apex MLS #1717301 Report a problem | ||
| 5/14/2026 | Listed for sale | $239,900+110.4%$186/sqft |
Source: Metro Search Inc. LLC DBA Apex MLS #1717301 Report a problem | ||
| 9/22/2017 | Sold | $114,000$88/sqft |
Source: Metro Search Inc. LLC DBA Apex MLS #1481953 Report a problem | ||
Public tax history
| Year | Property taxes | Tax assessment |
|---|---|---|
| 2024 | $1,192 -2.8% | $151,360 |
| 2023 | $1,227 -5.6% | $151,360 |
| 2022 | $1,299 +39.7% | $151,360 +32.8% |
| 2021 | $930 +5.8% | $114,000 |
| 2020 | $879 | $114,000 |
| 2019 | $879 +7.5% | $114,000 |
| 2018 | $818 | $114,000 +4.4% |
| 2017 | $818 -25.1% | $109,230 |
| 2013 | $1,092 | $109,230 |
| 2011 | $1,092 -4.3% | $109,230 -7.9% |
| 2010 | $1,142 +487.7% | $118,620 +510.5% |
| 2009 | $194 | $19,430 |
Find assessor info on the county website
Monthly payment
Est. payment
Payment breakdown
Explore the cost of this home by adjusting the details. Changes won't be saved.Climate risks
Neighborhood: Okolona
Nearby schools
GreatSchools rating
- 3/10Slaughter Elementary SchoolGrades: K-5Distance: 0.5 mi
- 3/10Thomas Jefferson Middle SchoolGrades: 6-8Distance: 0.8 mi
- 1/10Southern High SchoolGrades: 9-12Distance: 2.3 mi
- $257,1003 bd3 ba1.4k sqft6229 Valley Forest Dr, Louisville, KY 40219Off Market
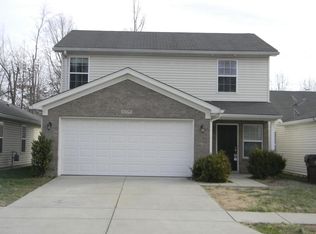
- $211,100-- bd-- ba-- sqft6225 Valley Forest Dr, Louisville, KY 40219Off Market
- $224,8003 bd2 ba1.2k sqft6231 Valley Forest Dr, Louisville, KY 40219Off Market

- $211,900-- bd-- ba-- sqft6223 Valley Forest Dr, Louisville, KY 40219Off Market
- $213,000-- bd-- ba-- sqft6221 Valley Forest Dr, Louisville, KY 40219Off Market
- $203,900-- bd-- ba-- sqft4303 Dellafay Dr, Louisville, KY 40219Off Market
- $252,0003 bd3 ba1.4k sqft6233 Valley Forest Dr, Louisville, KY 40219Sold
- $209,400-- bd-- ba-- sqft6219 Valley Forest Dr, Louisville, KY 40219Off Market
A local agent can set up tours, give advice and negotiate with sellers.
Similar homes
- $225,0003 bd1 ba1.4k sqft1209 Bates Ave, Louisville, KY 40219For Sale
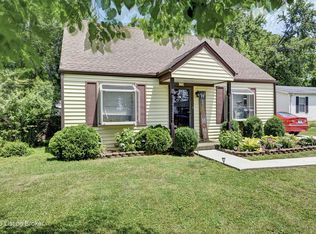
 MLS ID #1722051, Todd A Weihe, DREAM J P Pirtle REALTORS. Metro Search Inc. LLC DBA Apex MLS
 - $269,9003 bd2 ba1.7k sqft8312 Ende Ln, Louisville, KY 40219For Sale
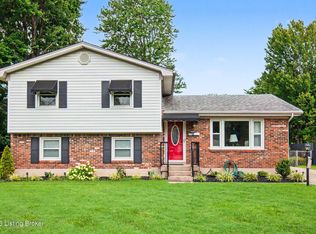 MLS ID #1724169, Michelle Willan, Keller Williams Louisville. Metro Search Inc. LLC DBA Apex MLS
 - $239,9003 bd2 ba1.3k sqft208 Downes Ln, Louisville, KY 40214For Sale
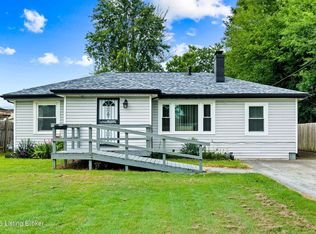 MLS ID #1724028, Morgan Bowling, Collective Roots Agency. Metro Search Inc. LLC DBA Apex MLS
 - $250,0002 bd3 ba1.7k sqft6100 Apple Creek Rd, Louisville, KY 40219For Sale
 MLS ID #1721285, Michelle E Kurland, Homepage Realty. Metro Search Inc. LLC DBA Apex MLS
 - $215,0003 bd1 ba1k sqft8702 Bost Ln, Louisville, KY 40219For SaleMLS ID #1723307, Terry Golladay, Schuler Bauer Real Estate Services ERA Powered. Metro Search Inc. LLC DBA Apex MLS
- $250,0003 bd2 ba1.5k sqft5532 Bruce Ave, Louisville, KY 40214For SaleMLS ID #1724081, Solanch Rodriguez, New Era Real Estate. Metro Search Inc. LLC DBA Apex MLS
- $274,9003 bd2 ba1.8k sqft3820 Pinecroft Dr, Louisville, KY 40219For SaleMLS ID #1722958, George Green, Green Team Real Estate Services. Metro Search Inc. LLC DBA Apex MLS
- $219,9003 bd1 ba1.2k sqft216 Granvil Dr, Louisville, KY 40218For SaleMLS ID #1724215, Jane Hayes, Signature One Properties. Metro Search Inc. LLC DBA Apex MLS
- $299,0004 bd2 ba1.4k sqft1267 Lipps Ln, Louisville, KY 40219For SaleMLS ID #1719416, Greg D Gore, Re/Max Five Star Properties. Metro Search Inc. LLC DBA Apex MLS
- $205,0003 bd2 ba1.1k sqft4209 Clark St, Louisville, KY 40213For SaleMLS ID #1720804, Cam Willis, Semonin Realtors. Metro Search Inc. LLC DBA Apex MLS
- $250,0004 bd2 ba1.5k sqft5134 Southern Charm Ln, Louisville, KY 40219For SaleMLS ID #1720343, The Price Group, Keller Williams Collective. Metro Search Inc. LLC DBA Apex MLS
- $239,9003 bd2 ba1.8k sqft665 Lynn St, Louisville, KY 40217For SaleMLS ID #1723832, Glenn C Edelen, Edelen & Edelen REALTORS. Metro Search Inc. LLC DBA Apex MLS
- $239,9003 bd2 ba1k sqft3807 Hillcross Dr, Louisville, KY 40229For SaleMLS ID #1716232, Craig Mayer, Mayer REALTORS. Metro Search Inc. LLC DBA Apex MLS
- $234,9003 bd1 ba1.3k sqft217 Mackie Ln, Louisville, KY 40214For SaleMLS ID #1721713, Tracy E Renfro, GreenTree Real Estate Services. Metro Search Inc. LLC DBA Apex MLS
- $240,0003 bd1 ba1.1k sqft7204 Gorham Way, Louisville, KY 40291For SaleMLS ID #1722503, Shawna Smith, Real Broker, LLC. Metro Search Inc. LLC DBA Apex MLS
- $249,0004 bd3 ba1.5k sqft6801 Moorhampton Dr, Louisville, KY 40228For SaleMLS ID #1720038, Christopher Boehnlein, Family Realty LLC. Metro Search Inc. LLC DBA Apex MLS
- $268,9003 bd2 ba1.1k sqft8401 Silver Fox Rd, Louisville, KY 40291For SaleMLS ID #1720729, Josh Arthurs, Semonin Realtors. Metro Search Inc. LLC DBA Apex MLS
- $257,9004 bd2 ba1.7k sqft3714 Hillview Blvd, Louisville, KY 40229For SaleMLS ID #1724394, Beth Downing, Call it Closed Realty. Metro Search Inc. LLC DBA Apex MLS
- $210,0002 bd2 ba1.2k sqft8509 Applegate Village Dr, Louisville, KY 40219For SaleMLS ID #1721593, Kipp Karpinsky, The Agency Louisville. Metro Search Inc. LLC DBA Apex MLS
- $265,0005 bd2 ba1.4k sqft11308 Nez Perce Way, Louisville, KY 40229For SaleMLS ID #1724199, Lauren Michal, Totally About Houses. Metro Search Inc. LLC DBA Apex MLS
