Welcome to 5134 Southern Charm Lane! Located in the quiet community of Savannah Springs, this gorgeous condo offers low-maintenance living, a first-floor primary bedroom and laundry, loads of storage space, and quick access to restaurants, shopping, and expressways. Through the front door, you are greeted by a quaint foyer that flows into the living room, which features abundant natural light and beautiful wood-grain vinyl plank floors. The open layout continues to the dining area. Vaulted ceilings, second-floor overlook, and passthrough to the kitchen create a spacious, welcoming feel and allow for seamless conversation. The kitchen offers apple cabinetry and counter space, as well as stainless steel appliances, generous pantry, and bar-top counter for additional seating. Around the corner you will find the primary bedroom with a walk-in closet, tray ceiling, and private view. Adjacent to the primary bedroom is a full bathroom that hosts a walk-in shower with glass door, linen closet, and makeup nook. Access to the large, one-car garage is located off of the laundry/mud room, which also includes built-in shelving and additional space for storage. The second floor is home to three secondary bedrooms, all of which feature double-door closets and ceiling fans. A full bathroom and hallway linen closet round out the upstairs space. Additional features include a private, covered back patio, established (no-maintenance) landscaping, and community clubhouse. Schedule your showing today!
For sale
$250,000
5134 Southern Charm Ln, Louisville, KY 40219
4beds
1,592sqft
:
Get pre-qualified$1,673/mo
Condominium
Built in 2005
-- sqft lot
$244,600 Zestimate®
$157/sqft
$-- HOA
What's special
Generous pantryPrivate covered back patioLoads of storage spaceStainless steel appliancesPassthrough to the kitchenApple cabinetryLinen closet
- 51 days |
- 554 |
- 34 |
Zillow last checked:
Listing updated:
Listed by:
The Price Group 502-554-9749,
Keller Williams Collective
Source: Metro Search Inc. LLC DBA Apex MLS,MLS#: 1720343
Facts & features
Interior
Bedrooms & bathrooms
- Bedrooms: 4
- Bathrooms: 2
- Full bathrooms: 2
Primary bedroom
- Description: Tray Ceiling, Walk-In Closet
- Level: First
- Area: 149.5
- Dimensions: 13.00 x 11.50
Bedroom
- Description: Double-Door Closet, Ceiling Fan
- Level: Second
- Area: 206.25
- Dimensions: 16.50 x 12.50
Bedroom
- Description: Double-Door Closet, Ceiling Fan
- Level: Second
- Area: 131.25
- Dimensions: 12.50 x 10.50
Bedroom
- Description: Double-Door Closet, Ceiling Fan
- Level: Second
- Area: 131.25
- Dimensions: 12.50 x 10.50
Full bathroom
- Description: Walk-In Shower, Linen Closet
- Level: First
- Area: 72
- Dimensions: 9.00 x 8.00
Full bathroom
- Description: Shower/Tub
- Level: Second
- Area: 40
- Dimensions: 8.00 x 5.00
Dining area
- Description: Vaulted Ceiling, Open to Kitchen
- Level: First
- Area: 108
- Dimensions: 12.00 x 9.00
Great room
- Description: Natural Light, LVP
- Level: First
- Area: 255.75
- Dimensions: 16.50 x 15.50
Kitchen
- Description: Stainless Steel Appliances
- Level: First
- Area: 104.5
- Dimensions: 11.00 x 9.50
Laundry
- Description: Additional Storage
- Level: First
- Area: 63.75
- Dimensions: 8.50 x 7.50
Heating
- Electric, Forced Air
Cooling
- Central Air
Features
- Basement: None
- Has fireplace: No
Interior area
- Total structure area: 1,592
- Total interior livable area: 1,592 sqft
- Finished area above ground: 1,592
- Finished area below ground: 0
Property
Parking
- Total spaces: 1
- Parking features: Attached
- Attached garage spaces: 1
Features
- Stories: 2
- Patio & porch: Patio, Porch
- Fencing: None
Lot
- Features: Level
Details
- Parcel number: 23372100135134
Construction
Type & style
- Home type: Condo
- Property subtype: Condominium
Materials
- Vinyl Siding, Wood Frame, Brick
- Foundation: Slab
- Roof: Shingle
Condition
- Year built: 2005
Utilities & green energy
- Sewer: Public Sewer
- Water: Public
- Utilities for property: Electricity Connected
Community & HOA
Community
- Subdivision: Savannah Springs
HOA
- Has HOA: Yes
- Amenities included: Clubhouse, Fitness Center
Location
- Region: Louisville
Financial & listing details
- Price per square foot: $157/sqft
- Tax assessed value: $156,900
- Annual tax amount: $1,569
- Date on market: 6/12/2026
- Electric utility on property: Yes
Estimated market value
$244,600
$232,000 - $257,000
$1,884/mo
Price history
| Date | Event | Price |
|---|---|---|
| 6/12/2026 | Listed for sale | $250,000-5.7%$157/sqft |
Source:  Metro Search Inc. LLC DBA Apex MLS #1720343 Report a problem Metro Search Inc. LLC DBA Apex MLS #1720343 Report a problem | ||
| 12/31/2025 | Listing removed | $265,000$166/sqft |
Source: Metro Search Inc. LLC DBA Apex MLS #1697613 Report a problem | ||
| 10/20/2025 | Price change | $265,000-1.1%$166/sqft |
Source: Metro Search Inc. LLC DBA Apex MLS #1697613 Report a problem | ||
| 9/9/2025 | Listed for sale | $268,000+11.7%$168/sqft |
Source: Metro Search Inc. LLC DBA Apex MLS #1697613 Report a problem | ||
| 6/23/2023 | Sold | $240,000$151/sqft |
Source: Metro Search Inc. LLC DBA Apex MLS #1635046 Report a problem | ||
| 5/31/2023 | Pending sale | $240,000$151/sqft |
Source: Metro Search Inc. LLC DBA Apex MLS #1635046 Report a problem | ||
| 4/24/2023 | Price change | $240,000-3.2%$151/sqft |
Source: Metro Search Inc. LLC DBA Apex MLS #1635046 Report a problem | ||
| 4/19/2023 | Price change | $247,900-0.8%$156/sqft |
Source: Metro Search Inc. LLC DBA Apex MLS #1634232 Report a problem | ||
| 4/13/2023 | Listed for sale | $250,000+80.5%$157/sqft |
Source: Metro Search Inc. LLC DBA Apex MLS #1634232 Report a problem | ||
| 2/17/2016 | Sold | $138,500-4.5%$87/sqft |
Source: Metro Search Inc. LLC DBA Apex MLS #1430470 Report a problem | ||
| 1/14/2016 | Pending sale | $145,000$91/sqft |
Source: RE/MAX Alliance #1430470 Report a problem | ||
| 11/19/2015 | Price change | $145,000-3.3%$91/sqft |
Source: RE/MAX Alliance #1430470 Report a problem | ||
| 9/21/2015 | Listed for sale | $150,000$94/sqft |
Source: RE/MAX Alliance #1430470 Report a problem | ||
Public tax history
| Year | Property taxes | Tax assessment |
|---|---|---|
| 2013 | $1,569 | $156,900 |
| 2010 | $1,569 | $156,900 |
| 2009 | $1,569 | $156,900 |
| 2007 | -- | $156,900 +6.1% |
| 2006 | -- | $147,900 |
Find assessor info on the county website
Monthly payment
Est. payment
Payment breakdown
Explore the cost of this home by adjusting the details. Changes won't be saved.Climate risks
Neighborhood: Okolona
Nearby schools
GreatSchools rating
- 2/10Blake Elementary SchoolGrades: PK-5Distance: 1.6 mi
- 3/10Thomas Jefferson Middle SchoolGrades: 6-8Distance: 3 mi
- 1/10Southern High SchoolGrades: 9-12Distance: 1 mi
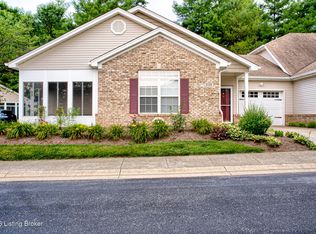
- $229,9992 bd2 ba1.2k sqft5124 Southern Charm Ln, Louisville, KY 40219For Sale
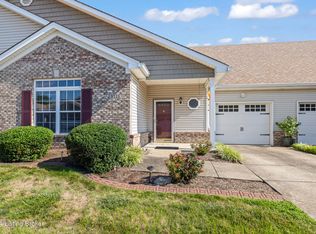
- $275,0004 bd2 ba1.9k sqft5225 Savannah Springs Dr, Louisville, KY 40219Sold

- $231,1002 bd2 ba1.6k sqft5136 Southern Charm Ln, Louisville, KY 40219Off Market
- $7,640-- bd-- ba-- sqft8306 Shepherdsville Rd, Louisville, KY 40219Off Market
- $225,0002 bd2 ba1.2k sqft5241 Savannah Springs Dr, Louisville, KY 40219Sold
- $183,0002 bd2 ba1.2k sqft8301 Savannah Springs Ct UNIT 302, Louisville, KY 40219Sold
- $235,0002 bd2 ba1.1k sqft5205 Savannah Springs Dr, Louisville, KY 40219Sold
- $230,0002 bd2 ba1.5k sqft8402 Moss Garden Dr, Louisville, KY 40219Sold
A local agent can set up tours, give advice and negotiate with sellers.
Similar homes
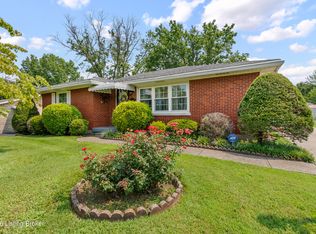
- $289,9003 bd1 ba1.6k sqft8605 Smithton Rd, Louisville, KY 40219For Sale
 MLS ID #1724791, Jamie Reading, 85W Real Estate. Metro Search Inc. LLC DBA Apex MLS
 - $250,0002 bd3 ba1.7k sqft6100 Apple Creek Rd, Louisville, KY 40219For Sale
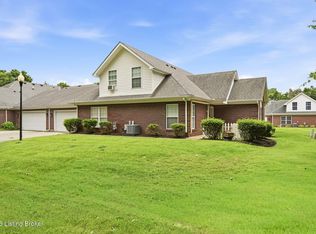 MLS ID #1721285, Michelle E Kurland, Homepage Realty. Metro Search Inc. LLC DBA Apex MLS
 - $269,9003 bd2 ba1.7k sqft8312 Ende Ln, Louisville, KY 40219For Sale
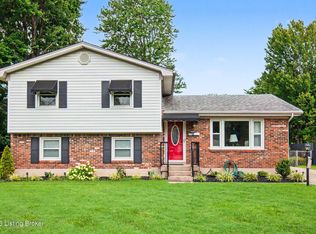 MLS ID #1724169, Michelle Willan, Keller Williams Louisville. Metro Search Inc. LLC DBA Apex MLS
 - $238,0003 bd2 ba1.2k sqft6227 Valley Forest Dr, Louisville, KY 40219For Sale
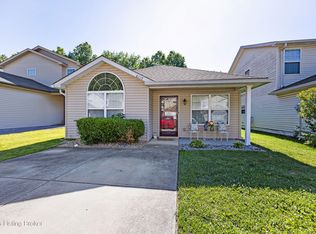 MLS ID #1717301, Stephen T Curry, Coldwell Banker McMahan. Metro Search Inc. LLC DBA Apex MLS
 - $239,9003 bd2 ba1.4k sqft5910 Gloria Ln, Louisville, KY 40213For SaleMLS ID #1724655, Danny R Gulley, Keller Williams Collective. Metro Search Inc. LLC DBA Apex MLS
- $225,0003 bd3 ba1.6k sqft8622 Grand Neptune Dr, Louisville, KY 40228For SaleMLS ID #1721933, Jimmy Welch Team, Keller Williams Collective. Metro Search Inc. LLC DBA Apex MLS
- $234,9003 bd2 ba1k sqft4405 Debbie Ct, Louisville, KY 40213For SaleMLS ID #1725067, Ernest Fernandez, simpler.realestate. Metro Search Inc. LLC DBA Apex MLS
- $205,0003 bd2 ba1.3k sqft9606 Preston Spring Dr Unit 104, Louisville, KY 40229For SaleMLS ID #1722966, Sandra C Case-Rodgers, Schuler Bauer Real Estate Services ERA Powered. Metro Search Inc. LLC DBA Apex MLS
- $256,5003 bd2 ba1.1k sqft10115 Lancewood Rd, Louisville, KY 40229For SaleMLS ID #1724360, Christe E Davis, United Real Estate Louisville. Metro Search Inc. LLC DBA Apex MLS
- $258,9005 bd2 ba1.4k sqft11308 Nez Perce Way, Louisville, KY 40229For SaleMLS ID #1724199, Lauren Michal, Totally About Houses. Metro Search Inc. LLC DBA Apex MLS
- $309,0003 bd3 ba2k sqft8417 Calm Ln, Louisville, KY 40219For SaleMLS ID #1724300, Stephanie Stewart, Homepage Realty. Metro Search Inc. LLC DBA Apex MLS
- $304,5003 bd2 ba1.5k sqft6215 Bay Pine Dr, Louisville, KY 40219For SaleMLS ID #1716231, Kenneth Kaiser, simpler.realestate. Metro Search Inc. LLC DBA Apex MLS
- $224,9003 bd2 ba1k sqft177 Wild Way, Louisville, KY 40229For SaleMLS ID #1725058, Sandra C Case-Rodgers, Schuler Bauer Real Estate Services ERA Powered. Metro Search Inc. LLC DBA Apex MLS
- $199,0002 bd2 ba1.1k sqft7230 Briscoe Vista Way, Louisville, KY 40228For SaleMLS ID #1724660, Shaun S Wallace, 1 Percent Lists Purple Door. Metro Search Inc. LLC DBA Apex MLS
- $200,0002 bd2 ba1k sqft6505 Renate Rd, Louisville, KY 40291For SaleMLS ID #1724678, Greg Taylor, Trueblood Real Estate. Metro Search Inc. LLC DBA Apex MLS
- $260,0002 bd2 ba1.2k sqft3807 Greenhurst Dr, Louisville, KY 40299For SaleMLS ID #1724236, Christa R Richmond, Homepage Realty. Metro Search Inc. LLC DBA Apex MLS
- $269,7503 bd2 ba1.3k sqft7010 Bartlett Rd, Louisville, KY 40218For SaleMLS ID #1724311, Garrett Ackles, Semonin Realtors. Metro Search Inc. LLC DBA Apex MLS
- $235,0003 bd3 ba1.5k sqft8134 Lake Ter, Louisville, KY 40222For SaleMLS ID #1724811, Jayson Brunstetter, The Agency Louisville. Metro Search Inc. LLC DBA Apex MLS
- $229,9003 bd2 ba1.3k sqft208 Downes Ln, Louisville, KY 40214For SaleMLS ID #1724028, Morgan Bowling, Collective Roots Agency. Metro Search Inc. LLC DBA Apex MLS
- $255,0004 bd2 ba1.4k sqft3112 Pine Trace Ct, Louisville, KY 40272For SaleMLS ID #1724041, Tracy N French, RE/MAX Premier Properties. Metro Search Inc. LLC DBA Apex MLS
