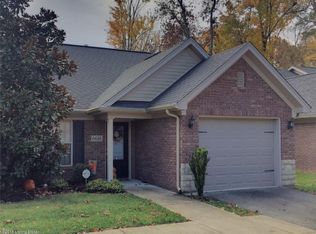
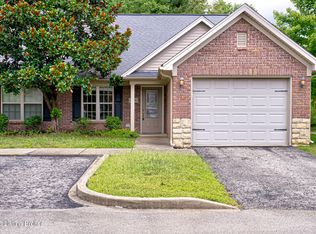
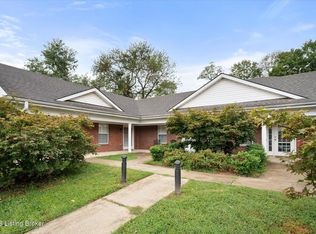
Welcome to effortless living in this beautifully maintained 2-bedroom, 2 full bathroom patio home offering 1004 square feet of thoughtfully designed, single-level living. Built with all first-floor accessibility in mind, this home features an ADA-friendly layout with no steps, making it ideal for comfortable living at every stage of life. The open floor plan creates a warm and inviting atmosphere, while the spacious kitchen and living area provide the perfect space for relaxing or entertaining. The primary suite offers a private bath and ample closet space, with a second bedroom and full bath ideal for guests, a home office, or hobbies. Step outside to enjoy your private patio, perfect for morning coffee or unwinding at the end of the day. With low-maintenance living and a convenient location close to shopping, dining, healthcare, and major expressways, this home truly delivers the ease of easy living. Whether you're downsizing, looking for your first home, or seeking a maintenance-free lifestyle, this move-in-ready patio home is one you won't want to miss!
For sale
Price cut: $5K (9/15)
$190,000
6505 Renate Rd, Louisville, KY 40291
2beds
1,004sqft
Condominium
Built in 2007
-- sqft lot
$188,300 Zestimate®
$189/sqft
$-- HOA
What's special
First-floor accessibilityOpen floor plan
- 21 days
- 395
- 21
Zillow last checked:
Listing updated:
Listed by:
Greg Taylor,
Trueblood Real Estate
Source: Metro Search Inc. LLC DBA Apex MLS,MLS#: 1728053
Facts & features
Interior
Bedrooms & bathrooms
- Bedrooms: 2
- Bathrooms: 2
- Full bathrooms: 2
Primary bedroom
- Level: First
Bedroom
- Level: First
Primary bathroom
- Level: First
Full bathroom
- Level: First
Kitchen
- Description: *Eat-in Kitchen
- Level: First
Laundry
- Level: First
Living room
- Level: First
Heating
- Forced Air
Cooling
- Central Air
Features
- Open Floorplan
- Basement: None
- Has fireplace: No
Interior area
- Total structure area: 1,004
- Total interior livable area: 1,004 sqft
- Finished area above ground: 1,004
- Finished area below ground: 0
Video & virtual tour
Property
Parking
- Parking features: See Remarks
Features
- Stories: 1
- Patio & porch: Patio
- Fencing: Privacy,Partial,Wood
Lot
- Size: 871 Square Feet
- Features: Level
Details
- Parcel number: 385100190004
Construction
Type & style
- Home type: Condo
- Property subtype: Condominium
Materials
- Wood Frame, Brick
- Foundation: Slab
- Roof: Shingle
Condition
- Year built: 2007
Utilities & green energy
- Sewer: Public Sewer
- Water: Public
- Utilities for property: Electricity Connected
Community & HOA
Community
- Subdivision: Ferndale Gardens
HOA
- Has HOA: No
- Services included: Sewer, Snow Removal, Trash, Water
Location
- Region: Louisville
Financial & listing details
- Price per square foot: $189/sqft
- Tax assessed value: $174,700
- Annual tax amount: $1,958
- Date on market: 9/3/2026
- Electric utility on property: Yes
Estimated market value
$188,300
$179,000 - $198,000
$1,314/mo
Price history
| Date | Event | Price |
|---|---|---|
| 9/15/2026 | Price change | $190,000-2.6%$189/sqft |
Source:  Metro Search Inc. LLC DBA Apex MLS #1728053 Report a problem Metro Search Inc. LLC DBA Apex MLS #1728053 Report a problem | ||
| 8/20/2026 | Price change | $195,000-2.5%$194/sqft |
Source: Metro Search Inc. LLC DBA Apex MLS #1724678 Report a problem | ||
| 7/29/2026 | Listed for sale | $200,000+3.7%$199/sqft |
Source: Metro Search Inc. LLC DBA Apex MLS #1724678 Report a problem | ||
| 3/26/2025 | Sold | $192,900$192/sqft |
Source: Metro Search Inc. LLC DBA Apex MLS #1676184 Report a problem | ||
| 3/11/2025 | Pending sale | $192,900$192/sqft |
Source: Metro Search Inc. LLC DBA Apex MLS #1676184 Report a problem | ||
| 12/26/2024 | Price change | $192,900-1%$192/sqft |
Source: Metro Search Inc. LLC DBA Apex MLS #1676184 Report a problem | ||
| 12/6/2024 | Listed for sale | $194,900+62.6%$194/sqft |
Source: Metro Search Inc. LLC DBA Apex MLS #1676184 Report a problem | ||
| 7/31/2009 | Sold | $119,900$119/sqft |
Source: Public Record Report a problem | ||
Public tax history
| Year | Property taxes | Tax assessment |
|---|---|---|
| 2025 | $1,958 -2.1% | $174,700 |
| 2024 | $2,000 +62.6% | $174,700 +67.3% |
| 2023 | $1,230 -0.3% | $104,420 |
| 2022 | $1,234 -6.6% | $104,420 |
| 2021 | $1,321 +7.5% | $104,420 |
| 2020 | $1,229 | $104,420 |
| 2019 | $1,229 +9.9% | $104,420 |
| 2018 | $1,118 | $104,420 |
| 2017 | $1,118 -6.8% | $104,420 -12.9% |
| 2013 | $1,199 | $119,900 |
| 2011 | $1,199 | $119,900 |
| 2010 | $1,199 +29% | $119,900 +29% |
| 2009 | $929 | $92,930 |
Find assessor info on the county website
Monthly payment
Est. payment
Payment breakdown
Explore the cost of this home by adjusting the details. Changes won't be saved.Climate risks
Neighborhood: Fern Creek

Similar homes
- $189,4002 bd2 ba1.1k sqft9514 Rustling Tree Way Unit 201, Louisville, KY 40291For Sale

 MLS ID #1722916, Joe K Bradshaw, simpler.realestate. Metro Search Inc. LLC DBA Apex MLS
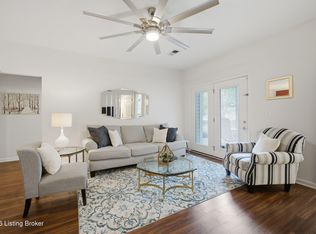
 - $189,0002 bd2 ba1k sqft10200 Deer Vista Dr Unit 101, Louisville, KY 40291For Sale
 MLS ID #1728359, Laura Wheeler, Homepage Realty. Metro Search Inc. LLC DBA Apex MLS
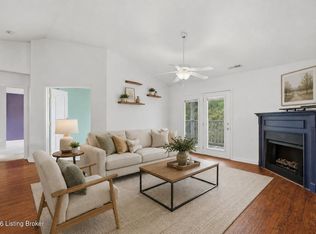
 - $208,5003 bd2 ba1.2k sqft9405 Magnolia Ridge Dr Unit 204, Louisville, KY 40291For Sale
 MLS ID #1727204, Leah Heitzman, White Picket Real Estate. Metro Search Inc. LLC DBA Apex MLS
 - $198,9002 bd2 ba1k sqft3214 Cheval Way, Jeffersontown, KY 40299For Sale
 MLS ID #1729042, Glenn C Edelen, Edelen & Edelen REALTORS. Metro Search Inc. LLC DBA Apex MLS
 - $214,0002 bd2 ba1.1k sqft4901 Crossing Spring Way Unit 101, Louisville, KY 40229For SaleMLS ID #1729892, Sheila M Sheehan, Cornerstone Group REALTORS. Metro Search Inc. LLC DBA Apex MLS
- $174,0002 bd2 ba1k sqft9901 Lindsey Springs Way Unit 204, Louisville, KY 40291For SaleMLS ID #1727862, Jill P Tabor, Keller Williams Collective. Metro Search Inc. LLC DBA Apex MLS
- $213,0002 bd2 ba1.1k sqft7320 Fox Hollow Way, Louisville, KY 40228For SaleMLS ID #1729169, Morgan Bowling, Collective Roots Agency. Metro Search Inc. LLC DBA Apex MLS
- $199,0002 bd2 ba1.3k sqft8621 Applegate Village Dr, Louisville, KY 40219For SaleMLS ID #1728099, Isaac Stevenson, Coldwell Banker Larry Rogers. Metro Search Inc. LLC DBA Apex MLS
- $208,0002 bd2 ba1.1k sqft7250 Briscoe Vista Way, Louisville, KY 40228For SaleMLS ID #1726277, John A Rahm, simpler.realestate. Metro Search Inc. LLC DBA Apex MLS
- $195,0002 bd2 ba1.1k sqft3112 Hendon Rd, Louisville, KY 40220For SaleMLS ID #1728088, Erik Shultz, simpler.realestate. Metro Search Inc. LLC DBA Apex MLS
- $235,0003 bd1 ba1k sqft9801 Barnlake Dr, Louisville, KY 40291For SaleMLS ID #1729043, Senahid Bektas, Key Point Realty. Metro Search Inc. LLC DBA Apex MLS
- $224,0002 bd2 ba1.4k sqft2604 Aristocrat Pl Unit 303, Louisville, KY 40299For SaleMLS ID #1729137, Jenney Martin Perez, Americus Realty Group. Metro Search Inc. LLC DBA Apex MLS
- $179,9002 bd2 ba1.2k sqft4875 Sherburn Ln Unit 2J, Louisville, KY 40207For SaleMLS ID #1728626, Paula Weaver, First Saturday Real Estate. Metro Search Inc. LLC DBA Apex MLS
- $195,0002 bd2 ba1.1k sqft1600 Gardiner Ln APT 203, Louisville, KY 40205For SaleMLS ID #1724590, Jake Netherton, Weichert Realtors - ABG. Metro Search Inc. LLC DBA Apex MLS
- $214,5002 bd2 ba1.3k sqft2706 Bradford Commons Dr Unit 202, Louisville, KY 40299For SaleMLS ID #1726344, L. Michael Mudd, Homepage Realty. Metro Search Inc. LLC DBA Apex MLS
- $175,0002 bd2 ba1.1k sqft7301 Autumn Trace Dr Unit 202, Louisville, KY 40214For SaleMLS ID #1722741, Jamey Cox, 85W Real Estate. Metro Search Inc. LLC DBA Apex MLS
- $239,9992 bd2 ba1k sqft8510 Ambrosse Ln Unit 207, Louisville, KY 40299For SaleMLS ID #1722473, Brandie D Underwood, Homepage Realty. Metro Search Inc. LLC DBA Apex MLS
- $199,0003 bd2 ba978 sqft1111 W Indian Trl, Louisville, KY 40213For SaleMLS ID #1727866, Kevin Hart, 85W Real Estate. Metro Search Inc. LLC DBA Apex MLS
- $150,0002 bd2 ba965 sqft8319 Damascus Cir, Louisville, KY 40228For SaleMLS ID #1724928, Miriam C Castano Reyes, ZHomes Real Estate. Metro Search Inc. LLC DBA Apex MLS
- $270,0003 bd2 ba1.2k sqft9814 Williamsborough Ln, Louisville, KY 40291For SaleMLS ID #1726326, Ernesto J Cougil, ZHomes Real Estate. Metro Search Inc. LLC DBA Apex MLS
