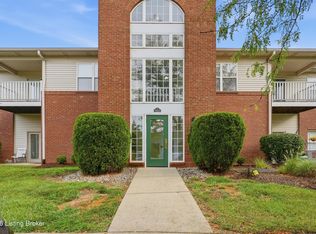
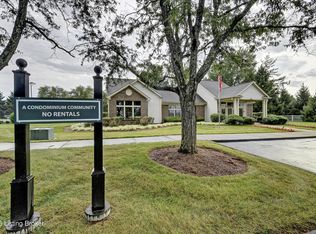
Looking for a quiet place that's close to everything? This may be the one. Tucked inside a secure, controlled-access, pet-friendly building just off Blakenbaker, minutes from I-64. This one-owner condo offers a nice mix of comfort, convenience, and peace of mind. Inside, new LVP flooring, comfort-height vanities, in-unit laundry, and a flex room off the primary bedroom, perfect as an office, TV room, or hobby space. Step out onto your private balcony overlooking green space and mature trees, a peaceful view that's not a parking lot! The community includes a pool, fitness room, and plenty of space to walk with your furry friends. You'll also have a private one-car garage near the entrance and an assigned space, Lucky Number 7. The HOA takes care of the outside maintenance so that you can spend more time enjoying home and less time on chores. If you want a well-kept, low-maintenance condo with a bit of privacy and a great location, come take a look.
For sale
$215,000
2706 Bradford Commons Dr Unit 202, Louisville, KY 40299
2beds
1,356sqft
Condominium
Built in 2007
-- sqft lot
$211,100 Zestimate®
$159/sqft
$-- HOA
What's special
New lvp flooringComfort-height vanitiesIn-unit laundry
- 14 days
- 433
- 29
Likely to sell faster than
Zillow last checked:
Listing updated:
Listed by:
L. Michael Mudd 502-396-6453,
Homepage Realty
Source: Metro Search Inc. LLC DBA Apex MLS,MLS#: 1726344
Facts & features
Interior
Bedrooms & bathrooms
- Bedrooms: 2
- Bathrooms: 2
- Full bathrooms: 2
Primary bedroom
- Description: walk in closet
- Level: First
Bedroom
- Description: Walk-in closet
- Level: First
Primary bathroom
- Description: features comfort height vanity and dual sinks.
- Level: First
Full bathroom
- Description: features comfort height vanity.
- Level: First
Den
- Description: multi-purpose space
- Level: First
Dining area
- Description: generous size
- Level: First
Kitchen
- Description: lots of cabinets and counter space and pantry
- Level: First
Laundry
- Description: Had a little room for extra storage
- Level: First
Living room
- Description: large open concept with fireplace.
- Level: First
Heating
- Electric, Forced Air
Cooling
- Central Air
Appliances
- Laundry: In Unit
Features
- Basement: None
- Number of fireplaces: 1
Interior area
- Total structure area: 1,356
- Total interior livable area: 1,356 sqft
- Finished area above ground: 1,356
- Finished area below ground: 0
Property
Parking
- Total spaces: 1
- Parking features: Detached, Entry Front
- Garage spaces: 1
Features
- Stories: 1
- Exterior features: Balcony
- Has private pool: Yes
- Pool features: Association, Community, In Ground
- Fencing: None
Lot
- Features: Pond on Lot, Dead End
Details
- Additional structures: Garage(s)
- Parcel number: 22389327060202
Construction
Type & style
- Home type: Condo
- Architectural style: Traditional
- Property subtype: Condominium
Materials
- Cement Siding, Wood Frame, Brick Veneer
- Foundation: Slab
- Roof: Shingle
Condition
- Year built: 2007
Utilities & green energy
- Sewer: Public Sewer
- Water: Public
- Utilities for property: Electricity Connected
Community & HOA
Community
- Subdivision: Bradford Commons
HOA
- Has HOA: Yes
- Amenities included: Fitness Center, Pool
- Services included: Maintenance Grounds, Security, Sewer, Snow Removal, Trash, Water
Location
- Region: Louisville
Financial & listing details
- Price per square foot: $159/sqft
- Tax assessed value: $194,540
- Annual tax amount: $2,220
- Date on market: 8/14/2026
- Electric utility on property: Yes
Estimated market value
$211,100
$201,000 - $222,000
$1,709/mo
Price history
| Date | Event | Price |
|---|---|---|
| 8/14/2026 | Listed for sale | $215,000+66.9%$159/sqft |
Source:  Metro Search Inc. LLC DBA Apex MLS #1726344 Report a problem Metro Search Inc. LLC DBA Apex MLS #1726344 Report a problem | ||
| 5/18/2007 | Sold | $128,845$95/sqft |
Source: Public Record Report a problem | ||
Public tax history
| Year | Property taxes | Tax assessment |
|---|---|---|
| 2025 | $2,220 +0.5% | $194,540 |
| 2024 | $2,208 +51.2% | $194,540 +55.6% |
| 2023 | $1,460 +1.4% | $125,000 |
| 2022 | $1,440 -7.5% | $125,000 |
| 2021 | $1,556 +7.6% | $125,000 |
| 2020 | $1,446 | $125,000 |
| 2019 | $1,446 +3.3% | $125,000 |
| 2018 | $1,401 | $125,000 |
| 2017 | $1,401 +8.7% | $125,000 -3% |
| 2013 | $1,289 | $128,850 |
| 2011 | $1,289 | $128,850 |
Find assessor info on the county website
Monthly payment
Est. payment
Payment breakdown
Explore the cost of this home by adjusting the details. Changes won't be saved.Climate risks
Neighborhood: Jeffersontown
- $193,6002 bd2 ba1k sqft2706 Bradford Commons Dr UNIT 101, Louisville, KY 40299Off Market
- $212,2003 bd2 ba1.3k sqft2706 Bradford Commons Dr UNIT 102, Louisville, KY 40299Off Market
- $218,4002 bd2 ba1.4k sqft2706 Bradford Commons Dr UNIT 104, Louisville, KY 40299Off Market

- $242,0003 bd2 ba1k sqft2706 Bradford Commons Dr UNIT 201, Louisville, KY 40299Off Market
Similar homes
- $214,5003 bd2 ba1.2k sqft9405 Magnolia Ridge Dr Unit 204, Louisville, KY 40291For Sale
 MLS ID #1727204, Leah Heitzman, White Picket Real Estate. Metro Search Inc. LLC DBA Apex MLS
 - $194,5002 bd2 ba1k sqft8413 Ambrosse Ln Unit 310, Louisville, KY 40299For Sale
 MLS ID #1724052, Abby Kalmey, Homepage Realty. Metro Search Inc. LLC DBA Apex MLS
 - $184,9002 bd2 ba1k sqft8402 Ambrosse Ln Unit 102, Louisville, KY 40299For Sale
 MLS ID #1726397, Michael Todd Render, DREAM J P Pirtle REALTORS. Metro Search Inc. LLC DBA Apex MLS
 - $239,9992 bd2 ba1k sqft8510 Ambrosse Ln Unit 207, Louisville, KY 40299For Sale
 MLS ID #1722473, Brandie D Underwood, Homepage Realty. Metro Search Inc. LLC DBA Apex MLS
 - $209,9002 bd2 ba1.2k sqft9500 Magnolia Ridge Dr Unit 104, Louisville, KY 40291For SaleMLS ID #1726328, Jay Pitts, RE/MAX Premier Properties. Metro Search Inc. LLC DBA Apex MLS
- $240,0002 bd2 ba1.2k sqft10546 Monticello Forest Cir, Louisville, KY 40299For SaleMLS ID #1716178, Sean S Williams, RE/MAX Premier Properties. Metro Search Inc. LLC DBA Apex MLS
- $265,0002 bd2 ba1.5k sqft8903 Stara Way, Jeffersontown, KY 40299For SaleMLS ID #1720416, Carrie King, Homepage Realty. Metro Search Inc. LLC DBA Apex MLS
- $194,9002 bd2 ba1.2k sqft8508 Atrium Dr APT 1101, Louisville, KY 40220For SaleMLS ID #1724774, Debra Ann Haddad, simpler.realestate. Metro Search Inc. LLC DBA Apex MLS
- $230,0003 bd1 ba1.3k sqft2720 Tregaron Ave, Jeffersontown, KY 40299For SaleMLS ID #1720747, Tracy N French, RE/MAX Premier Properties. Metro Search Inc. LLC DBA Apex MLS
- $195,0002 bd2 ba1k sqft6505 Renate Rd, Louisville, KY 40291For SaleMLS ID #1724678, Greg Taylor, Trueblood Real Estate. Metro Search Inc. LLC DBA Apex MLS
- $215,0002 bd2 ba1.1k sqft7320 Fox Hollow Way, Louisville, KY 40228For SaleMLS ID #1721319, Morgan Bowling, Collective Roots Agency. Metro Search Inc. LLC DBA Apex MLS
- $189,9002 bd2 ba1.3k sqft9404 Bayberry Green Ln, Louisville, KY 40291For SaleMLS ID #1725781, Sherry L Hammond, Creekstone Realty. Metro Search Inc. LLC DBA Apex MLS
- $210,0002 bd2 ba1.1k sqft1600 Gardiner Ln APT 203, Louisville, KY 40205For SaleMLS ID #1724590, Jake Netherton, Weichert Realtors - ABG. Metro Search Inc. LLC DBA Apex MLS
- $269,9003 bd3 ba1.8k sqft10450 Monticello Forest Cir, Jeffersontown, KY 40299For SaleMLS ID #1722994, Cameron Schanie, Premier Homes Realty. Metro Search Inc. LLC DBA Apex MLS
- $195,0002 bd2 ba1k sqft4858 Westport Rd, Louisville, KY 40222For SaleMLS ID #1726641, Martin T Crane, Crane REALTORS, LLC. Metro Search Inc. LLC DBA Apex MLS
- $199,9993 bd1 ba1.1k sqft2501 Wyckford Way, Louisville, KY 40218For SaleMLS ID #1726142, Michelle Gahm, Lenihan Sotheby's Int'l Realty. Metro Search Inc. LLC DBA Apex MLS
- $204,9002 bd2 ba1k sqft2723 Langdon Dr, Louisville, KY 40241For SaleMLS ID #1724872, Carla Andrews, Keller Williams Collective. Metro Search Inc. LLC DBA Apex MLS
- $209,0003 bd2 ba1.3k sqft1210 S Preston St, Louisville, KY 40203For SaleMLS ID #1727499, Jay Pitts, RE/MAX Premier Properties. Metro Search Inc. LLC DBA Apex MLS
- $285,0003 bd3 ba1.5k sqft3913 Mimosa View Dr, Louisville, KY 40299For SaleMLS ID #1724490, Harvey D Hunt, Coldwell Banker Larry Rogers. Metro Search Inc. LLC DBA Apex MLS
