Welcome to 8903 Stara Way. This charming patio home offers the ease of maintenance-free living in one of Louisville's most convenient locations. This 2-bedroom, 2-bathroom home also features a dedicated front office space or an additional living or flex space, making it as functional as it is comfortable. Offering one floor living with vaulted ceilings that give every room an open, airy feel throughout. You are greeted by a welcoming foyer that opens into the spacious living area, with luxury vinyl plank flooring, and a warm, open layout make entertaining effortless. The kitchen offers ample cabinetry, stainless steel appliances, a double sink with pendant lighting, and a layout that flows naturally into the dining space — complete with a bay window and access to the private back deck. Whether it's morning coffee or an evening cookout, the outdoor space delivers. The primary suite is generously sized with double closets and en-suite bath featuring a double vanity. The second bedroom is flexible enough for guests, a home gym, or whatever fits your lifestyle. The front office area or flex space offers a large window and is a standout bonus — perfect for working from home! With an attached 2-car garage, no yard maintenance, and a location minutes from dining, shopping, and the Gene Snyder, this is living at its most effortless.
Pending
Price cut: $10K (8/12)
$265,000
8903 Stara Way, Jeffersontown, KY 40299
2beds
1,518sqft
Condominium
Built in 2008
-- sqft lot
$258,900 Zestimate®
$175/sqft
$-- HOA
What's special
- 128 days
- 323
- 10
Zillow last checked:
Listing updated:
Listed by:
Carrie King 502-291-5889,
Homepage Realty
Source: Metro Search Inc. LLC DBA Apex MLS,MLS#: 1720416
Facts & features
Interior
Bedrooms & bathrooms
- Bedrooms: 2
- Bathrooms: 2
- Full bathrooms: 2
Primary bedroom
- Level: First
Bedroom
- Level: First
Great room
- Level: First
Kitchen
- Level: First
Office
- Level: First
Heating
- Forced Air
Cooling
- Central Air
Appliances
- Laundry: In Unit
Features
- Basement: None
- Has fireplace: No
Interior area
- Total structure area: 1,518
- Total interior livable area: 1,518 sqft
- Finished area above ground: 1,518
- Finished area below ground: 0
Video & virtual tour
Property
Parking
- Total spaces: 2
- Parking features: Attached, Entry Front
- Attached garage spaces: 2
Features
- Stories: 1
- Patio & porch: Patio, Porch
- Fencing: None
Lot
- Features: Sidewalk
Details
- Parcel number: 385201190000
Construction
Type & style
- Home type: Condo
- Property subtype: Condominium
Materials
- Vinyl Siding, Brick Veneer, Brick
- Foundation: Slab
- Roof: Shingle
Condition
- Year built: 2008
Utilities & green energy
- Sewer: Public Sewer
- Water: Public
- Utilities for property: Electricity Connected, Natural Gas Connected
Community & HOA
Community
- Subdivision: Stony Farm The Villas
HOA
- Has HOA: No
- Services included: Maintenance Grounds, Snow Removal, Trash
Location
- Region: Jeffersontown
Financial & listing details
- Price per square foot: $175/sqft
- Tax assessed value: $240,000
- Annual tax amount: $2,738
- Date on market: 6/13/2026
- Electric utility on property: Yes
Estimated market value
$258,900
$246,000 - $272,000
$2,092/mo
Price history
| Date | Event | Price |
|---|---|---|
| 10/13/2026 | Pending sale | $265,000$175/sqft |
Source:  Metro Search Inc. LLC DBA Apex MLS #1720416 Report a problem Metro Search Inc. LLC DBA Apex MLS #1720416 Report a problem | ||
| 10/8/2026 | Contingent | $265,000$175/sqft |
Source: Metro Search Inc. LLC DBA Apex MLS #1720416 Report a problem | ||
| 8/12/2026 | Price change | $265,000-3.6%$175/sqft |
Source: Metro Search Inc. LLC DBA Apex MLS #1720416 Report a problem | ||
| 7/22/2026 | Price change | $275,000-1.8%$181/sqft |
Source: Metro Search Inc. LLC DBA Apex MLS #1720416 Report a problem | ||
| 7/7/2026 | Price change | $280,000-1.8%$184/sqft |
Source: Metro Search Inc. LLC DBA Apex MLS #1720416 Report a problem | ||
| 6/13/2026 | Listed for sale | $285,000+18.8%$188/sqft |
Source: Metro Search Inc. LLC DBA Apex MLS #1720416 Report a problem | ||
| 12/22/2023 | Sold | $240,000+50%$158/sqft |
Source: Metro Search Inc. LLC DBA Apex MLS #1651751 Report a problem | ||
| 4/22/2008 | Sold | $160,000$105/sqft |
Source: Public Record Report a problem | ||
Public tax history
| Year | Property taxes | Tax assessment |
|---|---|---|
| 2025 | $2,738 -9.9% | $240,000 -10.3% |
| 2024 | $3,038 +53% | $267,700 +57.5% |
| 2023 | $1,986 +1.4% | $170,000 |
| 2022 | $1,958 -7.5% | $170,000 |
| 2021 | $2,116 +7.6% | $170,000 |
| 2020 | $1,967 | $170,000 |
| 2019 | $1,967 +3.3% | $170,000 |
| 2018 | $1,905 | $170,000 |
| 2017 | $1,905 +19.1% | $170,000 +6.3% |
| 2013 | $1,600 | $160,000 |
| 2011 | $1,600 | $160,000 |
| 2010 | $1,600 | $160,000 |
| 2009 | $1,600 | $160,000 |
Find assessor info on the county website
Monthly payment
Est. payment
Payment breakdown
Explore the cost of this home by adjusting the details. Changes won't be saved.Climate risks
Neighborhood: Jeffersontown
- $321,3004 bd2 ba2.1k sqft8905 Stara Way, Jeffersontown, KY 40299Off Market
- $310,0003 bd3 ba2.1k sqft8909 Stara Way, Jeffersontown, KY 40299Off Market
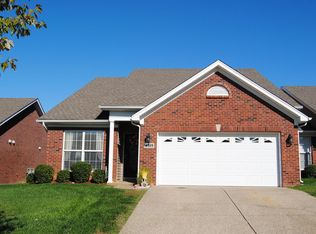
- $282,2004 bd2 ba1.5k sqft8808 Stony Falls Way, Jeffersontown, KY 40299Off Market
- $299,4003 bd3 ba2k sqft8901 Stara Way, Jeffersontown, KY 40299Off Market
Similar homes
- $189,4002 bd2 ba1.1k sqft9514 Rustling Tree Way Unit 201, Louisville, KY 40291For Sale

 MLS ID #1732318, Joe K Bradshaw, simpler.realestate. Metro Search Inc. LLC DBA Apex MLS
 - $239,9992 bd2 ba1k sqft8510 Ambrosse Ln Unit 207, Louisville, KY 40299For Sale
 MLS ID #1722473, Brandie D Underwood, Homepage Realty. Metro Search Inc. LLC DBA Apex MLS
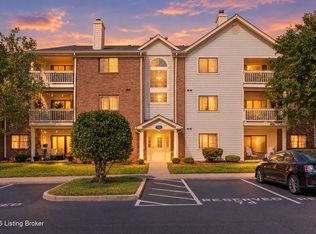
 - $210,0002 bd2 ba1.1k sqft8506 Ambrosse Ln Unit 309, Louisville, KY 40299For Sale
 MLS ID #1731313, Damiana Leigh Camero, Semonin REALTORS. Metro Search Inc. LLC DBA Apex MLS
 - $277,5002 bd3 ba1.4k sqft7004 Hollow Oaks Dr, Louisville, KY 40291For Sale
 MLS ID #1732188, Caleb Lawson, Red Edge Realty. Metro Search Inc. LLC DBA Apex MLS
 - $295,0004 bd2 ba1.7k sqft10111 Westwego Pl, Jeffersontown, KY 40299For SaleMLS ID #1731386, Christa R Richmond, Homepage Realty. Metro Search Inc. LLC DBA Apex MLS
- $214,5002 bd2 ba1.3k sqft2706 Bradford Commons Dr Unit 202, Louisville, KY 40299For SaleMLS ID #1726344, L. Michael Mudd, Homepage Realty. Metro Search Inc. LLC DBA Apex MLS
- $285,0003 bd3 ba1.5k sqft3913 Mimosa View Dr, Louisville, KY 40299For SaleMLS ID #1729495, Debra Hunt, Coldwell Banker Larry Rogers. Metro Search Inc. LLC DBA Apex MLS
- $269,0003 bd2 ba1.3k sqft4914 Bova Way, Louisville, KY 40291For SaleMLS ID #1729977, Christie Wolfe, First Saturday Real Estate. Metro Search Inc. LLC DBA Apex MLS
- $198,9002 bd2 ba1k sqft3214 Cheval Way, Jeffersontown, KY 40299For SaleMLS ID #1729042, Glenn C Edelen, Edelen & Edelen REALTORS. Metro Search Inc. LLC DBA Apex MLS
- $209,9002 bd2 ba1.4k sqft2604 Aristocrat Pl Unit 303, Louisville, KY 40299For SaleMLS ID #1729137, Jenney Martin Perez, Americus Realty Group. Metro Search Inc. LLC DBA Apex MLS
- $310,0003 bd2 ba1.3k sqft10305 Vantage Rd, Jeffersontown, KY 40299For SaleMLS ID #1719499, Dee Amber Anderson, Lenihan Sotheby's Int'l Realty. Metro Search Inc. LLC DBA Apex MLS
- $320,0002 bd2 ba1.6k sqft9505 Antioch Dr, Louisville, KY 40291For SaleMLS ID #1732051, Patti Kavanaugh, Semonin Realtors. Metro Search Inc. LLC DBA Apex MLS
- $325,0003 bd2 ba1.7k sqft8704 Brittany Dr, Louisville, KY 40220For SaleMLS ID #1728745, Kevin Kustes, TMK Realty Group. Metro Search Inc. LLC DBA Apex MLS
- $335,0004 bd3 ba2.1k sqft7923 Nature Way, Louisville, KY 40218For SaleMLS ID #1732244, Tracy N French, RE/MAX Premier Properties. Metro Search Inc. LLC DBA Apex MLS
- $279,9002 bd3 ba1.4k sqft10318 Venado Dr, Louisville, KY 40291For SaleMLS ID #1725490, Scott Radcliff, RE/MAX Premier Properties. Metro Search Inc. LLC DBA Apex MLS
- $380,0003 bd3 ba1.7k sqft3803 Ridgehurst Ct, Louisville, KY 40299For SaleMLS ID #1731170, Andy M Wolf, EXP Realty LLC. Metro Search Inc. LLC DBA Apex MLS
- $235,0003 bd3 ba1.3k sqft5912 Brandon Dunes Dr, Louisville, KY 40228For SaleMLS ID #1726957, Jared Heinz, Firm Foundation Real Estate Agency. Metro Search Inc. LLC DBA Apex MLS
- $208,5003 bd2 ba1.2k sqft9405 Magnolia Ridge Dr Unit 204, Louisville, KY 40291For SaleMLS ID #1727204, Leah Heitzman, White Picket Real Estate. Metro Search Inc. LLC DBA Apex MLS
- $199,9992 bd2 ba1.2k sqft7320 Fox Hollow Way #7320, Louisville, KY 40228For SaleMLS ID #1731663, Joey T Hamilton, EXP Realty LLC. Metro Search Inc. LLC DBA Apex MLS
- $335,0003 bd2 ba1.4k sqft9324 Fernhill Dr, Louisville, KY 40291For SaleMLS ID #1731175, Ginger Kovacevic, Totally About Houses. Metro Search Inc. LLC DBA Apex MLS
