Welcome to 3803 Ridgehurst Ct, an exceptionally maintained home offered by its original owners for the very first time. Step inside to discover a freshly painted interior where beautiful hardwood floors flow through the main living areas, starting at the welcoming foyer and extending into a versatile transitional space currently utilized as a formal dining room. The spacious living room impresses with soaring vaulted ceilings, while the kitchen boasts durable tile flooring and an inviting eat-in area nestled right next to a sunny bay window. The primary bedroom suite serves as a private retreat, complete with a spacious walk-in closet and an en-suite bath featuring a walk-in shower and a soothing jacuzzi tub. Brand-new carpet adds cozy comfort to the remaining bedrooms and finished basement, while newly installed windows and gutters offer efficiency and long-term peace of mind. Complete with 3 bedrooms, 2.5 bathrooms, an attached garage, and a fully fenced backyard with patio space perfect for outdoor relaxing or entertaining, this turn-key residence delivers a rare combination of quality updates and true pride of ownership in a fantastic Louisville location.
For sale
$380,000
3803 Ridgehurst Ct, Louisville, KY 40299
3beds
1,793sqft
Single Family Residence
Built in 1996
7,405 Square Feet Lot
$373,000 Zestimate®
$212/sqft
$17/mo HOA
What's special
Finished basementSpacious walk-in closetSunny bay windowFreshly painted interiorBrand-new carpetAttached garageEn-suite bath
- 24 days
- 999
- 53
Likely to sell faster than
Zillow last checked:
Listing updated:
Listed by:
Andy M Wolf 502-427-6477,
EXP Realty LLC
Source: Metro Search Inc. LLC DBA Apex MLS,MLS#: 1731170
Facts & features
Interior
Bedrooms & bathrooms
- Bedrooms: 3
- Bathrooms: 3
- Full bathrooms: 2
- 1/2 bathrooms: 1
Primary bedroom
- Level: First
Bedroom
- Level: First
Bedroom
- Level: First
Primary bathroom
- Level: First
Full bathroom
- Level: First
Half bathroom
- Level: Basement
Kitchen
- Level: First
Laundry
- Level: Basement
Living room
- Level: First
Other
- Level: Basement
Heating
- Forced Air
Cooling
- Central Air
Features
- Basement: Unfinished
- Number of fireplaces: 1
Interior area
- Total structure area: 1,793
- Total interior livable area: 1,793 sqft
- Finished area above ground: 1,793
- Finished area below ground: 0
Property
Parking
- Total spaces: 2
- Parking features: Attached, Entry Front
- Attached garage spaces: 2
Features
- Stories: 1
Lot
- Size: 7,405 Square Feet
- Features: Sidewalk
Details
- Parcel number: 22275500220000
Construction
Type & style
- Home type: SingleFamily
- Architectural style: Traditional
- Property subtype: Single Family Residence
Materials
- Wood Frame, Brick Veneer
- Roof: Shingle
Condition
- Year built: 1996
Utilities & green energy
- Sewer: Public Sewer
- Water: Public
- Utilities for property: Electricity Connected
Community & HOA
Community
- Subdivision: Ridgehurst Place
HOA
- Has HOA: Yes
- HOA fee: $200 annually
Location
- Region: Louisville
Financial & listing details
- Price per square foot: $212/sqft
- Tax assessed value: $307,980
- Annual tax amount: $2,954
- Date on market: 10/7/2026
- Electric utility on property: Yes
Estimated market value
$373,000
$354,000 - $392,000
$2,176/mo
Price history
| Date | Event | Price |
|---|---|---|
| 10/7/2026 | Listed for sale | $380,000+160.5%$212/sqft |
Source:  Metro Search Inc. LLC DBA Apex MLS #1731170 Report a problem | ||
| 3/15/1996 | Sold | $145,900$81/sqft |
Source: Agent Provided Report a problem | ||
Public tax history
| Year | Property taxes | Tax assessment |
|---|---|---|
| 2025 | $2,954 -0.5% | $307,980 |
| 2024 | $2,970 +29.9% | $307,980 +27.2% |
| 2023 | $2,287 -1.6% | $242,140 |
| 2022 | $2,323 -6.8% | $242,140 |
| 2021 | $2,493 +4.1% | $242,140 +17% |
| 2020 | $2,394 | $206,900 |
| 2019 | $2,394 +3.3% | $206,900 |
| 2018 | $2,318 | $206,900 |
| 2017 | $2,318 +4.6% | $206,900 -6.6% |
| 2013 | $2,216 | $221,580 |
| 2011 | $2,216 | $221,580 |
| 2010 | $2,216 | $221,580 |
| 2009 | $2,216 | $221,580 |
| 2007 | -- | $221,580 |
Find assessor info on the county website
Monthly payment
Est. payment
Payment breakdown
Explore the cost of this home by adjusting the details. Changes won't be saved.Climate risks
Neighborhood: Jeffersontown
Similar homes
- $350,0004 bd3 ba2.5k sqft11415 Catalpa View Ct, Louisville, KY 40299For Sale

 MLS ID #1732587, Ed Williamson, simpler.realestate. Metro Search Inc. LLC DBA Apex MLS
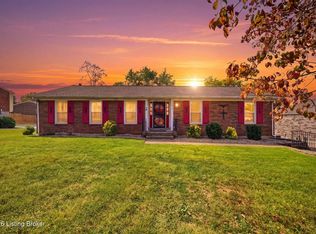
- $324,9003 bd3 ba2.6k sqft8516 Bronzewing Ct, Jeffersontown, KY 40299For Sale
 MLS ID #1730836, Melissa Arnold, Homepage Realty. Metro Search Inc. LLC DBA Apex MLS
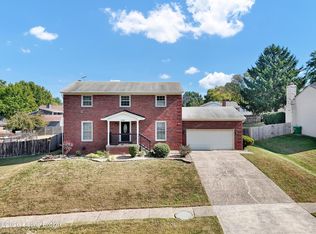
- $359,9004 bd3 ba2.1k sqft7703 Sunbury Ln, Louisville, KY 40220For Sale
 MLS ID #1730768, Sabid Velic, Schuler Bauer Real Estate Services ERA Powered. Metro Search Inc. LLC DBA Apex MLS
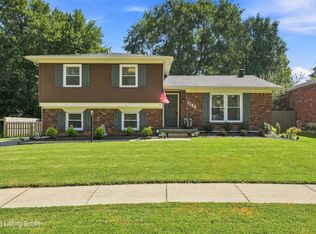
- $359,9003 bd3 ba1.8k sqft5503 Random Way, Louisville, KY 40291For Sale
 MLS ID #1728515, Jeremy English, Aspire Real Estate Group. Metro Search Inc. LLC DBA Apex MLS
- $340,0003 bd2 ba1.5k sqft11623 Walnut View Way, Louisville, KY 40299For SaleMLS ID #1722887, Rhonda Dazley, LPT Realty. Metro Search Inc. LLC DBA Apex MLS
- $399,0005 bd3 ba2.4k sqft9120 Pine Lake Dr, Louisville, KY 40220For SaleMLS ID #1731324, Cody Stiff, First Saturday Real Estate. Metro Search Inc. LLC DBA Apex MLS
- $395,0004 bd3 ba2.2k sqft7715 Fairmeadows Ln, Graymoor Devondale, KY 40222For SaleMLS ID #1732638, Robert J Kennedy, simpler.realestate. Metro Search Inc. LLC DBA Apex MLS
- $335,0003 bd2 ba1.4k sqft9324 Fernhill Dr, Louisville, KY 40291For SaleMLS ID #1731175, Ginger Kovacevic, Totally About Houses. Metro Search Inc. LLC DBA Apex MLS
- $349,9003 bd3 ba2k sqft7203 Ben Franklin Ct, Louisville, KY 40214For SaleMLS ID #1732606, Mark Hack, GreenTree Real Estate Services. Metro Search Inc. LLC DBA Apex MLS
- $269,0003 bd2 ba1.3k sqft4914 Bova Way, Louisville, KY 40291For SaleMLS ID #1733000, Christie Wolfe, First Saturday Real Estate. Metro Search Inc. LLC DBA Apex MLS
- $369,0003 bd2 ba2.1k sqft2301 Langdon Dr, Rolling Hills, KY 40242For SaleMLS ID #1732184, Ellen Thimme, Thimme Company. Metro Search Inc. LLC DBA Apex MLS
- $438,0004 bd2 ba1.9k sqft9601 Fern Creek Rd, Louisville, KY 40291For SaleMLS ID #1727523, Rhonda S Roberts, Keller Williams Collective. Metro Search Inc. LLC DBA Apex MLS
- $385,0004 bd2 ba1.9k sqft1227 Ormsby Ln, Lyndon, KY 40222For SaleMLS ID #1727594, Patty Allgeier, BERKSHIRE HATHAWAY HomeServices, Parks & Weisberg Realtors. Metro Search Inc. LLC DBA Apex MLS
- $264,9003 bd2 ba1.4k sqft2516 Tregaron Ave, Jeffersontown, KY 40299For SaleMLS ID #1729060, Michael G Sostarich, United Real Estate Louisville. Metro Search Inc. LLC DBA Apex MLS
- $415,0004 bd3 ba2k sqft1202 Holsworth Ln, Louisville, KY 40222For SaleMLS ID #1729393, Kendell L Nash, Keller Williams Louisville. Metro Search Inc. LLC DBA Apex MLS
- $410,0003 bd3 ba2.5k sqft3002 Stonebridge Rd, Louisville, KY 40241For SaleMLS ID #1732414, Bruce Bell, JPAR Aspire. Metro Search Inc. LLC DBA Apex MLS
- $281,5003 bd2 ba1.9k sqft9111 Danby Ct, Louisville, KY 40291For SaleMLS ID #1732639, Darcy Gillock, Marshall Lane Real Estate. Metro Search Inc. LLC DBA Apex MLS
- $368,5003 bd2 ba2.2k sqft11911 Washington Green Rd, Louisville, KY 40229For SaleMLS ID #1727475, Craig Thomas, simpler.realestate. Metro Search Inc. LLC DBA Apex MLS
- $315,0004 bd2 ba1.4k sqft4406 Lynnbrook Dr, Louisville, KY 40220For SaleMLS ID #1731256, Jeremy English, Aspire Real Estate Group. Metro Search Inc. LLC DBA Apex MLS
- $375,0003 bd2 ba2.4k sqft11503 Halifax Dr, Louisville, KY 40245For SaleMLS ID #1724878, Noor M Ghazawi, EXP Realty LLC. Metro Search Inc. LLC DBA Apex MLS
