Charming Second-floor condo with open floor plan, vaulted living room, electric fireplace, ceiling fan and 6' x 9' front balcony. Dining opens to kitchen with marble countertops, breakfast bar, microwave and newer side-by-side refrigerator, stove and dishwasher. Spacious primary with ceiling fan, walk-in closet and private bath. Nice sized Second bedroom. Large hall bath with ceramic tile, linen closet and washer/dryer in bath closet. Private rear balcony with Trex. Recent updates: interior paint, new ceiling fans/fixtures, hand-scraped bamboo hardwood (5¼"), new roof 2024. One assigned parking; extra parking available. Community pool and clubhouse. End-of-street location — no through traffic. FHA approved, Schedule your showing today.
For sale
$175,000
7301 Autumn Trace Dr Unit 202, Louisville, KY 40214
2beds
1,107sqft
Condominium
Built in 2007
-- sqft lot
$170,000 Zestimate®
$158/sqft
$-- HOA
What's special
Electric fireplaceBreakfast barCeiling fanDining opens to kitchenLinen closetOpen floor planNice sized second bedroom
- 49 days |
- 309 |
- 17 |
Likely to sell faster than
Zillow last checked:
Listing updated:
Listed by:
Jamey Cox 502-593-5454,
85W Real Estate
Source: Metro Search Inc. LLC DBA Apex MLS,MLS#: 1722741
Facts & features
Interior
Bedrooms & bathrooms
- Bedrooms: 2
- Bathrooms: 2
- Full bathrooms: 2
Primary bedroom
- Level: Second
Bedroom
- Level: Second
Primary bathroom
- Level: Second
Full bathroom
- Level: Second
Dining area
- Level: Second
Kitchen
- Level: Second
Laundry
- Level: Second
Living room
- Level: Second
Heating
- Electric, Forced Air, Heat Pump
Cooling
- Central Air, Heat Pump
Features
- Basement: None
- Number of fireplaces: 1
Interior area
- Total structure area: 1,107
- Total interior livable area: 1,107 sqft
- Finished area above ground: 1,107
- Finished area below ground: 0
Property
Parking
- Parking features: See Remarks
Features
- Stories: 1
- Patio & porch: Porch
- Exterior features: Balcony
- Has private pool: Yes
- Pool features: Association, In Ground
- Fencing: None
Lot
- Size: 1,306 Square Feet
- Features: Dead End
Details
- Parcel number: 370600200202
Construction
Type & style
- Home type: Condo
- Architectural style: Other
- Property subtype: Condominium
Materials
- Vinyl Siding, Brick
- Foundation: Slab, Concrete Perimeter
- Roof: Shingle
Condition
- Year built: 2007
Utilities & green energy
- Sewer: Public Sewer
- Water: Public
- Utilities for property: Electricity Connected
Community & HOA
Community
- Subdivision: Autumn Trace
HOA
- Has HOA: Yes
- Amenities included: Clubhouse, Pool
Location
- Region: Louisville
Financial & listing details
- Price per square foot: $158/sqft
- Tax assessed value: $89,900
- Annual tax amount: $899
- Date on market: 7/9/2026
- Electric utility on property: Yes
Estimated market value
$170,000
$162,000 - $179,000
$1,411/mo
Price history
| Date | Event | Price |
|---|---|---|
| 7/9/2026 | Listed for sale | $175,000+12.9%$158/sqft |
Source:  Metro Search Inc. LLC DBA Apex MLS #1722741 Report a problem Metro Search Inc. LLC DBA Apex MLS #1722741 Report a problem | ||
| 11/5/2024 | Sold | $155,000$140/sqft |
Source: Metro Search Inc. LLC DBA Apex MLS #1672050 Report a problem | ||
| 10/5/2024 | Pending sale | $155,000$140/sqft |
Source: Metro Search Inc. LLC DBA Apex MLS #1672050 Report a problem | ||
| 10/4/2024 | Listed for sale | $155,000+16.5%$140/sqft |
Source: Metro Search Inc. LLC DBA Apex MLS #1672050 Report a problem | ||
| 3/5/2021 | Sold | $133,000-1.4%$120/sqft |
Source: Metro Search Inc. LLC DBA Apex MLS #1577721 Report a problem | ||
| 1/23/2021 | Pending sale | $134,900$122/sqft |
Source: Metro Search Inc. LLC DBA Apex MLS #1577721 Report a problem | ||
| 1/20/2021 | Listed for sale | $134,900$122/sqft |
Source: Metro Search Inc. LLC DBA Apex MLS #1577721 Report a problem | ||
Public tax history
| Year | Property taxes | Tax assessment |
|---|---|---|
| 2013 | $899 -0.4% | $89,900 -0.4% |
| 2010 | $902 | $90,240 |
| 2009 | $902 | $90,240 |
Find assessor info on the county website
Monthly payment
Est. payment
Payment breakdown
Explore the cost of this home by adjusting the details. Changes won't be saved.Climate risks
Neighborhood: Fairdale
Nearby schools
GreatSchools rating
- 3/10Kenwood Elementary SchoolGrades: K-5Distance: 0.6 mi
- 3/10Frederick Law Olmsted Academy SouthGrades: 6-8Distance: 2.2 mi
- 1/10Doss High SchoolGrades: 9-12Distance: 2 mi
- $148,0002 bd2 ba1.1k sqft7301 Autumn Trace Dr UNIT 102, Louisville, KY 40214Sold

- $150,0002 bd2 ba1.1k sqft7301 Autumn Trace Dr #204, Louisville, KY 40214Sold
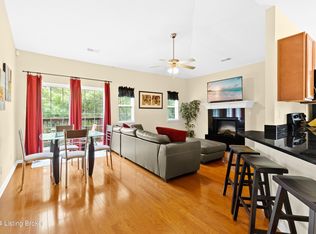
- $180,8003 bd2 ba-- sqft7301 Autumn Trace Dr #204-20, Louisville, KY 40214Off Market
- $178,4003 bd2 ba1k sqft7301 Autumn Trace Dr UNIT 203, Louisville, KY 40214Off Market
- $249,4003 bd2 ba1.3k sqft7301 Autumn Trace Dr UNIT 101, Louisville, KY 40214Off Market
- $190,4003 bd2 ba1.3k sqft7301 Autumn Trace Dr UNIT 105, Louisville, KY 40214Off Market
- $179,6003 bd2 ba1.1k sqft7301 Autumn Trace Dr UNIT 104, Louisville, KY 40214Off Market
- $177,9003 bd2 ba1k sqft7301 Autumn Trace Dr UNIT 103, Louisville, KY 40214Off Market
A local agent can set up tours, give advice and negotiate with sellers.
Similar homes
- $170,0002 bd2 ba1k sqft9100 Hawthorne Pointe Dr Unit 201, Louisville, KY 40272For Sale
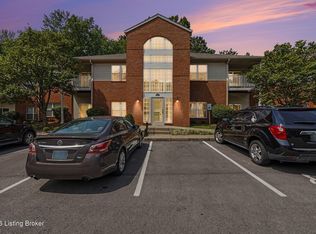
 MLS ID #1725927, Tiffany Miller, Keller Williams Louisville. Metro Search Inc. LLC DBA Apex MLS
 - $199,9003 bd1 ba1k sqft105 Danny Ct, Louisville, KY 40214For Sale
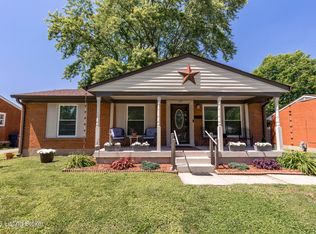 MLS ID #1717293, Matthew J Gatewood, Gatewood Properties of Kentucky. Metro Search Inc. LLC DBA Apex MLS
 - $189,9002 bd2 ba1.1k sqft9514 Rustling Tree Way Unit 201, Louisville, KY 40291For Sale
 MLS ID #1722916, Joe K Bradshaw, simpler.realestate. Metro Search Inc. LLC DBA Apex MLS
 - $185,0002 bd2 ba1k sqft6503 Brook Bend Way Unit 121, Louisville, KY 40229For Sale
 MLS ID #1726389, Mare N Muccigrosso, Knob & Key Realty, LLC. Metro Search Inc. LLC DBA Apex MLS
 - $224,9003 bd1 ba1.2k sqft4517 S 3rd St, Louisville, KY 40214For SaleMLS ID #1727231, Greg Taylor, Trueblood Real Estate. Metro Search Inc. LLC DBA Apex MLS
- $130,5001 bd1 ba865 sqft7315 Saint Andrews Woods Cir Unit 103, Louisville, KY 40214For SaleMLS ID #1724388, Victoria Lyalin, Semonin Realtors. Metro Search Inc. LLC DBA Apex MLS
- $154,9003 bd2 ba1.1k sqft3538 Kahlert Ave, Louisville, KY 40215For SaleMLS ID #1718646, Angie D Pryor, Rick Shaw REALTORS. Metro Search Inc. LLC DBA Apex MLS
- $230,0003 bd1 ba1.1k sqft8213 Candelabrum Pl, Louisville, KY 40214For SaleMLS ID #1726270, Courtney Harrigan, 85W Real Estate. Metro Search Inc. LLC DBA Apex MLS
- $145,9003 bd2 ba1.1k sqft3037 Fordhaven Rd, Louisville, KY 40214For SaleMLS ID #1714328, Lori Reese, Summerfield Realty LLC. Metro Search Inc. LLC DBA Apex MLS
- $209,9003 bd1 ba960 sqft4805 Cofer Ave, Louisville, KY 40258For SaleMLS ID #1727211, Daniel Pierce, EXP Realty LLC. Metro Search Inc. LLC DBA Apex MLS
- $174,9002 bd1 ba976 sqft3657 Wheeler Ave, Louisville, KY 40215For SaleMLS ID #1720419, Angela Chambers, Keller Williams Collective. Metro Search Inc. LLC DBA Apex MLS
- $214,5003 bd2 ba1.2k sqft9405 Magnolia Ridge Dr Unit 204, Louisville, KY 40291For SaleMLS ID #1727204, Leah Heitzman, White Picket Real Estate. Metro Search Inc. LLC DBA Apex MLS
- $245,0003 bd2 ba1.4k sqft7716 Dingle Dell Rd, Louisville, KY 40214For SaleMLS ID #1726325, Steve Ullum, United Real Estate Louisville. Metro Search Inc. LLC DBA Apex MLS
- $208,0002 bd2 ba1.1k sqft7250 Briscoe Vista Way, Louisville, KY 40228For SaleMLS ID #1726277, John A Rahm, simpler.realestate. Metro Search Inc. LLC DBA Apex MLS
- $209,0003 bd2 ba1.3k sqft1210 S Preston St, Louisville, KY 40203For SaleMLS ID #1727499, Jay Pitts, RE/MAX Premier Properties. Metro Search Inc. LLC DBA Apex MLS
- $185,0003 bd1 ba1k sqft4306 Dohn Ave, Louisville, KY 40216For SaleMLS ID #1726476, Diana Silliman, United Real Estate Louisville. Metro Search Inc. LLC DBA Apex MLS
- $184,9003 bd2 ba1.2k sqft1703 Stratton Ct, Louisville, KY 40211For SaleMLS ID #1725440, Rosa Cicilia Perez, Americus Realty Group. Metro Search Inc. LLC DBA Apex MLS
- $195,0002 bd2 ba1k sqft6505 Renate Rd, Louisville, KY 40291For SaleMLS ID #1724678, Greg Taylor, Trueblood Real Estate. Metro Search Inc. LLC DBA Apex MLS
- $175,0001 bd2 ba1k sqft2411 Brownsboro Rd APT 301, Louisville, KY 40206For SaleMLS ID #1719675, Timothy M Bowman, PML Real Estate Group LLC. Metro Search Inc. LLC DBA Apex MLS
- $249,9002 bd2 ba1.5k sqft6436 Clover Trace Cir, Louisville, KY 40216For SaleMLS ID #1727230, Senahid Bektas, Key Point Realty. Metro Search Inc. LLC DBA Apex MLS
