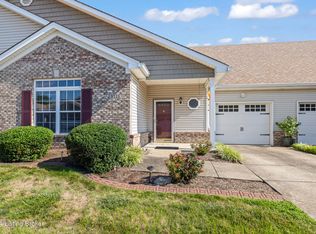
Welcome home at 5124 Southern Charm Lane. If you are looking for low-maintenance living in a quiet, peaceful community, this spacious two-bedroom, two-bath home, is a perfect fit. The living room is filled with natural light and opens directly into a cozy sunroom. The open floor plan makes the space ideal for relaxing or entertaining. The dining room sits just off the eat-in kitchen, which features plenty of cabinet and counter space, tile flooring, a pantry, and appliances that will remain with the home. The first-floor primary suite includes a tray ceiling and a private bath with a double-bowl vanity and a walk-in shower. You will also find a second bedroom, another full bath, and a convenient first-floor laundry room-washer and dryer included. Savannah Springs offers wonderful community amenities, including a clubhouse, fitness center, and nearby Robertson Run Park with a scenic walking trail.
Under contract
$229,999
5124 Southern Charm Ln, Louisville, KY 40219
2beds
1,219sqft
:
Get pre-qualified$1,553/mo
Condominium
Built in 2005
-- sqft lot
$229,900 Zestimate®
$189/sqft
$-- HOA
What's special
Spacious two-bedroom two-bath homeOpen floor planCozy sunroomSecond bedroomTile flooringWalk-in shower
- 29 days |
- 292 |
- 15 |
Zillow last checked:
Listing updated:
Listed by:
Tamara Kade 502-425-8800,
Coldwell Banker McMahan
Source: Metro Search Inc. LLC DBA Apex MLS,MLS#: 1722484
Facts & features
Interior
Bedrooms & bathrooms
- Bedrooms: 2
- Bathrooms: 2
- Full bathrooms: 2
Primary bedroom
- Level: First
Bedroom
- Level: First
Primary bathroom
- Level: First
Full bathroom
- Level: First
Dining room
- Level: First
Kitchen
- Level: First
Laundry
- Level: First
Living room
- Level: First
Heating
- Electric, Forced Air
Cooling
- Central Air
Features
- Basement: None
- Has fireplace: No
Interior area
- Total structure area: 1,219
- Total interior livable area: 1,219 sqft
- Finished area above ground: 1,219
- Finished area below ground: 0
Property
Parking
- Total spaces: 1
- Parking features: Attached, Driveway
- Attached garage spaces: 1
- Has uncovered spaces: Yes
Features
- Stories: 1
- Patio & porch: Patio, Porch
- Exterior features: None
Lot
- Features: Covt/Restr
Details
- Parcel number: 23372100125124
Construction
Type & style
- Home type: Condo
- Architectural style: Ranch
- Property subtype: Condominium
Materials
- Vinyl Siding, Brick Veneer
- Foundation: Slab
- Roof: Shingle
Condition
- Year built: 2005
Utilities & green energy
- Sewer: Public Sewer
- Water: Public
- Utilities for property: Electricity Connected
Community & HOA
Community
- Subdivision: Savannah Springs
HOA
- Has HOA: Yes
- Amenities included: Clubhouse, Fitness Center
- Services included: Maintenance Grounds, Sewer, Snow Removal, Trash, Water
Location
- Region: Louisville
Financial & listing details
- Price per square foot: $189/sqft
- Tax assessed value: $137,900
- Annual tax amount: $1,379
- Date on market: 7/7/2026
- Electric utility on property: Yes
Estimated market value
$229,900
$218,000 - $241,000
$1,648/mo
Price history
| Date | Event | Price |
|---|---|---|
| 7/13/2026 | Contingent | $229,999$189/sqft |
Source:  Metro Search Inc. LLC DBA Apex MLS #1722484 Report a problem Metro Search Inc. LLC DBA Apex MLS #1722484 Report a problem | ||
| 7/7/2026 | Listed for sale | $229,999+76.9%$189/sqft |
Source: Metro Search Inc. LLC DBA Apex MLS #1722484 Report a problem | ||
| 9/20/2013 | Sold | $130,000-2.3%$107/sqft |
Source: Metro Search Inc. LLC DBA Apex MLS #1365647 Report a problem | ||
| 8/7/2013 | Price change | $133,000-2.6%$109/sqft |
Source: Semonin Realtors #1365647 Report a problem | ||
| 7/12/2013 | Listed for sale | $136,500$112/sqft |
Source: Semonin Realtors #1365647 Report a problem | ||
Public tax history
| Year | Property taxes | Tax assessment |
|---|---|---|
| 2013 | $1,379 | $137,900 |
| 2010 | $1,379 | $137,900 |
| 2009 | $1,379 | $137,900 |
| 2007 | -- | $137,900 +34.3% |
| 2006 | -- | $102,680 |
Find assessor info on the county website
Monthly payment
Est. payment
Payment breakdown
Explore the cost of this home by adjusting the details. Changes won't be saved.Climate risks
Neighborhood: Okolona
Nearby schools
GreatSchools rating
- 2/10Blake Elementary SchoolGrades: PK-5Distance: 1.6 mi
- 3/10Thomas Jefferson Middle SchoolGrades: 6-8Distance: 3 mi
- 1/10Southern High SchoolGrades: 9-12Distance: 1 mi
- $250,0004 bd2 ba1.5k sqft5134 Southern Charm Ln, Louisville, KY 40219For Sale

- $275,0004 bd2 ba1.9k sqft5225 Savannah Springs Dr, Louisville, KY 40219Sold

- $228,5002 bd2 ba1.6k sqft5136 Southern Charm Ln, Louisville, KY 40219Off Market
- $7,640-- bd-- ba-- sqft8306 Shepherdsville Rd, Louisville, KY 40219Off Market
- $225,0002 bd2 ba1.2k sqft5241 Savannah Springs Dr, Louisville, KY 40219Sold
- $183,0002 bd2 ba1.2k sqft8301 Savannah Springs Ct UNIT 302, Louisville, KY 40219Sold
- $235,0002 bd2 ba1.1k sqft5205 Savannah Springs Dr, Louisville, KY 40219Sold
- $230,0002 bd2 ba1.5k sqft8402 Moss Garden Dr, Louisville, KY 40219Sold
A local agent can set up tours, give advice and negotiate with sellers.
Similar homes
- $250,0004 bd2 ba1.5k sqft5134 Southern Charm Ln, Louisville, KY 40219For Sale
 MLS ID #1720343, The Price Group, Keller Williams Collective. Metro Search Inc. LLC DBA Apex MLS
 - $199,0002 bd2 ba1.1k sqft7230 Briscoe Vista Way, Louisville, KY 40228For Sale
 MLS ID #1724660, Shaun S Wallace, 1 Percent Lists Purple Door. Metro Search Inc. LLC DBA Apex MLS
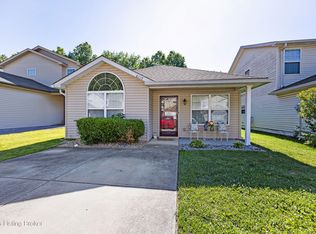
 - $238,0003 bd2 ba1.2k sqft6227 Valley Forest Dr, Louisville, KY 40219For Sale
 MLS ID #1717301, Stephen T Curry, Coldwell Banker McMahan. Metro Search Inc. LLC DBA Apex MLS
 - $244,9003 bd1 ba1.3k sqft5900 Bluestone Rd, Louisville, KY 40219For Sale
 MLS ID #1723817, Debbie Lawson, Coldwell Banker McMahan. Metro Search Inc. LLC DBA Apex MLS
 - $205,0002 bd2 ba1k sqft7200 Briscoe Vista Way, Louisville, KY 40228For SaleMLS ID #1721672, Jon D Ferriell, OPTL Realty. Metro Search Inc. LLC DBA Apex MLS
- $191,9002 bd2 ba1.1k sqft9514 Rustling Tree Way Unit 201, Louisville, KY 40291For SaleMLS ID #1722916, Joe K Bradshaw, simpler.realestate. Metro Search Inc. LLC DBA Apex MLS
- $200,0002 bd2 ba1k sqft6505 Renate Rd, Louisville, KY 40291For SaleMLS ID #1724678, Greg Taylor, Trueblood Real Estate. Metro Search Inc. LLC DBA Apex MLS
- $218,0002 bd2 ba1.1k sqft7320 Fox Hollow Way, Louisville, KY 40228For SaleMLS ID #1721319, Morgan Bowling, Collective Roots Agency. Metro Search Inc. LLC DBA Apex MLS
- $260,0002 bd2 ba1.2k sqft7804 Fern Gardens Way, Louisville, KY 40291For SaleMLS ID #1722273, Kimberly Bandy, The Breland Group. Metro Search Inc. LLC DBA Apex MLS
- $286,9502 bd1 ba1.8k sqft6213 Gayle Dr, Louisville, KY 40219For SaleMLS ID #1725122, Pam Ruckriegel, One Key Realty. Metro Search Inc. LLC DBA Apex MLS
- $233,0002 bd2 ba1.1k sqft103 Forest Park Rd, Louisville, KY 40223For SaleMLS ID #1725278, Luly Reinhardt, simpler.realestate. Metro Search Inc. LLC DBA Apex MLS
- $255,0003 bd2 ba1.3k sqft250 Crescent Hill Pl APT 201, Louisville, KY 40206For SaleMLS ID #1714008, Amanda C Brookshire, Red Edge Realty. Metro Search Inc. LLC DBA Apex MLS
- $219,9972 bd2 ba1k sqft321 Piatt Pl Unit 104, Louisville, KY 40223For SaleMLS ID #1725037, Pam Ruckriegel, One Key Realty. Metro Search Inc. LLC DBA Apex MLS
- $225,0003 bd1 ba1k sqft6812 Nalery Way, Louisville, KY 40228For SaleMLS ID #1722363, Julian Paul, Exit Realty Home Front. Metro Search Inc. LLC DBA Apex MLS
- $239,9992 bd2 ba1k sqft8510 Ambrosse Ln Unit 207, Louisville, KY 40299For SaleMLS ID #1722473, Brandie D Underwood, Homepage Realty. Metro Search Inc. LLC DBA Apex MLS
- $225,0004 bd1 ba1.2k sqft3800 Hillcross Dr, Louisville, KY 40229For SaleMLS ID #1724799, Hiva Golparvar, United Real Estate Louisville. Metro Search Inc. LLC DBA Apex MLS
- $235,0003 bd1 ba981 sqft6217 Hackberry Way, Louisville, KY 40229For SaleMLS ID #1722485, Russell S Spencer, simpler.realestate. Metro Search Inc. LLC DBA Apex MLS
- $186,5002 bd2 ba1.5k sqft9106 Hawthorne Pointe Dr Unit 202, Louisville, KY 40272For SaleMLS ID #1725265, Melissa Lapinsky, Red Edge Realty. Metro Search Inc. LLC DBA Apex MLS
- $250,0003 bd2 ba1.4k sqft6815 Currington Cir, Louisville, KY 40258For SaleMLS ID #1725433, Anthony Reddington, EXP Realty LLC. Metro Search Inc. LLC DBA Apex MLS
- $260,0002 bd2 ba1.5k sqft6436 Clover Trace Cir, Louisville, KY 40216For SaleMLS ID #1723885, Dina Ahmicbektas, Key Point Realty. Metro Search Inc. LLC DBA Apex MLS
