Welcome home to this spacious and beautifully maintained second-floor condominium in the highly sought-after Hawthorne Pointe Community. Nestled in a quiet, secluded corner and overlooking a serene wooded backdrop, this home offers the perfect combination of privacy and convenience. Step inside to an inviting open floor plan featuring a bright and airy living room with vaulted ceilings and a cozy fireplace—ideal for both relaxing and entertaining. The home includes two generously sized bedrooms and two full bathrooms, enhanced with updated flooring, modern light fixtures, refreshed hardware, and tasteful contemporary finishes throughout. A versatile bonus room provides flexible living space, perfect for a home office, den, or easily converted into a third bedroom. Additional storage is available with a conveniently located closet outside the unit, while the private balcony offers peaceful wooded views—perfect for enjoying your morning coffee or unwinding in the evening. Recent updates include BRAND NEW HVAC (April 2026), a roof and gutters that are just two years old, adding to the home's value and peace of mind. Don't miss this opportunity to own a serene, low-maintenance retreat in Hawthorne Pointe, where comfort, style, and convenience come together. Schedule your private showing today!
For sale
$186,500
9106 Hawthorne Pointe Dr Unit 202, Louisville, KY 40272
2beds
1,515sqft
Condominium
Built in 2002
-- sqft lot
$185,800 Zestimate®
$123/sqft
$-- HOA
What's special
Cozy fireplaceUpdated flooringTasteful contemporary finishes throughoutModern light fixturesRefreshed hardwareQuiet secluded cornerInviting open floor plan
- 20 days |
- 265 |
- 12 |
Zillow last checked:
Listing updated:
Listed by:
Melissa Lapinsky 502-468-6839,
Red Edge Realty
Source: Metro Search Inc. LLC DBA Apex MLS,MLS#: 1725265
Facts & features
Interior
Bedrooms & bathrooms
- Bedrooms: 2
- Bathrooms: 2
- Full bathrooms: 2
Primary bedroom
- Level: Second
Bedroom
- Level: Second
Primary bathroom
- Level: Second
Full bathroom
- Level: Second
Great room
- Level: Second
Kitchen
- Level: Second
Laundry
- Level: Second
Heating
- Forced Air, Natural Gas
Cooling
- Central Air
Features
- Basement: None
- Number of fireplaces: 1
Interior area
- Total structure area: 1,515
- Total interior livable area: 1,515 sqft
- Finished area above ground: 1,515
- Finished area below ground: 0
Video & virtual tour
Property
Parking
- Parking features: Off Street, Entry Front
- Has uncovered spaces: Yes
Features
- Stories: 2
- Fencing: None
Lot
- Size: 1,306 Square Feet
- Features: Sidewalk, Wooded
Details
- Parcel number: 24343791060202
Construction
Type & style
- Home type: Condo
- Architectural style: Traditional
- Property subtype: Condominium
Materials
- Vinyl Siding, Brick
- Foundation: Concrete Perimeter
- Roof: Shingle
Condition
- Year built: 2002
Utilities & green energy
- Sewer: Public Sewer
- Water: Public
- Utilities for property: Electricity Connected, Natural Gas Connected
Community & HOA
Community
- Subdivision: Hawthorne Pointe
HOA
- Has HOA: No
Location
- Region: Louisville
Financial & listing details
- Price per square foot: $123/sqft
- Tax assessed value: $95,900
- Annual tax amount: $959
- Date on market: 8/4/2026
- Electric utility on property: Yes
Estimated market value
$185,800
$177,000 - $195,000
$1,730/mo
Price history
| Date | Event | Price |
|---|---|---|
| 8/4/2026 | Listed for sale | $186,500$123/sqft |
Source:  Metro Search Inc. LLC DBA Apex MLS #1725265 Report a problem Metro Search Inc. LLC DBA Apex MLS #1725265 Report a problem | ||
| 8/2/2026 | Listing removed | $186,500$123/sqft |
Source: Metro Search Inc. LLC DBA Apex MLS #1711922 Report a problem | ||
| 7/6/2026 | Price change | $186,500-2.9%$123/sqft |
Source: Metro Search Inc. LLC DBA Apex MLS #1711922 Report a problem | ||
| 4/9/2026 | Price change | $192,000-3%$127/sqft |
Source: Metro Search Inc. LLC DBA Apex MLS #1711922 Report a problem | ||
| 3/19/2026 | Listed for sale | $198,000-2.7%$131/sqft |
Source: Metro Search Inc. LLC DBA Apex MLS #1711922 Report a problem | ||
| 1/1/2026 | Listing removed | $203,500$134/sqft |
Source: Metro Search Inc. LLC DBA Apex MLS #1689356 Report a problem | ||
| 11/5/2025 | Price change | $203,500-3%$134/sqft |
Source: Metro Search Inc. LLC DBA Apex MLS #1689356 Report a problem | ||
| 9/20/2025 | Price change | $209,900-1.2%$139/sqft |
Source: Metro Search Inc. LLC DBA Apex MLS #1689356 Report a problem | ||
| 7/7/2025 | Price change | $212,500-3.4%$140/sqft |
Source: Metro Search Inc. LLC DBA Apex MLS #1689356 Report a problem | ||
| 6/11/2025 | Listed for sale | $220,000+129.4%$145/sqft |
Source: Metro Search Inc. LLC DBA Apex MLS #1689356 Report a problem | ||
| 10/2/2012 | Sold | $95,900$63/sqft |
Source: Metro Search Inc. LLC DBA Apex MLS #1329560 Report a problem | ||
Public tax history
| Year | Property taxes | Tax assessment |
|---|---|---|
| 2013 | $959 -17.3% | $95,900 -17.3% |
| 2010 | $1,159 | $115,920 |
| 2009 | $1,159 | $115,920 |
| 2007 | -- | $115,920 |
| 2006 | -- | $115,920 |
Find assessor info on the county website
Monthly payment
Est. payment
Payment breakdown
Explore the cost of this home by adjusting the details. Changes won't be saved.Climate risks
Neighborhood: Pleasure Ridge Park
Nearby schools
GreatSchools rating
- 4/10Stonestreet Elementary SchoolGrades: PK-5Distance: 1 mi
- 2/10Stuart Middle SchoolGrades: 6-8Distance: 1.5 mi
- 1/10Doss High SchoolGrades: 9-12Distance: 2.4 mi
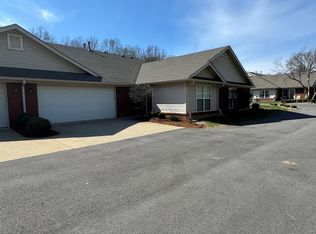
- $250,0002 bd2 ba1.5k sqft9113 Hawthorne Pointe Dr, Louisville, KY 40272Sold
- $189,9002 bd2 ba1.2k sqft9208 Hawthorne Pointe Dr UNIT 102, Louisville, KY 40272Pending

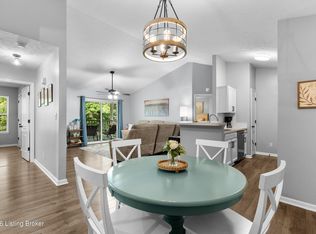
- $175,0002 bd2 ba1.1k sqft9208 Hawthorne Pointe Dr UNIT 203, Louisville, KY 40272For Sale
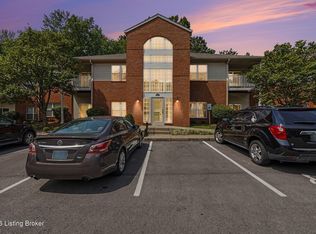
- $175,0002 bd2 ba1k sqft9100 Hawthorne Pointe Dr UNIT 201, Louisville, KY 40272For Sale
- $169,5002 bd2 ba1k sqft9210 Hawthorne Pointe Dr UNIT 101, Louisville, KY 40272Sold
- $218,0002 bd2 ba1.2k sqft9231 Hawthorne Pointe Dr, Louisville, KY 40272Sold
- $195,0002 bd2 ba1.5k sqft9213 Hawthorne Pointe Dr, Louisville, KY 40272Sold
- $185,0002 bd2 ba1k sqft9100 Hawthorne Pointe Dr UNIT 102, Louisville, KY 40272Sold
A local agent can set up tours, give advice and negotiate with sellers.
Similar homes
- $175,0002 bd2 ba1.1k sqft9208 Hawthorne Pointe Dr Unit 203, Louisville, KY 40272For Sale
 MLS ID #1724880, Maranda Bischof, First Saturday Real Estate. Metro Search Inc. LLC DBA Apex MLS
 - $175,0002 bd2 ba1.1k sqft7301 Autumn Trace Dr Unit 202, Louisville, KY 40214For Sale
 MLS ID #1722741, Jamey Cox, 85W Real Estate. Metro Search Inc. LLC DBA Apex MLS
 - $164,9952 bd2 ba1.1k sqft4803 Edge Valley Ln, Louisville, KY 40258For Sale
 MLS ID #1723012, Todd A Weihe, DREAM J P Pirtle REALTORS. Metro Search Inc. LLC DBA Apex MLS
 - $185,0002 bd2 ba1k sqft6503 Brook Bend Way Unit 121, Louisville, KY 40229For Sale
 MLS ID #1726389, Mare N Muccigrosso, Knob & Key Realty, LLC. Metro Search Inc. LLC DBA Apex MLS
 - $259,0002 bd2 ba1.2k sqft8605 Mill Spring Pl, Louisville, KY 40228For SaleMLS ID #1727050, Renee Abner, Avenue Real Estate Group. Metro Search Inc. LLC DBA Apex MLS
- $193,0002 bd2 ba1.3k sqft9404 Bayberry Green Ln, Louisville, KY 40291For SaleMLS ID #1725781, Sherry L Hammond, Creekstone Realty. Metro Search Inc. LLC DBA Apex MLS
- $259,9003 bd2 ba1.9k sqft11815 Mahogany Dr, Louisville, KY 40272For SaleMLS ID #1726995, Sara N Williams, Homepage Realty. Metro Search Inc. LLC DBA Apex MLS
- $230,0003 bd2 ba1.6k sqft2408 Parliament Ct, Louisville, KY 40272For SaleMLS ID #1722645, Courtney M Cox, Homepage Realty. Metro Search Inc. LLC DBA Apex MLS
- $190,0003 bd1 ba1k sqft4306 Dohn Ave, Louisville, KY 40216For SaleMLS ID #1726476, Diana Silliman, United Real Estate Louisville. Metro Search Inc. LLC DBA Apex MLS
- $184,9002 bd2 ba1k sqft8402 Ambrosse Ln Unit 102, Louisville, KY 40299For SaleMLS ID #1726397, Michael Todd Render, DREAM J P Pirtle REALTORS. Metro Search Inc. LLC DBA Apex MLS
- $225,0002 bd2 ba1.3k sqft11402 River Falls Dr, Louisville, KY 40272For SaleMLS ID #1724118, Benjamin Weatherholt, United Real Estate Louisville. Metro Search Inc. LLC DBA Apex MLS
- $255,0004 bd2 ba1.4k sqft3112 Pine Trace Ct, Louisville, KY 40272For SaleMLS ID #1725300, Jeanitra Moore, Trueblood Real Estate. Metro Search Inc. LLC DBA Apex MLS
- $212,0002 bd2 ba1.1k sqft7250 Briscoe Vista Way, Louisville, KY 40228For SaleMLS ID #1726277, John A Rahm, simpler.realestate. Metro Search Inc. LLC DBA Apex MLS
- $184,9003 bd2 ba1.2k sqft1703 Stratton Ct, Louisville, KY 40211For SaleMLS ID #1725440, Rosa Cicilia Perez, Americus Realty Group. Metro Search Inc. LLC DBA Apex MLS
- $255,0003 bd1 ba1.5k sqft3902 Iron Horse Way, Louisville, KY 40272For SaleMLS ID #1722505, Megan M Knezevich, Red Edge Realty. Metro Search Inc. LLC DBA Apex MLS
- $227,5003 bd2 ba1.1k sqft6701 W Orell Rd, Louisville, KY 40272For SaleMLS ID #1723054, Shane Chapman, Bob Hayes Realty Company. Metro Search Inc. LLC DBA Apex MLS
- $209,9002 bd2 ba1.2k sqft9500 Magnolia Ridge Dr Unit 104, Louisville, KY 40291For SaleMLS ID #1726328, Jay Pitts, RE/MAX Premier Properties. Metro Search Inc. LLC DBA Apex MLS
- $199,9002 bd2 ba1.1k sqft1600 Gardiner Ln APT 118, Louisville, KY 40205For SaleMLS ID #1725374, Angela M Tino, First Saturday Real Estate. Metro Search Inc. LLC DBA Apex MLS
- $195,0002 bd2 ba1k sqft6505 Renate Rd, Louisville, KY 40291For SaleMLS ID #1724678, Greg Taylor, Trueblood Real Estate. Metro Search Inc. LLC DBA Apex MLS
- $195,0002 bd2 ba1k sqft4858 Westport Rd, Louisville, KY 40222For SaleMLS ID #1726641, Martin T Crane, Crane REALTORS, LLC. Metro Search Inc. LLC DBA Apex MLS
