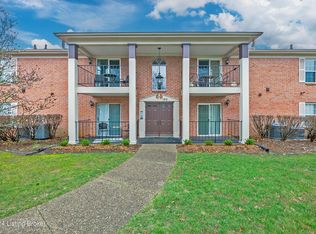
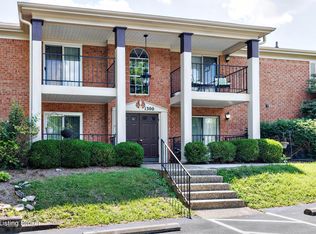
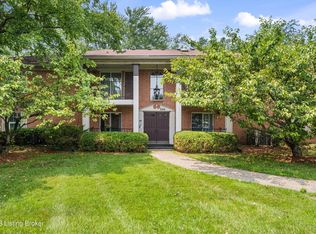
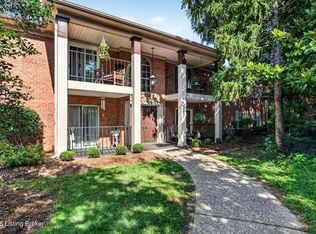
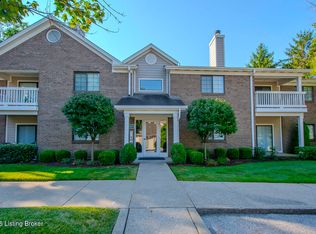
Don't miss out the opportunity to live in a neutral first floor condo in a centrally located area, nestled in the woods! Well maintained unit & community which does include a pool, clubhouse, gym & library. The detached garages are just steps away with ample additional parking available too. Active Association which professionally managed .Primary bedroom has a walk in closet with ensuite full bath/shower combo, There is a separate utility room. 2nd bedroom has an adjacent bath with a shower. The kitchen has updated countertops and an eat in area & pantry. A gas fireplace anchors the living space, which flows into casual dining area. Both porches have been recently resurfaced. There is also a community Gazebo just outside this unit. I year home warranty of $475. is included. Updated HVAC & Hot Water Heater
For sale
$233,000
103 Forest Park Rd, Louisville, KY 40223
2beds
1,134sqft
Condominium
Built in 1987
-- sqft lot
$227,100 Zestimate®
$205/sqft
$-- HOA
What's special
Nestled in the woodsNeutral first floor condoSeparate utility roomCasual dining areaAmple additional parking available
- 62 days
- 312
- 10
Zillow last checked:
Listing updated:
Listed by:
Luly Reinhardt 502-425-6000,
simpler.realestate
Source: Metro Search Inc. LLC DBA Apex MLS,MLS#: 1725278
Facts & features
Interior
Bedrooms & bathrooms
- Bedrooms: 2
- Bathrooms: 2
- Full bathrooms: 2
Primary bedroom
- Description: Carpet
- Level: First
Bedroom
- Description: Carpet
- Level: First
Primary bathroom
- Description: Tile flooring
- Level: First
Full bathroom
- Description: Tile flooring
- Level: First
Dining area
- Description: Carpet
- Level: First
Foyer
- Description: Parquet Flooring
- Level: First
Kitchen
- Description: Eat in Kitchen/Tile flooring
- Level: First
Laundry
- Description: Washer/Dryer to remain
- Level: First
Living room
- Description: Carpet
- Level: First
Heating
- Forced Air, Natural Gas
Cooling
- Central Air
Features
- Basement: None
- Number of fireplaces: 1
Interior area
- Total structure area: 1,134
- Total interior livable area: 1,134 sqft
- Finished area above ground: 1,134
- Finished area below ground: 0
Property
Parking
- Total spaces: 1
- Parking features: Detached
- Garage spaces: 1
Features
- Stories: 1
- Patio & porch: Patio
- Pool features: Association
- Fencing: None
Lot
- Features: Level
Details
- Parcel number: 21241801030000
Construction
Type & style
- Home type: Condo
- Architectural style: Ranch
- Property subtype: Condominium
Materials
- Brick
- Foundation: Slab
- Roof: Shingle
Condition
- Year built: 1987
Utilities & green energy
- Sewer: Public Sewer
- Water: Public
- Utilities for property: Electricity Connected, Natural Gas Connected
Community & HOA
Community
- Subdivision: Forest Park
HOA
- Has HOA: No
- Amenities included: Clubhouse, Fitness Center, Pool
- Services included: Gas, Maintenance Grounds, Sewer, Snow Removal, Trash, Water
Location
- Region: Louisville
Financial & listing details
- Price per square foot: $205/sqft
- Tax assessed value: $164,430
- Annual tax amount: $1,835
- Date on market: 8/4/2026
- Electric utility on property: Yes
Estimated market value
$227,100
$216,000 - $238,000
$1,591/mo
Price history
| Date | Event | Price |
|---|---|---|
| 8/4/2026 | Listed for sale | $233,000+105.3%$205/sqft |
Source:  Metro Search Inc. LLC DBA Apex MLS #1725278 Report a problem Metro Search Inc. LLC DBA Apex MLS #1725278 Report a problem | ||
| 7/2/2010 | Sold | $113,500-5.4%$100/sqft |
Source: Public Record Report a problem | ||
| 4/20/2010 | Listed for sale | $120,000$106/sqft |
Source: RE/MAX Associates #1268902 Report a problem | ||
Public tax history
| Year | Property taxes | Tax assessment |
|---|---|---|
| 2025 | $1,835 -1.9% | $164,430 |
| 2024 | $1,871 -1.7% | $164,430 |
| 2023 | $1,904 -0.3% | $164,430 |
| 2022 | $1,911 +30.4% | $164,430 +40.8% |
| 2021 | $1,466 +8.9% | $116,800 |
| 2020 | $1,346 | $116,800 |
| 2019 | $1,346 +3.3% | $116,800 |
| 2018 | $1,303 | $116,800 |
| 2017 | $1,303 +14.8% | $116,800 +2.9% |
| 2013 | $1,135 | $113,500 |
| 2011 | $1,135 +2% | $113,500 +2% |
| 2010 | $1,112 | $111,230 |
| 2009 | $1,112 | $111,230 |
| 2007 | -- | $111,230 |
| 2006 | -- | $111,230 |
| 2005 | -- | $111,230 |
| 2004 | -- | $111,230 |
Find assessor info on the county website
Monthly payment
Est. payment
Payment breakdown
Explore the cost of this home by adjusting the details. Changes won't be saved.Climate risks
Neighborhood: 40223
Similar homes
- $217,9932 bd2 ba1.1k sqft503 Forest Park Rd, Louisville, KY 40223For Sale

 MLS ID #1729265, Todd A Weihe, DREAM J P Pirtle REALTORS. Metro Search Inc. LLC DBA Apex MLS
 - $249,0002 bd2 ba1.1k sqft401 Forest Park Rd, Louisville, KY 40223For Sale
 MLS ID #1725280, Jacqueline W Klein, Parker & Klein Real Estate. Metro Search Inc. LLC DBA Apex MLS
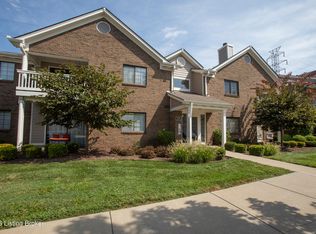
 - $220,0002 bd2 ba1k sqft10521 McMeekin Ln Unit 208, Louisville, KY 40223For Sale
 MLS ID #1724989, Jimmy Welch Team, Keller Williams Collective. Metro Search Inc. LLC DBA Apex MLS
 - $190,0002 bd2 ba1k sqft331 Piatt Pl Unit 207, Louisville, KY 40223For Sale
 MLS ID #1728671, Adam Colvin, The Breland Group. Metro Search Inc. LLC DBA Apex MLS
 - $189,9992 bd2 ba1k sqft321 Piatt Pl Unit 104, Louisville, KY 40223For SaleMLS ID #1725037, Pam Ruckriegel, One Key Realty. Metro Search Inc. LLC DBA Apex MLS
- $245,0002 bd2 ba1.3k sqft8605 Shelbyville Rd APT 127, Louisville, KY 40222For SaleMLS ID #1720239, Jackie Exum, Keller Williams Collective. Metro Search Inc. LLC DBA Apex MLS
- $120,0002 bd2 ba1.1k sqft707 La Fontenay Ct, Louisville, KY 40223For SaleMLS ID #1727820, Bob Sokoler, simpler.realestate. Metro Search Inc. LLC DBA Apex MLS
- $249,9502 bd3 ba1.6k sqft961 Whetstone Way, Louisville, KY 40223For SaleMLS ID #1715417, Chad Russell, Semonin Realtors. Metro Search Inc. LLC DBA Apex MLS
- $199,9002 bd3 ba1.3k sqft8025 Aspen Green Ln, Louisville, KY 40291For SaleMLS ID #1730854, Daren Bailey, Coldwell Banker McMahan. Metro Search Inc. LLC DBA Apex MLS
- $198,9002 bd2 ba1k sqft3214 Cheval Way, Jeffersontown, KY 40299For SaleMLS ID #1729042, Glenn C Edelen, Edelen & Edelen REALTORS. Metro Search Inc. LLC DBA Apex MLS
- $198,9003 bd2 ba1.2k sqft4825 Westmar Ter Unit 202, Louisville, KY 40222For SaleMLS ID #1723325, The Browning Team, Coldwell Banker McMahan. Metro Search Inc. LLC DBA Apex MLS
- $199,0002 bd2 ba1k sqft4820 Westmar Ter APT 1, Louisville, KY 40222For SaleMLS ID #1726971, The Jake Wardrip Realty Group, Homepage Realty. Metro Search Inc. LLC DBA Apex MLS
- $119,0001 bd1 ba793 sqft819 La Fontenay Ct, Louisville, KY 40223For SaleMLS ID #1729423, Jessica Leisl, First Saturday Real Estate. Metro Search Inc. LLC DBA Apex MLS
- $238,0003 bd3 ba1.3k sqft5912 Brandon Dunes Dr, Louisville, KY 40228For SaleMLS ID #1726957, Jared Heinz, Firm Foundation Real Estate Agency. Metro Search Inc. LLC DBA Apex MLS
- $239,9003 bd2 ba1.3k sqft225 Crescent Hill Pl APT 211, Louisville, KY 40206For SaleMLS ID #1729363, Dominique M Davis, Homepage Realty. Metro Search Inc. LLC DBA Apex MLS
- $249,0002 bd2 ba1.6k sqft740 Zorn Ave APT 3F, Louisville, KY 40206For SaleMLS ID #1728454, Judith Watson, Kentucky Select Properties. Metro Search Inc. LLC DBA Apex MLS
- $235,0002 bd3 ba1.1k sqft4822 Dover Rd, Louisville, KY 40216For SaleMLS ID #1730893, Kate R Wetherby, EXP Realty LLC. Metro Search Inc. LLC DBA Apex MLS
- $219,9002 bd2 ba1.3k sqft6008 Gloria Ln, Louisville, KY 40213For SaleMLS ID #1730835, Sandra C Case-Rodgers, Schuler Bauer Real Estate Services ERA Powered. Metro Search Inc. LLC DBA Apex MLS
- $129,9002 bd2 ba1.1k sqft8133 Lake Ave APT B9, Louisville, KY 40222For SaleMLS ID #1728276, Phil Moffett, Edelen & Edelen REALTORS. Metro Search Inc. LLC DBA Apex MLS
- $208,5003 bd2 ba1.2k sqft9405 Magnolia Ridge Dr Unit 204, Louisville, KY 40291For SaleMLS ID #1727204, Leah Heitzman, White Picket Real Estate. Metro Search Inc. LLC DBA Apex MLS
