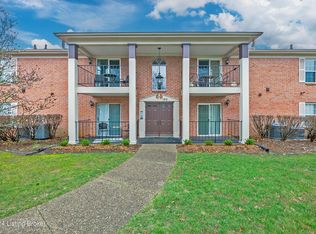
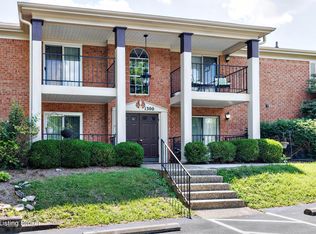
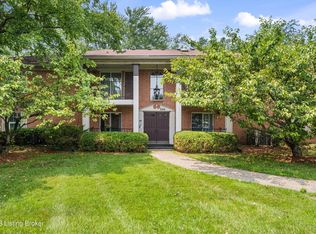
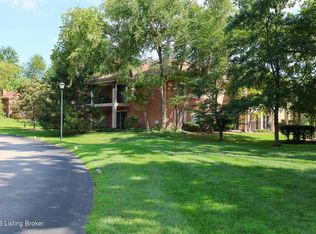
Welcome home to easy, low-maintenance living in the peaceful, tree-lined community of Forest Park. Tucked away in a quiet location within the neighborhood, this second-floor, 2-bedroom, 2-bath condo offers comfort, convenience, and access to exceptional community amenities including a swimming pool, fitness center, walking trails, library, and clubhouse. Step inside to a spacious living area where custom built-in shelving frames the cozy gas fireplace, creating a warm focal point for relaxing or entertaining. Sliding glass doors lead to a private covered balcony overlooking the mature landscape, providing the perfect place to enjoy your morning coffee or unwind at the end of the day. The kitchen offers abundant cabinetry, a pantry, and a casual dining area, while the adjoining dining room flows seamlessly into the living space for an open, inviting layout. The generous primary suite features a large walk-in closet, an en-suite bath, and its own private balcony for an additional outdoor retreat. A second bedroom and full bath provide comfortable accommodation for guests or a home office, and the convenient in-unit laundry room includes extra storage with the washer and dryer remaining. A one-car detached garage is included, along with plenty of additional parking for guests. The monthly HOA fee of $321 covers water, sewer, trash, master insurance, exterior maintenance, landscaping, snow removal, and full access to all community amenities, making everyday living simple and stress-free. Ideally located near shopping, restaurants, parks, and major roadways, this move-in-ready condo offers the perfect blend of privacy, convenience, and carefree living.
Sold for $230,000
Zillow last checked:
Listing updated:
Bought with:
Brittany Robinson, 242295
Kentucky Select Properties
Source: Metro Search Inc. LLC DBA Apex MLS,MLS#: 1724306
Price history
| Date | Event | Price |
|---|---|---|
| 9/3/2026 | Sold | $230,000$205/sqft |
Source:  Metro Search Inc. LLC DBA Apex MLS #1724306 Report a problem Metro Search Inc. LLC DBA Apex MLS #1724306 Report a problem | ||
| 8/14/2026 | Pending sale | $230,000$205/sqft |
Source: Metro Search Inc. LLC DBA Apex MLS #1724306 Report a problem | ||
| 8/4/2026 | Contingent | $230,000$205/sqft |
Source: Metro Search Inc. LLC DBA Apex MLS #1724306 Report a problem | ||
| 7/31/2026 | Listed for sale | $230,000+148.6%$205/sqft |
Source: Metro Search Inc. LLC DBA Apex MLS #1724306 Report a problem | ||
| 1/4/1995 | Sold | $92,500$83/sqft |
Source: Agent Provided Report a problem | ||
Sell for more on Zillow
Get a Zillow Showcase℠ listing at no additional cost and you could sell for .
$230,000
2% more
+$4,600
With Zillow Showcase(estimated)
$234,600
