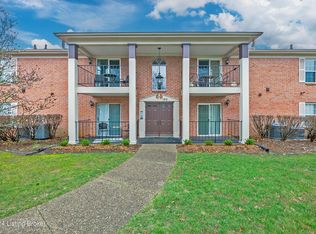
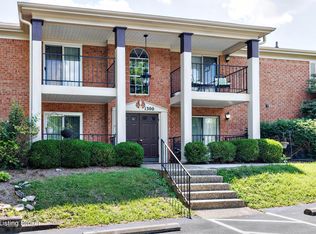
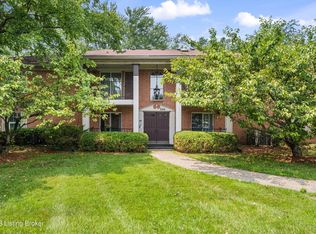
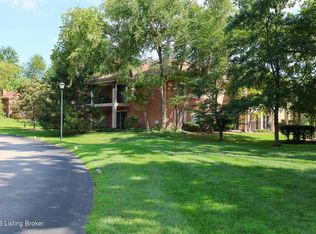
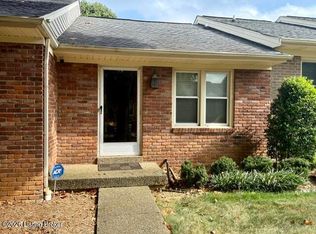
Meticulously maintained 2-bedroom, 2-bathroom condo tucked away off Dorsey Lane in the peaceful and beautifully landscaped Forest Park community in East Louisville. Owner lives and works from home and has maintained this condo to the highest standards. Vaulted ceilings and skylight natural light with gas fireplace. Pergo flooring in living room and bedrooms with modern tiles in kitchen and en suite bathroom with walk-in closet. Walk-in closet includes custom shelving and drawers. Open front balcony and screened rear balcony. Detached one-car garage with electronic garage door opener that can be configured from modern vehicles. Community amenities include: swimming pool, gym, clubhouse and library. All features in excellent working condition. Home improvements: - Extensive paint updates and modernization - Baseboard finishing and repainting - Gas water heater recently replaced - Washer repair - Garage door cable replacement - Updated bathroom fixtures - Cosmetic improvements throughout (replaced all air registers and electrical face plates) Ongoing improvements managed by HOA, including: - New electronic keypad lock systems - New flooring in entry ways and front balconies - New signage through property - Landscapers regularly on premise to maintain all grass and vegetation * Condo is to be sold unfurnished. All personal property and furnishings are excluded from the sale.
For sale
Price cut: $6K (9/9)
$259,000
308 Forest Park Rd, Louisville, KY 40223
2beds
1,130sqft
Condominium
Built in 1987
-- sqft lot
$255,200 Zestimate®
$229/sqft
$321/mo HOA
What's special
Gas fireplaceOpen front balconyScreened rear balconyVaulted ceilingsSkylight natural light
- 72 days
- 262
- 8
Zillow last checked:
Listing updated:
Listed by:
Donna Mink,
Mink Realty
Source: Metro Search Inc. LLC DBA Apex MLS,MLS#: 1724441
Facts & features
Interior
Bedrooms & bathrooms
- Bedrooms: 2
- Bathrooms: 2
- Full bathrooms: 2
Primary bedroom
- Level: Second
Bedroom
- Level: Second
Full bathroom
- Level: Second
Full bathroom
- Level: Second
Dining area
- Level: Second
Kitchen
- Level: Second
Laundry
- Level: Second
Living room
- Level: Second
Heating
- Natural Gas
Cooling
- Central Air
Appliances
- Laundry: In Unit
Features
- Basement: None
- Number of fireplaces: 1
Interior area
- Total structure area: 1,130
- Total interior livable area: 1,130 sqft
- Finished area above ground: 1,130
- Finished area below ground: 0
Property
Parking
- Total spaces: 1
- Parking features: Off Street, Detached
- Garage spaces: 1
- Has uncovered spaces: Yes
Features
- Stories: 1
- Exterior features: Balcony
- Pool features: Association, Community
Lot
- Size: 1,306 Square Feet
Details
- Additional structures: Garage(s)
- Parcel number: 21241803080000
Construction
Type & style
- Home type: Condo
- Architectural style: Traditional
- Property subtype: Condominium
Materials
- Brick
- Foundation: Slab
- Roof: Shingle
Condition
- Year built: 1987
Utilities & green energy
- Sewer: Public Sewer
- Water: Public
- Utilities for property: Electricity Connected, Natural Gas Connected
Community & HOA
Community
- Subdivision: Forest Park
HOA
- Has HOA: Yes
- Amenities included: Clubhouse, Fitness Center, Pool
- HOA fee: $3,852 annually
Location
- Region: Louisville
Financial & listing details
- Price per square foot: $229/sqft
- Tax assessed value: $243,000
- Annual tax amount: $2,712
- Date on market: 7/25/2026
- Electric utility on property: Yes
Estimated market value
$255,200
$242,000 - $268,000
$1,588/mo
Price history
| Date | Event | Price |
|---|---|---|
| 9/9/2026 | Price change | $259,000-2.3%$229/sqft |
Source:  Metro Search Inc. LLC DBA Apex MLS #1724441 Report a problem Metro Search Inc. LLC DBA Apex MLS #1724441 Report a problem | ||
| 8/11/2026 | Price change | $265,000-1.9%$235/sqft |
Source: Metro Search Inc. LLC DBA Apex MLS #1724441 Report a problem | ||
| 7/25/2026 | Price change | $270,000-1.8%$239/sqft |
Source: Metro Search Inc. LLC DBA Apex MLS #1724441 Report a problem | ||
| 7/4/2026 | Listed for sale | $275,000+13.2%$243/sqft |
Source: Owner Report a problem | ||
| 4/26/2024 | Sold | $243,000$215/sqft |
Source: Metro Search Inc. LLC DBA Apex MLS #1653835 Report a problem | ||
| 3/21/2024 | Contingent | $243,000+1.3%$215/sqft |
Source: Metro Search Inc. LLC DBA Apex MLS #1653835 Report a problem | ||
| 3/12/2024 | Price change | $240,000-2%$212/sqft |
Source: Metro Search Inc. LLC DBA Apex MLS #1653835 Report a problem | ||
| 2/2/2024 | Listed for sale | $245,000+116.8%$217/sqft |
Source: Metro Search Inc. LLC DBA Apex MLS #1653835 Report a problem | ||
| 9/11/2002 | Sold | $113,000$100/sqft |
Source: Public Record Report a problem | ||
Public tax history
| Year | Property taxes | Tax assessment |
|---|---|---|
| 2025 | $2,712 +45.3% | $243,000 +48.2% |
| 2024 | $1,866 +37% | $164,000 |
| 2023 | $1,362 -5.1% | $164,000 |
| 2022 | $1,435 +50.4% | $164,000 +40.8% |
| 2021 | $954 +7.3% | $116,490 |
| 2020 | $889 | $116,490 |
| 2019 | $889 +1% | $116,490 |
| 2018 | $880 | $116,490 |
| 2017 | $880 -22.1% | $116,490 +3.1% |
| 2013 | $1,130 | $113,000 |
| 2011 | $1,130 | $113,000 |
| 2010 | $1,130 | $113,000 |
| 2009 | $1,130 | $113,000 |
| 2007 | -- | $113,000 |
| 2006 | -- | $113,000 |
| 2005 | -- | $113,000 |
| 2004 | -- | $113,000 |
Find assessor info on the county website
Monthly payment
Est. payment
Payment breakdown
Explore the cost of this home by adjusting the details. Changes won't be saved.Climate risks
Neighborhood: 40223
Similar homes
- $244,9002 bd2 ba1.1k sqft10415 Cottonwood Ct, Louisville, KY 40223For Sale
 MLS ID #1728455, Karen L Rodriguez, Kentucky Life Realty. Metro Search Inc. LLC DBA Apex MLS
 - $220,0002 bd2 ba1k sqft10521 McMeekin Ln Unit 208, Louisville, KY 40223For Sale
 MLS ID #1724989, Jimmy Welch Team, Keller Williams Collective. Metro Search Inc. LLC DBA Apex MLS
 - $274,9002 bd2 ba1.5k sqft5800 Coach Gate Wynde APT 295, Windy Hills, KY 40207For Sale
 MLS ID #1727585, Michael Jones, Cornerstone Group REALTORS. Metro Search Inc. LLC DBA Apex MLS
 - $245,0003 bd1 ba1.1k sqft1020 Fenley Ave, Louisville, KY 40222For Sale
 MLS ID #1730442, James F Davila, First Realty Group. Metro Search Inc. LLC DBA Apex MLS
 - $267,5002 bd2 ba1.5k sqft5800 Coach Gate Wynde APT 273, Windy Hills, KY 40207For SaleMLS ID #1727583, Michael Jones, Cornerstone Group REALTORS. Metro Search Inc. LLC DBA Apex MLS
- $259,0002 bd3 ba1.6k sqft8104 Hudson Ln, Louisville, KY 40291For SaleMLS ID #1730772, Debra Ann Haddad, simpler.realestate. Metro Search Inc. LLC DBA Apex MLS
- $209,9002 bd2 ba1k sqft1303 Taxus Top Ln Unit 203, Louisville, KY 40243For SaleMLS ID #1728879, Christin Gibson West, United Real Estate Louisville. Metro Search Inc. LLC DBA Apex MLS
- $359,0003 bd2 ba1.4k sqft121 Blue Fields Rd, Blue Ridge Manor, KY 40223For SaleMLS ID #1719433, Amanda R Dunn, Real Estate Go To. Metro Search Inc. LLC DBA Apex MLS
- $214,9003 bd2 ba1.1k sqft1130 Westlynne Pl Unit 8, Louisville, KY 40222For SaleMLS ID #1724453, Jake Kittle, Real Estate Go To. Metro Search Inc. LLC DBA Apex MLS
- $275,0003 bd1 ba1.4k sqft1208 Gallant Fox Run Rd, Lyndon, KY 40242For SaleMLS ID #1726443, Thomas P Johns, Woodstone Realty, Inc.. Metro Search Inc. LLC DBA Apex MLS
- $259,9003 bd1 ba1.6k sqft8020 Judge Blvd, Louisville, KY 40219For SaleMLS ID #1729349, Tara L Carnes, DREAM J P Pirtle REALTORS. Metro Search Inc. LLC DBA Apex MLS
- $260,0003 bd2 ba1.2k sqft196 Love Ave, Mount Washington, KY 40047For SaleMLS ID #1729279, Mary L Mason, Mason Real Estate, LLC. Metro Search Inc. LLC DBA Apex MLS
- $269,9503 bd2 ba1.3k sqft5902 Bucks Ln, Louisville, KY 40291For SaleMLS ID #1725004, Daryl A Hibbs, Real Estate Pros of Kentucky. Metro Search Inc. LLC DBA Apex MLS
- $304,9002 bd1 ba1.6k sqft1125 Hilliard Ave, Louisville, KY 40204For SaleMLS ID #1730490, Linda M Hiter, Real Estate 3000. Metro Search Inc. LLC DBA Apex MLS
- $220,0003 bd2 ba1k sqft344 Plaza Ave, Louisville, KY 40218For SaleMLS ID #1729003, Tamika DeWalt, Noir Realty KY LLC. Metro Search Inc. LLC DBA Apex MLS
- $259,9003 bd1 ba1.1k sqft2256 Payne St, Louisville, KY 40206For SaleMLS ID #1722565, Brandon Priest, S. G. Priest Company, REALTORS. Metro Search Inc. LLC DBA Apex MLS
- $129,9002 bd2 ba1.1k sqft8133 Lake Ave APT B9, Louisville, KY 40222For SaleMLS ID #1728276, Phil Moffett, Edelen & Edelen REALTORS. Metro Search Inc. LLC DBA Apex MLS
- $244,9003 bd2 ba1k sqft322 Gentry Ln, Mount Washington, KY 40047For SaleMLS ID #1730744, Cindy Broskey, Thurman Real Estate & Development LLC. Metro Search Inc. LLC DBA Apex MLS
- $259,9003 bd2 ba1.1k sqft113 Arbor Trce, Louisville, KY 40229For SaleMLS ID #1728899, Brian Bell, Epique Realty. Metro Search Inc. LLC DBA Apex MLS
