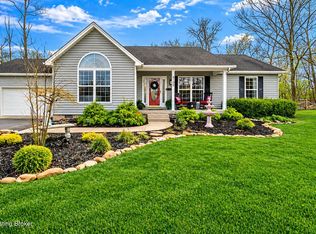
Don't let the driveway make you back out of this Crestwood gem! This spacious home, offering a park like setting just 10 minutes from shopping, entertainment, Oldham County Schools and all of the amenities of East Louisville is waiting to be your new story. On the first level you will find 3 spacious bedrooms and one full bathroom that has access to the primary bedroom. An additional half bathroom to the primary bedroom provides massive potential to create your own luxurious primary suite. Relax or entertain in the welcoming oversized living room of this meticulously maintained ranch style home. You'll flow with ease to the bright eat-in kitchen with ample cabinet and counter space. The full unfinished basement is awaiting finishing touches or to provide additional storage options. Ample parking, a large, flat backyard and one car garage round out the quiet, scenic backdrop that could be your new home! Schedule your private showing today.
For sale
Price cut: $4.9K (7/14)
$305,000
5412 Pearce Way, Crestwood, KY 40014
3beds
1,290sqft
:
Get pre-qualified$1,996/mo
Single Family Residence
Built in 1977
-- sqft lot
$297,500 Zestimate®
$236/sqft
$-- HOA
What's special
Park like settingBright eat-in kitchenQuiet scenic backdropAmple parkingOne car garageLarge flat backyard
- 15 days |
- 1,297 |
- 57 |
Likely to sell faster than
Zillow last checked:
Listing updated:
Listed by:
Michelle Black 502-314-7105,
Call it Closed Realty
Source: Metro Search Inc. LLC DBA Apex MLS,MLS#: 1722573
Facts & features
Interior
Bedrooms & bathrooms
- Bedrooms: 3
- Bathrooms: 2
- Full bathrooms: 1
- 1/2 bathrooms: 1
Bedroom
- Level: First
- Area: 117
- Dimensions: 13.00 x 9.00
Bedroom
- Level: First
- Area: 154
- Dimensions: 14.00 x 11.00
Bedroom
- Level: First
- Area: 144
- Dimensions: 12.00 x 12.00
Kitchen
- Description: Eat in Kitchen
- Level: First
- Area: 168
- Dimensions: 12.00 x 14.00
Laundry
- Level: Basement
Living room
- Level: First
- Area: 240
- Dimensions: 15.00 x 16.00
Heating
- Forced Air, Heat Pump
Cooling
- Central Air
Features
- Basement: Unfinished
- Number of fireplaces: 1
Interior area
- Total structure area: 1,290
- Total interior livable area: 1,290 sqft
- Finished area above ground: 1,290
- Finished area below ground: 0
Property
Parking
- Total spaces: 1
- Parking features: Off Street, Attached, Driveway
- Attached garage spaces: 1
- Has uncovered spaces: Yes
Features
- Stories: 1
- Patio & porch: Patio
- Fencing: Partial
Lot
- Dimensions: 110 x 200 x 86 x 201
- Features: Wooded
Details
- Parcel number: 3322E0018
Construction
Type & style
- Home type: SingleFamily
- Architectural style: Ranch
- Property subtype: Single Family Residence
Materials
- Vinyl Siding, Block, Brick
- Foundation: Concrete Perimeter
- Roof: Shingle
Condition
- Year built: 1977
Utilities & green energy
- Sewer: Septic Tank
- Water: Public
- Utilities for property: Propane
Community & HOA
Community
- Subdivision: Car-Nae Estates
HOA
- Has HOA: No
Location
- Region: Crestwood
Financial & listing details
- Price per square foot: $236/sqft
- Tax assessed value: $245,000
- Annual tax amount: $3,074
- Date on market: 7/8/2026
Estimated market value
$297,500
$283,000 - $312,000
$1,856/mo
Price history
| Date | Event | Price |
|---|---|---|
| 7/14/2026 | Price change | $305,000-1.6%$236/sqft |
Source:  Metro Search Inc. LLC DBA Apex MLS #1722573 Report a problem Metro Search Inc. LLC DBA Apex MLS #1722573 Report a problem | ||
| 7/8/2026 | Listed for sale | $309,900$240/sqft |
Source: Metro Search Inc. LLC DBA Apex MLS #1722573 Report a problem | ||
| 7/1/2026 | Listing removed | $309,900$240/sqft |
Source: Metro Search Inc. LLC DBA Apex MLS #1707650 Report a problem | ||
| 5/12/2026 | Price change | $309,900-0.7%$240/sqft |
Source: Metro Search Inc. LLC DBA Apex MLS #1707650 Report a problem | ||
| 4/22/2026 | Listed for sale | $312,000$242/sqft |
Source: Metro Search Inc. LLC DBA Apex MLS #1707650 Report a problem | ||
| 4/16/2026 | Contingent | $312,000$242/sqft |
Source: Metro Search Inc. LLC DBA Apex MLS #1707650 Report a problem | ||
| 4/5/2026 | Price change | $312,000-0.6%$242/sqft |
Source: Metro Search Inc. LLC DBA Apex MLS #1707650 Report a problem | ||
| 3/11/2026 | Price change | $313,900-0.3%$243/sqft |
Source: Metro Search Inc. LLC DBA Apex MLS #1707650 Report a problem | ||
| 2/27/2026 | Price change | $314,750-0.1%$244/sqft |
Source: Metro Search Inc. LLC DBA Apex MLS #1707650 Report a problem | ||
| 2/12/2026 | Price change | $315,000-5.9%$244/sqft |
Source: Metro Search Inc. LLC DBA Apex MLS #1707650 Report a problem | ||
| 2/9/2026 | Price change | $334,900-2.4%$260/sqft |
Source: Metro Search Inc. LLC DBA Apex MLS #1707650 Report a problem | ||
| 1/29/2026 | Price change | $343,000-1.7%$266/sqft |
Source: Metro Search Inc. LLC DBA Apex MLS #1707650 Report a problem | ||
| 1/22/2026 | Listed for sale | $349,000+42.4%$271/sqft |
Source: Metro Search Inc. LLC DBA Apex MLS #1707650 Report a problem | ||
| 2/4/2022 | Sold | $245,000$190/sqft |
Source:  HKMLS #HK10059182 Report a problem HKMLS #HK10059182 Report a problem | ||
| 12/22/2021 | Listed for sale | $245,000+94.4%$190/sqft |
Source: HKMLS #HK10059182 Report a problem | ||
| 2/21/2013 | Sold | $126,000-3%$98/sqft |
Source: Metro Search Inc. LLC DBA Apex MLS #1345702 Report a problem | ||
| 11/26/2012 | Listed for sale | $129,900-10.7%$101/sqft |
Source: REAL ESTATE SERVICES CORPORATION Report a problem | ||
| 2/4/2005 | Sold | $145,500$113/sqft |
Source: Public Record Report a problem | ||
Public tax history
| Year | Property taxes | Tax assessment |
|---|---|---|
| 2024 | $3,074 -0.5% | $245,000 |
| 2023 | $3,089 +49% | $245,000 +48.5% |
| 2022 | $2,073 +7.3% | $165,000 +6.5% |
| 2021 | $1,933 -0.2% | $155,000 |
| 2020 | $1,937 +1.1% | $155,000 |
| 2019 | $1,916 +22.5% | $155,000 +23% |
| 2018 | $1,565 -1.2% | $126,000 |
| 2017 | $1,584 | $126,000 |
| 2013 | $1,584 | $126,000 -13.4% |
| 2011 | -- | $145,500 |
| 2010 | -- | $145,500 |
| 2009 | -- | $145,500 |
Find assessor info on the county website
Monthly payment
Est. payment
Payment breakdown
Explore the cost of this home by adjusting the details. Changes won't be saved.Climate risks
Neighborhood: 40014
Nearby schools
GreatSchools rating
- 8/10Crestwood Elementary SchoolGrades: K-5Distance: 2 mi
- 9/10South Oldham Middle SchoolGrades: 6-8Distance: 2.4 mi
- 10/10South Oldham High SchoolGrades: 9-12Distance: 2.5 mi
- $268,5003 bd1 ba1.2k sqft5414 Pearce Way, Crestwood, KY 40014Off Market
- $293,4003 bd1 ba1.1k sqft5410 Pearce Way, Crestwood, KY 40014Off Market
- $288,5003 bd1 ba1.3k sqft5502 Pearce Way, Crestwood, KY 40014Off Market
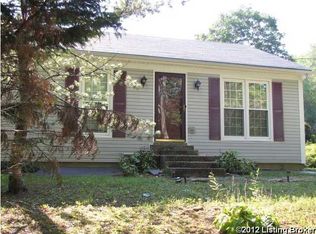
- $304,1003 bd2 ba1.3k sqft5408 Pearce Way, Crestwood, KY 40014Off Market
- $256,2002 bd2 ba1.1k sqft5413 Pearce Way, Crestwood, KY 40014Off Market
- $278,4003 bd2 ba1.2k sqft5411 Pearce Way, Crestwood, KY 40014Off Market
- $313,1003 bd2 ba2.7k sqft5501 Pearce Way, Crestwood, KY 40014Off Market
- $20,000-- bd-- ba-- sqft5409 Pearce Way, Crestwood, KY 40014Off Market
A local agent can set up tours, give advice and negotiate with sellers.
Similar homes
- $394,5003 bd2 ba1.4k sqft3921 W Highway 22, Crestwood, KY 40014For Sale By Owner
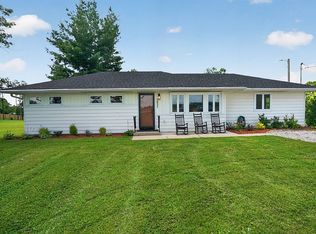
- $325,0003 bd3 ba1.8k sqft4223 Garden Ridge Rd, Crestwood, KY 40014For Sale
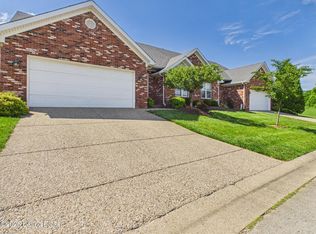
 MLS ID #1721695, Reed Martin, RE/MAX FIRST. Metro Search Inc. LLC DBA Apex MLS
 - $299,9003 bd3 ba1.4k sqft4417 Sussex Ct, Fincastle, KY 40241For Sale
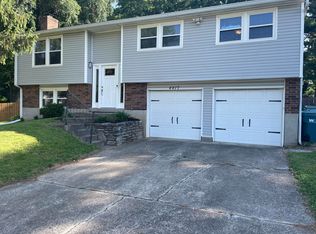
 MLS ID #26013012, J Blake Allen, Allen Real Estate Services. Imagine MLS
 - $410,0003 bd2 ba1.5k sqft3100 Colton Ct, Crestwood, KY 40014For Sale
 MLS ID #1712972, Dale Wesley, RE/MAX Performance Realty. Metro Search Inc. LLC DBA Apex MLS
 - $299,9003 bd2 ba1.4k sqft145 Glen Ridge Dr, Mount Washington, KY 40047For SaleMLS ID #1724140, Sherry Gentry, TC Realty. Metro Search Inc. LLC DBA Apex MLS
- $320,0004 bd2 ba1.9k sqft4825 Oak Pointe Dr, Louisville, KY 40245For SaleMLS ID #1722511, The Breland Team, The Breland Group. Metro Search Inc. LLC DBA Apex MLS
- $298,9004 bd3 ba1.9k sqft2508 Rhett Ct, Plantation, KY 40242For SaleMLS ID #1719121, Lindsey Stewart, Pride Realty. Metro Search Inc. LLC DBA Apex MLS
- $340,0003 bd2 ba1.4k sqft1200 Meadowridge Trl, Goshen, KY 40026For SaleMLS ID #1722728, Meridith Hamilton, Coldwell Banker McMahan. Metro Search Inc. LLC DBA Apex MLS
- $299,5003 bd2 ba1.4k sqft10607 Fairview Ave, Jeffersontown, KY 40299For SaleMLS ID #1718062, Matthew L Conway, Conway & Associates. Metro Search Inc. LLC DBA Apex MLS
- $259,9004 bd2 ba1.6k sqft5610 Windy Willow Dr, Louisville, KY 40241For SaleMLS ID #1720411, Walter L Collins, Realty Advanced. Metro Search Inc. LLC DBA Apex MLS
- $295,0003 bd3 ba1.4k sqft125 Bluegrass Way, Mount Washington, KY 40047For SaleMLS ID #1722718, The Weil Team, Coldwell Banker McMahan. Metro Search Inc. LLC DBA Apex MLS
- $360,0004 bd3 ba1.9k sqft615 Rymer Way, Louisville, KY 40223For SaleMLS ID #1720498, Heather Irish, simpler.realestate. Metro Search Inc. LLC DBA Apex MLS
- $318,0003 bd2 ba1.3k sqft4507 Gaudet Rd, Jeffersontown, KY 40299For SaleMLS ID #1720707, Heather Castro, Homepage Realty. Metro Search Inc. LLC DBA Apex MLS
- $249,0002 bd1 ba1k sqft2504 Brownsboro Rd, Louisville, KY 40206For SaleMLS ID #1718885, Kelcie Hornback, United Real Estate Louisville. Metro Search Inc. LLC DBA Apex MLS
- $260,0003 bd2 ba1k sqft4701 Haeringdon Ct, Jeffersontown, KY 40299For SaleMLS ID #1715042, Joe Barnett, PML Real Estate Group LLC. Metro Search Inc. LLC DBA Apex MLS
- $300,0003 bd2 ba1.3k sqft3701 Plymouth Rd, Saint Matthews, KY 40207For SaleMLS ID #1719981, Yalonda Y Buckner, Buckner Real Estate Services, LLC. Metro Search Inc. LLC DBA Apex MLS
- $293,0003 bd1 ba1.3k sqft157 Stout St, Mount Washington, KY 40047For SaleMLS ID #1713735, Julie Gamble Condict, JPAR Aspire. Metro Search Inc. LLC DBA Apex MLS
- $295,0003 bd2 ba1.4k sqft3208 Brightside Ct, Louisville, KY 40220For SaleMLS ID #1717140, Teri Hall, Robert Massey Company. Metro Search Inc. LLC DBA Apex MLS
- $393,0003 bd3 ba1.9k sqft510 Eastgate Village Wynde, Louisville, KY 40223For SaleMLS ID #1723942, Karen Hilkert-Dunn, Forman, Jones & Associates REALTORS. Metro Search Inc. LLC DBA Apex MLS
- $319,9003 bd2 ba1.1k sqft1032 Reasor Ave, Louisville, KY 40217For SaleMLS ID #1723038, Victoria Wise, Carrington Real Estate Service dba Vylla Home. Metro Search Inc. LLC DBA Apex MLS
