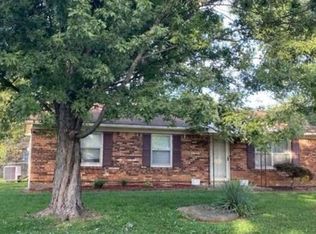
Welcome to this charming 3-bedroom, 1-bath home in the heart of Mount Washington, tucked away on a quiet cul-de-sac. Inside, a spacious family room opens to the kitchen, creating a comfortable layout for everyday living and entertaining. A full laundry room adds convenience, and the primary bedroom offers a walk-in closet plus a second closet. Two additional bedrooms complete the home, including one with double bunk beds, the bunk bed on the left can remain or be removed. The seller will repair and repaint the walls. Enjoy the large front porch, expansive back deck, and fenced backyard. Close to shopping, dining, schools, and local amenities, this home offers peaceful living with easy access to Mt. Washington has to offer. Updated Plumbing, Windows, Water Heater, Roof, Cabinets.
For sale
Price cut: $5K (7/21)
$232,000
225 Beechwood Ln, Mount Washington, KY 40047
3beds
1,100sqft
:
Get pre-qualified$1,546/mo
Single Family Residence
Built in 1978
8,712 Square Feet Lot
$227,100 Zestimate®
$211/sqft
$-- HOA
What's special
Expansive back deckSpacious family roomFull laundry roomQuiet cul-de-sacLarge front porchFenced backyard
- 10 days |
- 490 |
- 36 |
Likely to sell faster than
Zillow last checked:
Listing updated:
Listed by:
Cindy Mason 502-538-7653,
Mason Real Estate, LLC
Source: Metro Search Inc. LLC DBA Apex MLS,MLS#: 1723277
Facts & features
Interior
Bedrooms & bathrooms
- Bedrooms: 3
- Bathrooms: 1
- Full bathrooms: 1
Primary bedroom
- Level: First
Bedroom
- Level: First
Bedroom
- Level: First
Family room
- Level: First
Kitchen
- Level: First
Laundry
- Level: First
Heating
- Forced Air
Cooling
- Central Air
Features
- Basement: None
- Has fireplace: No
Interior area
- Total structure area: 1,100
- Total interior livable area: 1,100 sqft
- Finished area above ground: 1,100
- Finished area below ground: 0
Property
Parking
- Parking features: Off Street
- Has uncovered spaces: Yes
Features
- Stories: 1
- Patio & porch: Patio, Porch
- Exterior features: See Remarks
- Fencing: Chain Link
Lot
- Size: 8,712 Square Feet
- Dimensions: 158 x 164
- Features: Cul-De-Sac
Details
- Additional structures: Outbuilding
- Parcel number: 077W0001031
Construction
Type & style
- Home type: SingleFamily
- Architectural style: Ranch
- Property subtype: Single Family Residence
Materials
- Brick Veneer
- Foundation: Concrete Blk
- Roof: Shingle
Condition
- Year built: 1978
Utilities & green energy
- Sewer: Public Sewer
- Water: Public
- Utilities for property: Electricity Connected, Natural Gas Connected
Community & HOA
Community
- Subdivision: Lynnwood Village
HOA
- Has HOA: No
Location
- Region: Mount Washington
Financial & listing details
- Price per square foot: $211/sqft
- Tax assessed value: $145,000
- Annual tax amount: $1,846
- Date on market: 7/14/2026
- Electric utility on property: Yes
Estimated market value
$227,100
$216,000 - $238,000
$1,508/mo
Price history
| Date | Event | Price |
|---|---|---|
| 7/21/2026 | Price change | $232,000-2.1%$211/sqft |
Source:  Metro Search Inc. LLC DBA Apex MLS #1723277 Report a problem Metro Search Inc. LLC DBA Apex MLS #1723277 Report a problem | ||
| 7/14/2026 | Listed for sale | $237,000+63.4%$215/sqft |
Source: Metro Search Inc. LLC DBA Apex MLS #1723277 Report a problem | ||
| 11/26/2019 | Listing removed | $145,000$132/sqft |
Source: RE/MAX Properties East #1544371 Report a problem | ||
| 11/25/2019 | Listed for sale | $145,000$132/sqft |
Source: RE/MAX Properties East #1544371 Report a problem | ||
| 11/22/2019 | Sold | $145,000$132/sqft |
Source: Metro Search Inc. LLC DBA Apex MLS #1544371 Report a problem | ||
| 10/9/2019 | Pending sale | $145,000$132/sqft |
Source: RE/MAX Properties East #1544371 Report a problem | ||
| 9/30/2019 | Listed for sale | $145,000+93.3%$132/sqft |
Source: RE/MAX Properties East #1544371 Report a problem | ||
| 7/6/2007 | Sold | $75,000+60.3%$68/sqft |
Source: Agent Provided Report a problem | ||
| 8/1/1991 | Sold | $46,800$43/sqft |
Source: Agent Provided Report a problem | ||
Public tax history
| Year | Property taxes | Tax assessment |
|---|---|---|
| 2024 | $1,846 +0.6% | $145,000 |
| 2023 | $1,834 -0.9% | $145,000 |
| 2022 | $1,851 -0.2% | $145,000 |
| 2021 | $1,854 +1204.9% | $145,000 |
| 2020 | $142 | $145,000 +19.4% |
| 2019 | $142 +30.7% | $121,476 +24% |
| 2018 | $109 | $97,940 |
| 2017 | $109 -2.6% | $97,940 |
| 2016 | $112 | $97,940 |
| 2015 | $112 -89.7% | $97,940 |
| 2014 | $1,085 | $97,940 |
| 2011 | -- | $97,940 |
| 2010 | -- | $97,940 |
| 2009 | -- | $97,940 |
| 2007 | -- | $97,940 |
| 2006 | -- | $97,940 +12.8% |
| 2005 | -- | $86,864 |
Find assessor info on the county website
Monthly payment
Est. payment
Payment breakdown
Explore the cost of this home by adjusting the details. Changes won't be saved.Climate risks
Neighborhood: 40047
Nearby schools
GreatSchools rating
- 5/10Crossroads Elementary SchoolGrades: PK-5Distance: 0.8 mi
- 5/10Mt. Washington Middle SchoolGrades: 6-8Distance: 0.9 mi
- 6/10Bullitt East High SchoolGrades: 9-12Distance: 1.3 mi
- $223,9003 bd1 ba1.1k sqft225 Beechwood Ln, Mt Washington, KY 40047Off Market

- $139,3003 bd1 ba1.1k sqft254 Beechwood Ln, Mount Washington, KY 40047Off Market
- $200,100-- bd-- ba1.1k sqft110 Teakwood Cir, Mount Washington, KY 40047Off Market
- $232,0003 bd1 ba1.1k sqft225 Beechwood Dr, Mount Washington, KY 40047For Sale

- $229,9003 bd1 ba1.1k sqft124 Teakwood Cir, Mount Washington, KY 40047Off Market
- $231,1003 bd1 ba1.1k sqft124 Teakwood Cir, Mt Washington, KY 40047Off Market
- $235,300-- bd-- ba1.1k sqft232 Beechwood Ln, Mount Washington, KY 40047Off Market
- $141,1003 bd1 ba1.1k sqft220 Beechwood Ln, Mount Washington, KY 40047Off Market
A local agent can set up tours, give advice and negotiate with sellers.
Similar homes
- $255,0003 bd1 ba1.2k sqft370 Concord Dr, Mount Washington, KY 40047For Sale

 MLS ID #1724377, Anthony Meyer, Nest Realty. Metro Search Inc. LLC DBA Apex MLS
 - $232,0003 bd1 ba1.1k sqft225 Beechwood Dr, Mount Washington, KY 40047For SaleMLS ID #HK2602980, Cindy Mason, MASON REAL ESTATE LLC. HKMLS
- $--3 bd1 ba1.1k sqft190 Beechwood Ln, Mount Washington, KY 40047Auction
 Auction.com 2
 - $234,9003 bd2 ba1.6k sqft186 Beechtree Ln, Mount Washington, KY 40047For Sale
 MLS ID #1724320, Nick E Novak, Knob & Key Realty, LLC. Metro Search Inc. LLC DBA Apex MLS
 - $263,5003 bd2 ba1k sqft157 Winchester Dr, Mount Washington, KY 40047For SaleMLS ID #1722618, Wayne Coulter, Century 21 Advantage Plus. Metro Search Inc. LLC DBA Apex MLS
- $254,0003 bd2 ba1.2k sqft181 Eathan Ct, Mount Washington, KY 40047For SaleMLS ID #1720789, Lisa Smith, Keller Williams Collective. Metro Search Inc. LLC DBA Apex MLS
- $245,0003 bd1 ba1.5k sqft287 S Bardstown Rd, Mount Washington, KY 40047For SaleMLS ID #1712874, Presley R Baker, Knob & Key Realty, LLC. Metro Search Inc. LLC DBA Apex MLS
- $265,0003 bd2 ba1.2k sqft374 Gentry Crossings Blvd, Mount Washington, KY 40047For SaleMLS ID #1723226, Leia Nazar Spickard, White Picket Real Estate. Metro Search Inc. LLC DBA Apex MLS
- $299,9003 bd2 ba1.4k sqft145 Glen Ridge Dr, Mount Washington, KY 40047For SaleMLS ID #1724140, Sherry Gentry, TC Realty. Metro Search Inc. LLC DBA Apex MLS
- $264,5003 bd2 ba1.1k sqft148 Gentry Ln, Mount Washington, KY 40047For SaleMLS ID #1723649, Debra Hodges, Red Edge Realty. Metro Search Inc. LLC DBA Apex MLS
- $299,9004 bd1 ba1.6k sqft380 Oakrun Dr, Mount Washington, KY 40047For SaleMLS ID #1723663, Nancy Schladand, simpler.realestate. Metro Search Inc. LLC DBA Apex MLS
- $199,5002 bd1 ba975 sqft185 Beechtree Ln, Mount Washington, KY 40047For SaleMLS ID #1714699, Ruby R Patterson, United Real Estate Louisville. Metro Search Inc. LLC DBA Apex MLS
- $284,9003 bd2 ba1.4k sqft175 Bluegrass Way, Mount Washington, KY 40047For SaleMLS ID #1718727, Lorenza Neal, Lorenza Neal, REALTORS. Metro Search Inc. LLC DBA Apex MLS
- $293,0003 bd1 ba1.3k sqft157 Stout St, Mount Washington, KY 40047For SaleMLS ID #1713735, Julie Gamble Condict, JPAR Aspire. Metro Search Inc. LLC DBA Apex MLS
- $295,0003 bd3 ba1.4k sqft125 Bluegrass Way, Mount Washington, KY 40047For SaleMLS ID #1722718, The Weil Team, Coldwell Banker McMahan. Metro Search Inc. LLC DBA Apex MLS
- $250,0003 bd1 ba1.4k sqft193 S Circlecrest Dr, Louisville, KY 40229For SaleMLS ID #1724266, Kim Ryan, Red Edge Realty. Metro Search Inc. LLC DBA Apex MLS
- $299,5003 bd2 ba1.2k sqft458 Harrison Cir, Mount Washington, KY 40047For SaleMLS ID #1723023, Amanda Midkiff, Reserve Realty Group. Metro Search Inc. LLC DBA Apex MLS
- $309,9003 bd2 ba1.2k sqft298 Eagle Feather St, Mount Washington, KY 40047For SaleMLS ID #1723055, Tracy N French, RE/MAX Premier Properties. Metro Search Inc. LLC DBA Apex MLS
- $289,9003 bd2 ba1.2k sqft140 Peddlers Run Rd, Mount Washington, KY 40047For SaleMLS ID #HK2601570, Amanda D Long, KELLER WILLIAMS HEARTLAND. HKMLS
- $227,5002 bd2 ba900 sqft121 Woodlake Ct, Mount Washington, KY 40047For SaleMLS ID #1720101, Amy H Pruitt, Real Broker, LLC. Metro Search Inc. LLC DBA Apex MLS
