This sweet, brick ranch has so much to offer! The Living Room, hall and all 3 Bedrooms have beautiful, original hardwood floors and neutral paint. The Kitchen is spacious enough for a large table & has new countertops & sink. The stainless steel Refrigerator & Stove (2024) are nearly new & remain, as well as the Washer and Dryer. The Bathroom has been updated with new flooring. In the lower level, you'll find a large Family Room with lots of natural light with a door to walk out to the spacious yard. There is also a large unfinished area with the Washer/Dryer (set 2025) & plenty of storage space. HVAC was replaced in 2021. Water Heater was replaced in 2024 as well as the gas lines running throughout interior of home. The back yard is fenced & has an oversized 2 car garage with electric. Garage roof was replaced in last couple of years.
Under contract
$250,000
193 S Circlecrest Dr, Louisville, KY 40229
3beds
1,408sqft
:
Get pre-qualified$1,655/mo
Single Family Residence
Built in 1966
9,147 Square Feet Lot
$246,800 Zestimate®
$178/sqft
$-- HOA
What's special
Brick ranchSpacious yardNeutral paintNew countertops and sinkBeautiful original hardwood floors
- 3 days |
- 231 |
- 24 |
Zillow last checked:
Listing updated:
Listed by:
Kim Ryan 502-592-7029,
Red Edge Realty
Source: Metro Search Inc. LLC DBA Apex MLS,MLS#: 1724266
Facts & features
Interior
Bedrooms & bathrooms
- Bedrooms: 3
- Bathrooms: 1
- Full bathrooms: 1
Bedroom
- Level: First
Bedroom
- Level: First
Bedroom
- Level: First
Full bathroom
- Level: First
Family room
- Level: Basement
Kitchen
- Level: First
Laundry
- Level: Basement
Living room
- Level: First
Heating
- Forced Air, Natural Gas
Cooling
- Central Air
Features
- Basement: Walkout Part Fin
- Has fireplace: No
Interior area
- Total structure area: 925
- Total interior livable area: 1,408 sqft
- Finished area above ground: 925
- Finished area below ground: 483
Property
Parking
- Total spaces: 2
- Parking features: Detached, Driveway
- Garage spaces: 2
- Has uncovered spaces: Yes
Features
- Stories: 1
- Fencing: Full,Chain Link
Lot
- Size: 9,147 Square Feet
- Dimensions: 60 x 149
Details
- Additional structures: Garage(s)
- Parcel number: 043NE013018
Construction
Type & style
- Home type: SingleFamily
- Architectural style: Ranch
- Property subtype: Single Family Residence
Materials
- Vinyl Siding, Brick Veneer
- Foundation: Concrete Perimeter
- Roof: Shingle
Condition
- Year built: 1966
Utilities & green energy
- Sewer: Public Sewer
- Water: Public
- Utilities for property: Electricity Connected, Natural Gas Connected
Community & HOA
Community
- Subdivision: Maryville
HOA
- Has HOA: No
Location
- Region: Louisville
Financial & listing details
- Price per square foot: $178/sqft
- Tax assessed value: $152,000
- Annual tax amount: $1,781
- Date on market: 7/24/2026
- Electric utility on property: Yes
Estimated market value
$246,800
$234,000 - $259,000
$1,452/mo
Price history
| Date | Event | Price |
|---|---|---|
| 7/27/2026 | Contingent | $250,000$178/sqft |
Source:  Metro Search Inc. LLC DBA Apex MLS #1724266 Report a problem Metro Search Inc. LLC DBA Apex MLS #1724266 Report a problem | ||
| 7/24/2026 | Listed for sale | $250,000+64.5%$178/sqft |
Source: Metro Search Inc. LLC DBA Apex MLS #1724266 Report a problem | ||
| 2/5/2020 | Sold | $152,000-1.2%$108/sqft |
Source: Metro Search Inc. LLC DBA Apex MLS #1549360 Report a problem | ||
| 2/5/2020 | Listed for sale | $153,900$109/sqft |
Source: Semonin REALTORS #1549360 Report a problem | ||
| 1/3/2020 | Pending sale | $153,900$109/sqft |
Source: Semonin REALTORS #1549360 Report a problem | ||
| 12/11/2019 | Listed for sale | $153,900$109/sqft |
Source: Semonin REALTORS #1549360 Report a problem | ||
Public tax history
| Year | Property taxes | Tax assessment |
|---|---|---|
| 2024 | $1,781 +0.7% | $152,000 |
| 2023 | $1,769 -1% | $152,000 |
| 2022 | $1,787 -0.2% | $152,000 |
| 2021 | $1,790 | $152,000 +25.7% |
| 2020 | -- | $120,900 +10.1% |
| 2019 | $1,276 +857.2% | $109,800 |
| 2018 | $133 | $109,800 |
| 2017 | $133 | $109,800 |
| 2016 | $133 | $109,800 +50.6% |
| 2015 | $133 -82.2% | $72,900 -33.6% |
| 2014 | $749 | $109,800 |
| 2011 | -- | $109,800 |
| 2010 | -- | $109,800 |
| 2009 | -- | $109,800 |
| 2007 | -- | $109,800 +10.6% |
| 2006 | -- | $99,250 |
| 2005 | -- | $99,250 |
| 2004 | $901 +0.1% | $99,250 |
| 2003 | $901 +33.4% | $99,250 +16.8% |
| 2002 | $675 | $85,000 |
Find assessor info on the county website
Monthly payment
Est. payment
Payment breakdown
Explore the cost of this home by adjusting the details. Changes won't be saved.Climate risks
Neighborhood: 40229
Nearby schools
GreatSchools rating
- 6/10Overdale Elementary SchoolGrades: PK-5Distance: 0.4 mi
- 2/10Zoneton Middle SchoolGrades: 6-8Distance: 1 mi
- 3/10North Bullitt High SchoolGrades: 9-12Distance: 2 mi
- $216,9003 bd1 ba950 sqft203 S Circlecrest Dr, Louisville, KY 40229Off Market
- $226,9003 bd1 ba900 sqft179 S Circlecrest Dr, Louisville, KY 40229Off Market
- $205,3003 bd1 ba925 sqft215 S Circlecrest Dr, Louisville, KY 40229Off Market
- $210,7003 bd1 ba925 sqft136 Dale Ct, Louisville, KY 40229Off Market
- $166,0002 bd2 ba1.8k sqft169 S Circlecrest Dr, Louisville, KY 40229Sold
- $222,5003 bd1 ba1.2k sqft521 Crestwood Ln, Louisville, KY 40229Off Market
- $201,1003 bd1 ba925 sqft132 Valley Rd, Louisville, KY 40229Off Market
- $266,1004 bd2 ba1.7k sqft227 S Circlecrest Dr, Louisville, KY 40229Off Market
A local agent can set up tours, give advice and negotiate with sellers.
Similar homes
- $240,0003 bd2 ba1k sqft335 Earlywood Way, Louisville, KY 40229For Sale
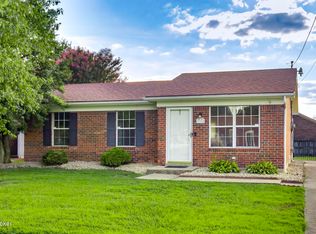
 MLS ID #1724422, Phil Moffett, Edelen & Edelen REALTORS. Metro Search Inc. LLC DBA Apex MLS
 - $257,9004 bd2 ba1.7k sqft3714 Hillview Blvd, Louisville, KY 40229For Sale
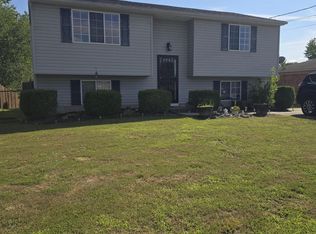 MLS ID #1724394, Beth Downing, Call it Closed Realty. Metro Search Inc. LLC DBA Apex MLS
 - $260,0003 bd1 ba1k sqft10501 Blue Lick Rd, Louisville, KY 40229For Sale
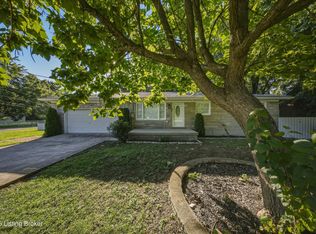 MLS ID #1724275, Maylin Rodriguez Ayala, ZHomes Real Estate. Metro Search Inc. LLC DBA Apex MLS
 - $264,9003 bd1 ba1.1k sqft10207 Caven Ave, Louisville, KY 40229For Sale
 MLS ID #1724454, Martin L Shuck, MLSCO Realty. Metro Search Inc. LLC DBA Apex MLS
 - $244,0003 bd1 ba1.8k sqft11602 Maple Way, Louisville, KY 40229For Sale By Owner
- $240,0003 bd2 ba1k sqft12420 Somerset Dr, Louisville, KY 40229For SaleMLS ID #1724184, Sydney Littlefield, Keller Williams Collective. Metro Search Inc. LLC DBA Apex MLS
- $265,0005 bd2 ba1.4k sqft11308 Nez Perce Way, Louisville, KY 40229For SaleMLS ID #1724199, Lauren Michal, Totally About Houses. Metro Search Inc. LLC DBA Apex MLS
- $249,9003 bd2 ba1k sqft4509 Greymont Dr, Louisville, KY 40229For Sale By Owner
- $249,9003 bd2 ba1.3k sqft175 Prairie Dr, Louisville, KY 40229For SaleMLS ID #1722130, Brad J Hockenberry, Keller Williams Elite. Metro Search Inc. LLC DBA Apex MLS
- $265,0003 bd2 ba1.6k sqft5312 Cooper Chapel Rd, Louisville, KY 40229For SaleMLS ID #1724195, Amanda Russo, Keller Williams Collective. Metro Search Inc. LLC DBA Apex MLS
- $279,9003 bd2 ba2k sqft192 Strickland Way, Louisville, KY 40229For SaleMLS ID #1723884, Miriam C Castano Reyes, ZHomes Real Estate. Metro Search Inc. LLC DBA Apex MLS
- $249,0003 bd1 ba1k sqft128 Gofton Ct, Louisville, KY 40229For SaleMLS ID #1722243, Larry W Baker, Realty Advanced. Metro Search Inc. LLC DBA Apex MLS
- $259,9003 bd2 ba1k sqft119 Ashley Ct, Louisville, KY 40229For SaleMLS ID #1724094, Marilyn V Cleland, simpler.realestate. Metro Search Inc. LLC DBA Apex MLS
- $275,9003 bd3 ba1.7k sqft4820 Arroyo Trl, Louisville, KY 40229For SaleMLS ID #1724058, Walter L Collins, Realty Advanced. Metro Search Inc. LLC DBA Apex MLS
- $269,9003 bd1 ba1.7k sqft288 S Steedland Dr, Louisville, KY 40229For Sale By Owner
- $295,0003 bd2 ba1.9k sqft4100 Spyglass Ct, Louisville, KY 40229For SaleMLS ID #1724458, Miriam C Castano Reyes, ZHomes Real Estate. Metro Search Inc. LLC DBA Apex MLS
- $250,0003 bd2 ba1k sqft222 Bally Castle Ct, Louisville, KY 40229For Sale By Owner
- $266,5003 bd2 ba1.1k sqft10115 Lancewood Rd, Louisville, KY 40229For SaleMLS ID #1724360, Christe E Davis, United Real Estate Louisville. Metro Search Inc. LLC DBA Apex MLS
- $239,9003 bd2 ba1.3k sqft245 Octagon Ave, Louisville, KY 40229For SaleMLS ID #1723682, Anthony D Watson, Semonin Realtors. Metro Search Inc. LLC DBA Apex MLS
- $245,0003 bd2 ba1.8k sqft4505 Mesa Ct, Louisville, KY 40229For SaleMLS ID #1718511, Katie Messenger, Real Broker, LLC. Metro Search Inc. LLC DBA Apex MLS
