Come see this beautifully maintained home conveniently located just minutes from downtown Louisville with easy access to major expressways, making commuting a breeze. Pride of ownership is evident throughout this well-cared-for property, which features updated kitchen cabinetry, a newer roof, and all appliances included. The detached garage offers plenty of space for a workshop, hobbies, or additional storage. An added bonus room provides endless possibilities—it can be used as a sitting room, storage area, home office, or flex space to fit your needs. Outside, you'll find a spacious, fenced backyard that's perfect for entertaining, family gatherings, pets, or simply enjoying outdoor living. For added peace of mind, the seller is including a one-year home warranty for the new owner. Don't miss this wonderful opportunity to own a move-in-ready home in a convenient location. Schedule your private showing today and make this home yours!
For sale
$239,900
245 Octagon Ave, Louisville, KY 40229
3beds
1,320sqft
Mobile Home
Built in 1969
0.52 Acres Lot
$233,600 Zestimate®
$182/sqft
$-- HOA
What's special
Newer roofUpdated kitchen cabinetryAll appliances included
- 11 days |
- 283 |
- 9 |
Zillow last checked:
Listing updated:
Listed by:
Anthony D Watson 502-386-8179,
Semonin Realtors
Source: Metro Search Inc. LLC DBA Apex MLS,MLS#: 1723682
Facts & features
Interior
Bedrooms & bathrooms
- Bedrooms: 3
- Bathrooms: 2
- Full bathrooms: 1
- 1/2 bathrooms: 1
Bedroom
- Level: First
- Area: 142.38
- Dimensions: 12.60 x 11.30
Bedroom
- Level: First
- Area: 125.43
- Dimensions: 11.10 x 11.30
Bedroom
- Level: First
- Area: 131.08
- Dimensions: 11.30 x 11.60
Full bathroom
- Level: First
- Area: 77
- Dimensions: 11.00 x 7.00
Half bathroom
- Level: First
- Area: 60.72
- Dimensions: 8.80 x 6.90
Dining room
- Level: First
- Area: 125.54
- Dimensions: 11.30 x 11.11
Family room
- Level: First
- Area: 273.76
- Dimensions: 23.20 x 11.80
Kitchen
- Level: First
- Area: 96.46
- Dimensions: 10.60 x 9.10
Heating
- Electric, Forced Air, Natural Gas
Cooling
- Central Air
Features
- Basement: None
- Has fireplace: No
Interior area
- Total structure area: 1,320
- Total interior livable area: 1,320 sqft
- Finished area above ground: 1,320
- Finished area below ground: 0
Property
Parking
- Total spaces: 4
- Parking features: Detached
- Garage spaces: 2
- Carport spaces: 2
- Covered spaces: 4
Features
- Stories: 1
- Patio & porch: Porch
- Fencing: Chain Link
Lot
- Size: 0.52 Acres
- Dimensions: 150 x 150
- Features: Cleared, Level
Details
- Parcel number: 043NW004007
Construction
Type & style
- Home type: MobileManufactured
- Architectural style: Other
- Property subtype: Mobile Home
Materials
- Block
- Foundation: Crawl Space
- Roof: Shingle
Condition
- Year built: 1969
Utilities & green energy
- Sewer: Septic Tank
- Water: Public
- Utilities for property: Electricity Connected, Natural Gas Connected
Community & HOA
Community
- Subdivision: Lees Acres
HOA
- Has HOA: No
Location
- Region: Louisville
Financial & listing details
- Price per square foot: $182/sqft
- Tax assessed value: $68,400
- Annual tax amount: $289
- Date on market: 7/17/2026
- Electric utility on property: Yes
Estimated market value
$233,600
$222,000 - $245,000
$1,490/mo
Price history
| Date | Event | Price |
|---|---|---|
| 7/17/2026 | Listed for sale | $239,900$182/sqft |
Source:  Metro Search Inc. LLC DBA Apex MLS #1723682 Report a problem Metro Search Inc. LLC DBA Apex MLS #1723682 Report a problem | ||
Public tax history
| Year | Property taxes | Tax assessment |
|---|---|---|
| 2024 | $289 | $68,400 +15% |
| 2023 | -- | $59,500 |
| 2022 | $255 -0.1% | $59,500 |
| 2021 | $255 | $59,500 |
| 2020 | -- | $59,500 +85.2% |
| 2019 | $363 -2% | $32,120 |
| 2018 | $370 +8.5% | $32,120 |
| 2017 | $341 | $32,120 |
| 2016 | $341 | $32,120 -46% |
| 2014 | -- | $59,500 |
Find assessor info on the county website
Monthly payment
Climate risks
Neighborhood: 40229
Nearby schools
GreatSchools rating
- 3/10Brooks Elementary SchoolGrades: PK-5Distance: 1.3 mi
- 4/10Hebron Middle SchoolGrades: 6-8Distance: 2.3 mi
- 3/10North Bullitt High SchoolGrades: 9-12Distance: 2.3 mi
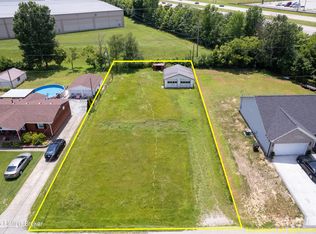
- $25,00010,454.4 Square Feet26 Octagon Ave, Louisville, KY 40229Lot/Land
- $189,100-- bd-- ba-- sqft223 Octagon Ave, Louisville, KY 40229Off Market
- $209,6004 bd1 ba1.3k sqft271 Octagon Ave, Louisville, KY 40229Off Market
- $188,0003 bd2 ba1.5k sqft213 Octagon Ave, Louisville, KY 40229Sold

- $143,400-- bd-- ba1.2k sqft287 Octagon Ave, Louisville, KY 40229Off Market
- $159,700-- bd-- ba-- sqft246 Octagon Ave, Louisville, KY 40229Off Market
- $154,500-- bd-- ba-- sqft270 Octagon Ave, Louisville, KY 40229Off Market
- $153,600-- bd-- ba-- sqft199 Octagon Ave, Louisville, KY 40229Off Market
A local agent can set up tours, give advice and negotiate with sellers.
Similar homes
- $240,0003 bd2 ba1k sqft12420 Somerset Dr, Louisville, KY 40229For Sale

 MLS ID #1724184, Sydney Littlefield, Keller Williams Collective. Metro Search Inc. LLC DBA Apex MLS
 - $255,0003 bd2 ba1.5k sqft167 Rodgers Rd, Brooks, KY 40109For Sale
 MLS ID #1724593, Tonya E Renfrow, Inspire Realty LLC. Metro Search Inc. LLC DBA Apex MLS
 - $240,0003 bd2 ba1k sqft335 Earlywood Way, Louisville, KY 40229For Sale
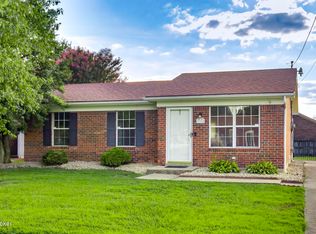 MLS ID #1724422, Phil Moffett, Edelen & Edelen REALTORS. Metro Search Inc. LLC DBA Apex MLS
 - $260,0003 bd1 ba1k sqft10501 Blue Lick Rd, Louisville, KY 40229For Sale
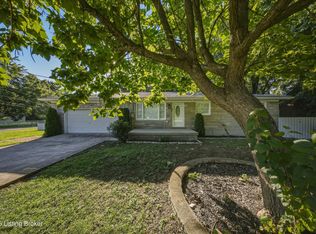 MLS ID #1724275, Maylin Rodriguez Ayala, ZHomes Real Estate. Metro Search Inc. LLC DBA Apex MLS
 - $257,9004 bd2 ba1.7k sqft3714 Hillview Blvd, Louisville, KY 40229For SaleMLS ID #1724394, Beth Downing, Call it Closed Realty. Metro Search Inc. LLC DBA Apex MLS
- $234,0003 bd1 ba1.8k sqft11602 Maple Way, Louisville, KY 40229For Sale By Owner
- $264,9003 bd1 ba1.1k sqft10207 Caven Ave, Louisville, KY 40229For SaleMLS ID #1724454, Martin L Shuck, MLSCO Realty. Metro Search Inc. LLC DBA Apex MLS
- $249,9003 bd2 ba1k sqft4509 Greymont Dr, Louisville, KY 40229For Sale By Owner
- $265,0005 bd2 ba1.4k sqft11308 Nez Perce Way, Louisville, KY 40229For SaleMLS ID #1724199, Lauren Michal, Totally About Houses. Metro Search Inc. LLC DBA Apex MLS
- $205,0003 bd1 ba1k sqft4011 Cutlass Ct, Louisville, KY 40229For SaleMLS ID #1724646, The Ryan Cecil Group, Collective Roots Agency. Metro Search Inc. LLC DBA Apex MLS
- $249,9003 bd2 ba1.3k sqft175 Prairie Dr, Louisville, KY 40229For SaleMLS ID #1722130, Brad J Hockenberry, Keller Williams Elite. Metro Search Inc. LLC DBA Apex MLS
- $230,0003 bd1 ba925 sqft9715 Titan Dr, Louisville, KY 40229For SaleMLS ID #1723743, Jamie Reading, 85W Real Estate. Metro Search Inc. LLC DBA Apex MLS
- $249,9503 bd2 ba1.4k sqft6145 Overhill Dr, Louisville, KY 40229For SaleMLS ID #1722370, LeaAnn Baldon, United Real Estate Louisville. Metro Search Inc. LLC DBA Apex MLS
- $249,0003 bd1 ba1k sqft128 Gofton Ct, Louisville, KY 40229For SaleMLS ID #1722243, Larry W Baker, Realty Advanced. Metro Search Inc. LLC DBA Apex MLS
- $250,0003 bd2 ba1k sqft222 Bally Castle Ct, Louisville, KY 40229For Sale By Owner
- $259,9003 bd2 ba1k sqft119 Ashley Ct, Louisville, KY 40229For SaleMLS ID #1724094, Marilyn V Cleland, simpler.realestate. Metro Search Inc. LLC DBA Apex MLS
- $245,0003 bd2 ba1.8k sqft4505 Mesa Ct, Louisville, KY 40229For SaleMLS ID #1718511, Katie Messenger, Real Broker, LLC. Metro Search Inc. LLC DBA Apex MLS
- $239,9003 bd2 ba1k sqft3807 Hillcross Dr, Louisville, KY 40229For SaleMLS ID #1716232, Craig Mayer, Mayer REALTORS. Metro Search Inc. LLC DBA Apex MLS
- $209,9003 bd1 ba900 sqft146 Red Bird Rd, Louisville, KY 40229For SaleMLS ID #1722291, Brittany L Thompson, Creekstone Realty. Metro Search Inc. LLC DBA Apex MLS
- $295,0003 bd2 ba1.9k sqft4100 Spyglass Ct, Louisville, KY 40229For SaleMLS ID #1724458, Miriam C Castano Reyes, ZHomes Real Estate. Metro Search Inc. LLC DBA Apex MLS
