Hillview RANCH! Don't miss this updated, 3 Bedroom, 1 ½ Bath home with new paint and flooring and a fully fenced corner lot. It looks and feels brand new! You enter through the front door into the large Living Room with a large window adding tons of natural light! It is a semi-open concept with the Kitchen and Dining area. The countertops and cabinets shine! The Dining Area gives access to the newly resurfaced deck and fully-fenced backyard! Down the hallway is the Primary Bedroom Suite, with an ensuite Half Bath, and double closet! There are two additional Bedrooms and a guest Full Bath to round out the first floor. The outdoor space is very nice with a newly surfaced deck, a large storage shed and fully fenced. It's perfect for kids, pets, and (or) outdoor entertainment with family and friends. Don't miss your chance to see this wonderful home! Home is in the Hillview City Limits
For sale
$240,000
335 Earlywood Way, Louisville, KY 40229
3beds
1,036sqft
:
Get pre-qualified$1,606/mo
Single Family Residence
Built in 1989
4,791 Square Feet Lot
$239,200 Zestimate®
$232/sqft
$-- HOA
What's special
Fully fenced corner lotCountertops and cabinets shineNew paint and flooringLarge storage shedNewly resurfaced deckTwo additional bedroomsFully-fenced backyard
- 10 days |
- 634 |
- 36 |
Likely to sell faster than
Zillow last checked:
Listing updated:
Listed by:
Phil Moffett,
Edelen & Edelen REALTORS
Source: Metro Search Inc. LLC DBA Apex MLS,MLS#: 1724422
Facts & features
Interior
Bedrooms & bathrooms
- Bedrooms: 3
- Bathrooms: 2
- Full bathrooms: 1
- 1/2 bathrooms: 1
Primary bedroom
- Description: Double Closet
- Level: First
- Area: 110
- Dimensions: 10.00 x 11.00
Bedroom
- Description: Double Closet
- Level: First
- Area: 100
- Dimensions: 10.00 x 10.00
Bedroom
- Description: Closet
- Level: First
- Area: 108
- Dimensions: 9.00 x 12.00
Primary bathroom
- Description: Half-Bath; Closet
- Level: First
- Area: 25
- Dimensions: 5.00 x 5.00
Full bathroom
- Level: First
- Area: 35
- Dimensions: 5.00 x 7.00
Dining area
- Level: First
- Area: 104
- Dimensions: 8.00 x 13.00
Kitchen
- Description: Laundry Closet
- Level: First
- Area: 100
- Dimensions: 10.00 x 10.00
Living room
- Level: First
- Area: 182
- Dimensions: 13.00 x 14.00
Heating
- Forced Air, Heat Pump
Cooling
- Heat Pump
Features
- Basement: None
- Has fireplace: No
Interior area
- Total structure area: 1,036
- Total interior livable area: 1,036 sqft
- Finished area above ground: 1,036
- Finished area below ground: 0
Property
Parking
- Parking features: On Street, Driveway
- Has uncovered spaces: Yes
Features
- Stories: 1
- Patio & porch: Deck, Porch
- Fencing: Other,Privacy,Full
Lot
- Size: 4,791 Square Feet
- Dimensions: 85 x 120
Details
- Parcel number: 043NW017092
Construction
Type & style
- Home type: SingleFamily
- Architectural style: Ranch
- Property subtype: Single Family Residence
Materials
- Brick Veneer
- Foundation: Slab
- Roof: Shingle
Condition
- Year built: 1989
Utilities & green energy
- Sewer: Public Sewer
- Water: Public
- Utilities for property: Electricity Connected
Community & HOA
Community
- Subdivision: Hunters Hollow
HOA
- Has HOA: No
Location
- Region: Louisville
Financial & listing details
- Price per square foot: $232/sqft
- Tax assessed value: $140,000
- Annual tax amount: $1,643
- Date on market: 7/25/2026
- Electric utility on property: Yes
Estimated market value
$239,200
$227,000 - $251,000
$1,677/mo
Price history
| Date | Event | Price |
|---|---|---|
| 7/25/2026 | Listed for sale | $240,000+71.4%$232/sqft |
Source:  Metro Search Inc. LLC DBA Apex MLS #1724422 Report a problem Metro Search Inc. LLC DBA Apex MLS #1724422 Report a problem | ||
| 6/6/2019 | Sold | $140,000$135/sqft |
Source: Agent Provided Report a problem | ||
| 4/21/2019 | Pending sale | $140,000$135/sqft |
Source: RE/MAX Associates #1529559 Report a problem | ||
| 4/17/2019 | Listed for sale | $140,000+26.7%$135/sqft |
Source: RE/MAX Associates of Louisville #1529559 Report a problem | ||
| 8/10/2017 | Sold | $110,500+1.5%$107/sqft |
Source: Metro Search Inc. LLC DBA Apex MLS #1478103 Report a problem | ||
| 6/14/2017 | Listed for sale | $108,900+62.5%$105/sqft |
Source: Red Edge Realty #1478103 Report a problem | ||
| 7/1/2003 | Sold | $67,000$65/sqft |
Source: Agent Provided Report a problem | ||
| 8/1/1996 | Sold | $67,000$65/sqft |
Source: Agent Provided Report a problem | ||
Public tax history
| Year | Property taxes | Tax assessment |
|---|---|---|
| 2024 | $1,643 +0.7% | $140,000 |
| 2023 | $1,632 -1% | $140,000 |
| 2022 | $1,649 -0.2% | $140,000 |
| 2021 | $1,652 | $140,000 |
| 2020 | -- | $140,000 +26.7% |
| 2019 | $1,284 +857% | $110,500 |
| 2018 | $134 | $110,500 +9.7% |
| 2017 | $134 +9.7% | $100,750 |
| 2016 | $122 | $100,750 |
| 2015 | $122 -87.7% | $100,750 |
| 2014 | $995 | $100,750 |
| 2011 | -- | $100,750 |
| 2010 | -- | $100,750 |
| 2009 | -- | $100,750 |
| 2007 | -- | $100,750 +17.6% |
| 2006 | -- | $85,650 |
| 2005 | -- | $85,650 |
| 2004 | $778 +0.1% | $85,650 |
| 2003 | $777 +33% | $85,650 +16.4% |
| 2002 | $584 | $73,580 |
Find assessor info on the county website
Monthly payment
Est. payment
Payment breakdown
Explore the cost of this home by adjusting the details. Changes won't be saved.Climate risks
Neighborhood: 40229
Nearby schools
GreatSchools rating
- 6/10Overdale Elementary SchoolGrades: PK-5Distance: 0.6 mi
- 2/10Zoneton Middle SchoolGrades: 6-8Distance: 1.6 mi
- 3/10North Bullitt High SchoolGrades: 9-12Distance: 2.5 mi
- $162,0003 bd2 ba950 sqft323 Earlywood Way, Louisville, KY 40229Off Market
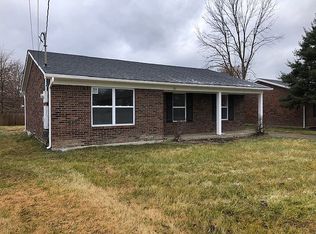
- $226,2003 bd1 ba1k sqft129 Carrissa Ct, Louisville, KY 40229Off Market
- $247,3003 bd2 ba1.3k sqft313 Earlywood Way, Louisville, KY 40229Off Market

- $245,6003 bd2 ba1k sqft139 Carrissa Ct, Louisville, KY 40229Off Market
- $220,4003 bd1 ba1k sqft367 Earlywood Way, Louisville, KY 40229Off Market
- $244,9003 bd2 ba1k sqft122 Carrissa Ct, Louisville, KY 40229Off Market
- $245,0004 bd3 ba1.9k sqft196 Fawn Ct, Louisville, KY 40229Sold
- $225,0003 bd2 ba1k sqft301 Earlywood Way, Louisville, KY 40229Sold
A local agent can set up tours, give advice and negotiate with sellers.
Similar homes
- $240,0003 bd2 ba1k sqft12420 Somerset Dr, Louisville, KY 40229For Sale

 MLS ID #1724184, Sydney Littlefield, Keller Williams Collective. Metro Search Inc. LLC DBA Apex MLS
 - $225,0004 bd1 ba1.2k sqft3800 Hillcross Dr, Louisville, KY 40229For Sale
 MLS ID #1724799, Hiva Golparvar, United Real Estate Louisville. Metro Search Inc. LLC DBA Apex MLS
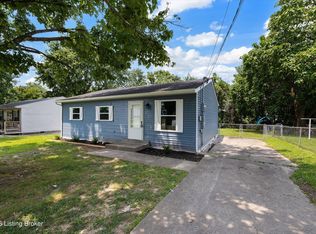
 - $210,0003 bd1 ba878 sqft12308 Somerset Dr, Louisville, KY 40229For Sale
 MLS ID #1724822, The CrossBridge Grp, Redfin. Metro Search Inc. LLC DBA Apex MLS
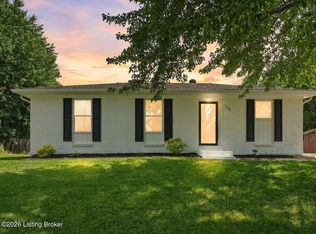
 - $249,0003 bd1 ba1k sqft128 Gofton Ct, Louisville, KY 40229For Sale
 MLS ID #1722243, Larry W Baker, Realty Advanced. Metro Search Inc. LLC DBA Apex MLS
 - $258,9005 bd2 ba1.4k sqft11308 Nez Perce Way, Louisville, KY 40229For SaleMLS ID #1724199, Lauren Michal, Totally About Houses. Metro Search Inc. LLC DBA Apex MLS
- $225,0003 bd1 ba900 sqft122 N Brookwood Dr, Louisville, KY 40229For SaleMLS ID #1717371, Jennifer Lynne Smith, United Real Estate Louisville. Metro Search Inc. LLC DBA Apex MLS
- $264,9003 bd1 ba1.1k sqft10207 Caven Ave, Louisville, KY 40229For SaleMLS ID #1724454, Martin L Shuck, MLSCO Realty. Metro Search Inc. LLC DBA Apex MLS
- $235,0003 bd1 ba981 sqft6217 Hackberry Way, Louisville, KY 40229For SaleMLS ID #1722485, Russell S Spencer, simpler.realestate. Metro Search Inc. LLC DBA Apex MLS
- $240,0003 bd1 ba1.1k sqft3501 Bonaventure Blvd, Louisville, KY 40219For SaleMLS ID #1722662, Makayla James, Keller Williams Collective. Metro Search Inc. LLC DBA Apex MLS
- $255,0004 bd2 ba1.4k sqft3112 Pine Trace Ct, Louisville, KY 40272For SaleMLS ID #1725300, Jeanitra Moore, Trueblood Real Estate. Metro Search Inc. LLC DBA Apex MLS
- $265,0003 bd2 ba1.2k sqft328 Deer Park Way, Mount Washington, KY 40047For SaleMLS ID #1724950, Michelle E Kurland, Homepage Realty. Metro Search Inc. LLC DBA Apex MLS
- $230,0003 bd1 ba1.3k sqft6905 Homestead Dr, Louisville, KY 40214For SaleMLS ID #1724985, Crystal M Dries, simpler.realestate. Metro Search Inc. LLC DBA Apex MLS
- $250,0003 bd2 ba1.2k sqft8515 Coco Ct, Louisville, KY 40219For SaleMLS ID #1715936, Danielle Farabee, The Agency Louisville. Metro Search Inc. LLC DBA Apex MLS
- $244,9003 bd1 ba1.3k sqft5900 Bluestone Rd, Louisville, KY 40219For SaleMLS ID #1723817, Debbie Lawson, Coldwell Banker McMahan. Metro Search Inc. LLC DBA Apex MLS
- $222,5003 bd1 ba1k sqft9102 Willowcreek Dr, Louisville, KY 40219For SaleMLS ID #1721773, Martin L Shuck, MLSCO Realty. Metro Search Inc. LLC DBA Apex MLS
- $227,4003 bd1 ba1k sqft6812 Nalery Way, Louisville, KY 40228For SaleMLS ID #1722363, Julian Paul, Exit Realty Home Front. Metro Search Inc. LLC DBA Apex MLS
- $239,7503 bd2 ba1.4k sqft5316 Oak Lea Dr, Louisville, KY 40216For SaleMLS ID #1724750, Melanie Murphy, Epique Realty. Metro Search Inc. LLC DBA Apex MLS
- $235,0003 bd3 ba1.3k sqft6519 Hunters Creek Blvd, Louisville, KY 40258For SaleMLS ID #1724291, Drew Perkins, Perkins Realty Group. Metro Search Inc. LLC DBA Apex MLS
- $239,9003 bd2 ba1.4k sqft3500 Tyrone Dr, Louisville, KY 40218For SaleMLS ID #1722294, Althea Otis, simpler.realestate. Metro Search Inc. LLC DBA Apex MLS
- $289,0003 bd2 ba1.4k sqft350 Jade Dr, Shepherdsville, KY 40165For SaleMLS ID #1719260, Lisa Smith, Keller Williams Collective. Metro Search Inc. LLC DBA Apex MLS
