Welcome home to this beautifully maintained brick ranch tucked away in the desirable Pointe subdivision in Shepherdsville. Sitting on over half an acre, this 3-bedroom, 2-bath home delivers the kind of layout buyers actually want: open, functional, and zero wasted space. The vaulted living room flows into a spacious eat-in kitchen loaded with oak cabinetry, generous counter space, and warm natural wood flooring that carries throughout the main living areas. The oversized primary suite feels like a retreat with a trey ceiling, jetted tub, double vanity, separate shower, and not one but two walk-in closets. Two additional bedrooms, a full bath, and first-floor laundry round out the interior. Outside, the large attached 2-car garage offers extra-high ceilings for storage, while the roomy lot gives you space to breathe without the headache of an HOA. Conveniently located near shopping, dining, and I-65 access, this home blends comfort, practicality, and small-town Kentucky charm into one solid package.
For sale
Price cut: $6K (7/6)
$289,000
350 Jade Dr, Shepherdsville, KY 40165
3beds
1,499sqft
:
Get pre-qualified$1,863/mo
Single Family Residence
Built in 2002
0.57 Acres Lot
$285,900 Zestimate®
$193/sqft
$-- HOA
What's special
First-floor laundryBeautifully maintained brick ranchSeparate showerSpacious eat-in kitchenOak cabinetryRoomy lotGenerous counter space
- 56 days |
- 1,172 |
- 78 |
Likely to sell faster than
Zillow last checked:
Listing updated:
Listed by:
Lisa Smith,
Keller Williams Collective
Source: Metro Search Inc. LLC DBA Apex MLS,MLS#: 1719260
Facts & features
Interior
Bedrooms & bathrooms
- Bedrooms: 3
- Bathrooms: 2
- Full bathrooms: 2
Primary bedroom
- Level: First
Bedroom
- Level: First
Bedroom
- Level: First
Primary bathroom
- Level: First
Full bathroom
- Level: First
Dining room
- Level: First
Great room
- Level: First
Kitchen
- Level: First
Laundry
- Level: First
Heating
- Forced Air, Natural Gas
Cooling
- Central Air
Features
- Basement: None
- Has fireplace: No
Interior area
- Total structure area: 1,499
- Total interior livable area: 1,499 sqft
- Finished area above ground: 1,499
- Finished area below ground: 0
Property
Parking
- Total spaces: 2
- Parking features: Attached, Entry Front
- Attached garage spaces: 2
Features
- Stories: 1
- Patio & porch: Patio, Porch
- Fencing: None
Lot
- Size: 0.57 Acres
- Dimensions: 143 x 174
- Features: Irregular Lot, Cul-De-Sac, Sidewalk
Details
- Parcel number: 036E0007048
Construction
Type & style
- Home type: SingleFamily
- Architectural style: Ranch
- Property subtype: Single Family Residence
Materials
- Brick Veneer
- Foundation: Crawl Space, Concrete Blk
- Roof: Shingle
Condition
- Year built: 2002
Utilities & green energy
- Sewer: Public Sewer
- Water: Public
- Utilities for property: Electricity Connected, Natural Gas Connected
Community & HOA
Community
- Subdivision: The Pointe
HOA
- Has HOA: No
Location
- Region: Shepherdsville
Financial & listing details
- Price per square foot: $193/sqft
- Tax assessed value: $197,605
- Annual tax amount: $1,803
- Date on market: 6/3/2026
- Electric utility on property: Yes
Estimated market value
$285,900
$272,000 - $300,000
$1,912/mo
Price history
| Date | Event | Price |
|---|---|---|
| 7/6/2026 | Price change | $289,000-2%$193/sqft |
Source:  HKMLS #HK2602492 Report a problem HKMLS #HK2602492 Report a problem | ||
| 6/3/2026 | Listed for sale | $295,000+4.1%$197/sqft |
Source:  Metro Search Inc. LLC DBA Apex MLS #1719260 Report a problem Metro Search Inc. LLC DBA Apex MLS #1719260 Report a problem | ||
| 5/24/2026 | Listing removed | $283,500$189/sqft |
Source: Metro Search Inc. LLC DBA Apex MLS #1713465 Report a problem | ||
| 4/15/2026 | Price change | $283,500-5.5%$189/sqft |
Source: Metro Search Inc. LLC DBA Apex MLS #1713465 Report a problem | ||
| 4/9/2026 | Price change | $299,900-2.9%$200/sqft |
Source: Metro Search Inc. LLC DBA Apex MLS #1713465 Report a problem | ||
| 4/5/2026 | Price change | $308,750-0.4%$206/sqft |
Source: Metro Search Inc. LLC DBA Apex MLS #1713465 Report a problem | ||
| 3/31/2026 | Listed for sale | $310,000+77.1%$207/sqft |
Source: Metro Search Inc. LLC DBA Apex MLS #1712991 Report a problem | ||
| 12/4/2017 | Sold | $175,000+3%$117/sqft |
Source: Metro Search Inc. LLC DBA Apex MLS #1489346 Report a problem | ||
| 11/28/2017 | Pending sale | $169,900$113/sqft |
Source: RE/MAX EXECUTIVE GROUP INC #1489346 Report a problem | ||
| 10/27/2017 | Listed for sale | $169,900+25%$113/sqft |
Source: RE/MAX EXECUTIVE GROUP INC #1489346 Report a problem | ||
| 12/1/2003 | Sold | $135,900$91/sqft |
Source: Agent Provided Report a problem | ||
Public tax history
| Year | Property taxes | Tax assessment |
|---|---|---|
| 2024 | $1,803 +0.5% | $197,605 |
| 2023 | $1,794 -4.6% | $197,605 |
| 2022 | $1,880 -1.1% | $197,605 |
| 2021 | $1,901 | $197,605 +12.9% |
| 2020 | -- | $175,000 |
| 2019 | $1,613 -23.9% | $175,000 |
| 2018 | $2,120 +25.1% | $175,000 +13.6% |
| 2017 | $1,695 | $154,039 |
| 2016 | $1,695 | $154,039 |
| 2015 | $1,695 +5.4% | $154,039 |
| 2014 | $1,608 | $154,039 |
| 2011 | -- | $154,039 |
| 2010 | -- | $154,039 |
| 2009 | -- | $154,039 +4.2% |
| 2007 | -- | $147,845 |
| 2006 | -- | $147,845 |
| 2005 | -- | $147,845 |
Find assessor info on the county website
Monthly payment
Est. payment
Payment breakdown
Explore the cost of this home by adjusting the details. Changes won't be saved.Climate risks
Neighborhood: 40165
Nearby schools
GreatSchools rating
- 3/10Brooks Elementary SchoolGrades: PK-5Distance: 3.8 mi
- 4/10Hebron Middle SchoolGrades: 6-8Distance: 3.7 mi
- 3/10North Bullitt High SchoolGrades: 9-12Distance: 3.6 mi
- $331,600-- bd-- ba1.5k sqft368 Jade Dr, Shepherdsville, KY 40165Off Market
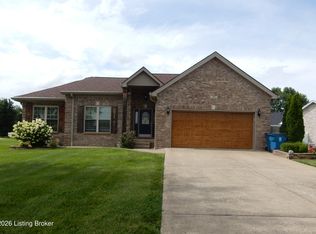
- $349,9003 bd2 ba1.5k sqft300 Jade Dr, Shepherdsville, KY 40165For Sale
- $271,7003 bd2 ba1.3k sqft252 Jade Dr, Shepherdsville, KY 40165Off Market
- $311,7003 bd2 ba1.5k sqft351 Jade Dr, Shepherdsville, KY 40165Off Market
- $327,6003 bd2 ba1.6k sqft376 Jade Dr, Shepherdsville, KY 40165Off Market
- $274,4003 bd2 ba1.4k sqft238 Jade Dr, Shepherdsville, KY 40165Off Market
- $296,1003 bd2 ba1.4k sqft365 Jade Dr, Shepherdsville, KY 40165Off Market
- $289,9003 bd3 ba1.5k sqft329 Jade Dr, Shepherdsville, KY 40165Sold
A local agent can set up tours, give advice and negotiate with sellers.
Similar homes
- $275,0003 bd2 ba1.5k sqft317 Centerview Dr, Shepherdsville, KY 40165For Sale
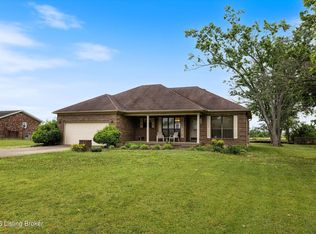
 MLS ID #1718281, Anne Wegert, Keller Williams Collective. Metro Search Inc. LLC DBA Apex MLS
 - $255,0003 bd2 ba1.1k sqft472 Beechcliff Cir, Shepherdsville, KY 40165For Sale
 MLS ID #1722032, Susan Nichols, Brown Realty. Metro Search Inc. LLC DBA Apex MLS
 - $379,9004 bd3 ba2.1k sqft481 Reserves Blvd, Shepherdsville, KY 40165For Sale
 MLS ID #1724349, Frank Miller, B.I.G. Realty & Auction. Metro Search Inc. LLC DBA Apex MLS
 - $349,9003 bd2 ba1.7k sqft304 Madison Rae Blvd, Shepherdsville, KY 40165For Sale
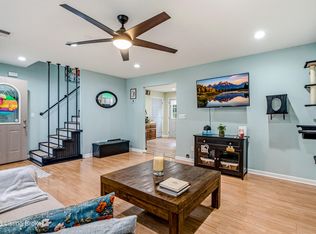 MLS ID #1721293, Shelley D Dunn, Segrest Flaherty Realtors LLC. Metro Search Inc. LLC DBA Apex MLS
 - $314,9003 bd2 ba1.9k sqft1401 Brooks Hill Rd, Brooks, KY 40109For SaleMLS ID #1719988, Wendy Watson, Homepage Realty. Metro Search Inc. LLC DBA Apex MLS
- $240,0003 bd2 ba1.1k sqft281 Madison Rae Blvd, Shepherdsville, KY 40165For SaleMLS ID #1721034, Whitney Hodges, Red Edge Realty. Metro Search Inc. LLC DBA Apex MLS
- $299,5003 bd2 ba1.2k sqft458 Harrison Cir, Mount Washington, KY 40047For SaleMLS ID #1723023, Amanda Midkiff, Reserve Realty Group. Metro Search Inc. LLC DBA Apex MLS
- $285,0003 bd2 ba1.3k sqft111 Chesapeake Trl, Coxs Creek, KY 40013For SaleMLS ID #1724049, Kelsey Outlaw Ayala, First Saturday Real Estate. Metro Search Inc. LLC DBA Apex MLS
- $240,0003 bd2 ba1k sqft12420 Somerset Dr, Louisville, KY 40229For SaleMLS ID #1724184, Sydney Littlefield, Keller Williams Collective. Metro Search Inc. LLC DBA Apex MLS
- $340,0003 bd2 ba1.6k sqft168 Summers Cabin Ln, Shepherdsville, KY 40165For SaleMLS ID #1722257, Angie Riley, Knob & Key Realty, LLC. Metro Search Inc. LLC DBA Apex MLS
- $269,9003 bd2 ba1.7k sqft8312 Ende Ln, Louisville, KY 40219For SaleMLS ID #1724169, Michelle Willan, Keller Williams Louisville. Metro Search Inc. LLC DBA Apex MLS
- $309,0003 bd3 ba2k sqft8417 Calm Ln, Louisville, KY 40219For SaleMLS ID #1724300, Stephanie Stewart, Homepage Realty. Metro Search Inc. LLC DBA Apex MLS
- $265,0005 bd2 ba1.4k sqft11308 Nez Perce Way, Louisville, KY 40229For SaleMLS ID #1724199, Lauren Michal, Totally About Houses. Metro Search Inc. LLC DBA Apex MLS
- $370,0003 bd2 ba1.6k sqft5942 Highway 44 E, Shepherdsville, KY 40165For SaleMLS ID #1713680, Renee Abner, Avenue Real Estate Group. Metro Search Inc. LLC DBA Apex MLS
- $409,9003 bd2 ba1.6k sqft146 N Kristal Springs Dr, Shepherdsville, KY 40165New ConstructionMLS ID #1715317, Trish Ford, One Key Realty. Metro Search Inc. LLC DBA Apex MLS
- $409,9004 bd3 ba2.2k sqft1039 Cobblestone Cir, Shepherdsville, KY 40165For SaleMLS ID #1713954, Grace M Sanders, United Real Estate Louisville. Metro Search Inc. LLC DBA Apex MLS
- $289,9003 bd2 ba1.6k sqft9411 Stonelanding Pl, Louisville, KY 40272For SaleMLS ID #1720314, Tracy N French, RE/MAX Premier Properties. Metro Search Inc. LLC DBA Apex MLS
- $304,9003 bd2 ba1.2k sqft298 Eagle Feather St, Mount Washington, KY 40047For SaleMLS ID #1723055, Tracy N French, RE/MAX Premier Properties. Metro Search Inc. LLC DBA Apex MLS
- $285,0003 bd3 ba1.6k sqft1889 S Woodland Dr, Radcliff, KY 40160For SaleMLS ID #1721471, Lisa Smith, Keller Williams Collective. Metro Search Inc. LLC DBA Apex MLS
- $269,0003 bd2 ba2.2k sqft5225 Venus Dr, Louisville, KY 40258For SaleMLS ID #1724100, Carissa Murray, EXP Realty LLC. Metro Search Inc. LLC DBA Apex MLS
