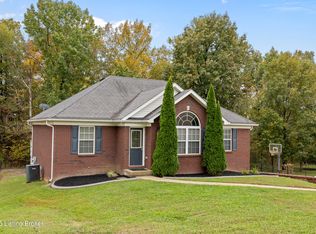
Enjoy the best of both worlds with peaceful country surroundings and the convenience of neighborhood living! Situated on a spacious .78-acre lot, this charming ranch is move-in ready, refreshed with brand-new carpet, fresh neutral paint throughout, fresh landscaping, and a welcoming covered front porch- all ready to welcome you home. Inside, you'll find a spacious, functional floor plan with generously sized rooms, tray ceilings in both the living room and primary suite, a walk-in closet in the primary bedroom and an eat-in kitchen. The full unfinished walkout basement, along with the attached two-car garage, offers exceptional storage and plenty of flexibility for future living space, a home gym, workshop, or whatever best fits your needs. Step outside to the walkout patio and enjoy the peaceful backdrop of mature trees along the rear of the property, adding a sense of privacy while still offering an open backyard. Conveniently located in the desirable Cormans Crossing neighborhood with easy access to I-65, this home offers the perfect balance of quiet living while remaining just a short drive to Louisville, Bardstown, Elizabethtown, and everything in between. Whether you're searching for your first home, looking to downsize, or simply wanting a move-in ready home with room to grow, this is one you won't want to miss.
For sale
$285,000
111 Chesapeake Trl, Coxs Creek, KY 40013
3beds
1,390sqft
:
Get pre-qualified$1,865/mo
Single Family Residence
Built in 2003
0.78 Acres Lot
$279,300 Zestimate®
$205/sqft
$8/mo HOA
What's special
Fresh landscapingFull unfinished walkout basementWalkout patioFresh neutral paint throughoutBrand-new carpetEat-in kitchenAttached two-car garage
- 18 days |
- 1,455 |
- 119 |
Likely to sell faster than
Zillow last checked:
Listing updated:
Listed by:
Kelsey Outlaw Ayala 502-759-4105,
First Saturday Real Estate
Source: Metro Search Inc. LLC DBA Apex MLS,MLS#: 1724049
Facts & features
Interior
Bedrooms & bathrooms
- Bedrooms: 3
- Bathrooms: 2
- Full bathrooms: 2
Primary bedroom
- Description: Walk in closet, tray ceiling
- Level: First
Bedroom
- Level: First
Bedroom
- Level: First
Primary bathroom
- Level: First
Full bathroom
- Level: First
Kitchen
- Description: Eat in kitchen, access to basement, walkout to deck
- Level: First
Laundry
- Level: Basement
Living room
- Description: Natural light, tray ceiling
- Level: First
Other
- Description: Unfinished, walkout to patio
- Level: Basement
Heating
- Heat Pump
Cooling
- Central Air
Features
- Basement: Walkout Unfinished
- Has fireplace: No
Interior area
- Total structure area: 1,390
- Total interior livable area: 1,390 sqft
- Finished area above ground: 1,390
- Finished area below ground: 0
Property
Parking
- Total spaces: 2
- Parking features: Attached, Entry Side, Lower Level, Driveway
- Attached garage spaces: 2
- Has uncovered spaces: Yes
Features
- Stories: 1
- Patio & porch: Deck, Patio, Porch
Lot
- Size: 0.78 Acres
Details
- Parcel number: 20NE004017
Construction
Type & style
- Home type: SingleFamily
- Architectural style: Ranch
- Property subtype: Single Family Residence
Materials
- Brick Veneer
- Foundation: Concrete Perimeter
- Roof: Shingle
Condition
- Year built: 2003
Utilities & green energy
- Sewer: Public Sewer
- Water: Public
- Utilities for property: Electricity Connected
Community & HOA
Community
- Subdivision: Cormans Crossing
HOA
- Has HOA: Yes
- HOA fee: $100 annually
Location
- Region: Coxs Creek
Financial & listing details
- Price per square foot: $205/sqft
- Tax assessed value: $237,550
- Annual tax amount: $1,723
- Date on market: 7/22/2026
- Electric utility on property: Yes
Estimated market value
$279,300
$265,000 - $293,000
$1,621/mo
Price history
| Date | Event | Price |
|---|---|---|
| 7/22/2026 | Listed for sale | $285,000+119.4%$205/sqft |
Source:  Metro Search Inc. LLC DBA Apex MLS #1724049 Report a problem Metro Search Inc. LLC DBA Apex MLS #1724049 Report a problem | ||
| 10/15/2008 | Sold | $129,900-10.4%$93/sqft |
Source: Public Record Report a problem | ||
| 4/23/2008 | Sold | $145,000$104/sqft |
Source: Public Record Report a problem | ||
Public tax history
| Year | Property taxes | Tax assessment |
|---|---|---|
| 2024 | $1,723 | $237,550 +51% |
| 2023 | $1,723 -2% | $157,300 |
| 2022 | $1,758 -1.2% | $157,300 |
| 2021 | $1,780 +0.2% | $157,300 |
| 2020 | $1,777 -2.6% | $157,300 |
| 2019 | $1,825 +17.5% | $157,300 +21% |
| 2018 | $1,553 +15.5% | $130,000 |
| 2017 | $1,345 | $130,000 |
| 2016 | $1,345 | $130,000 |
| 2015 | $1,345 | $130,000 |
| 2014 | $1,345 | $130,000 |
| 2012 | $1,345 | $130,000 |
| 2010 | -- | $130,000 |
Find assessor info on the county website
Monthly payment
Est. payment
Payment breakdown
Explore the cost of this home by adjusting the details. Changes won't be saved.Climate risks
Neighborhood: 40013
Nearby schools
GreatSchools rating
- 6/10Coxs Creek Elementary SchoolGrades: K-5Distance: 4.1 mi
- 4/10Bloomfield Middle SchoolGrades: 6-8Distance: 12.8 mi
- 7/10Thomas Nelson High SchoolGrades: 9-12Distance: 3.8 mi
- $298,6003 bd2 ba1.3k sqft109 Chesapeake Trl, Coxs Creek, KY 40013Off Market

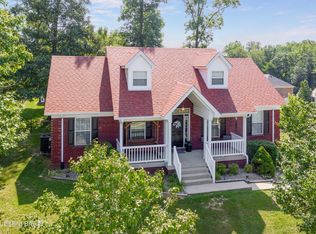
- $325,0003 bd3 ba2k sqft113 Chesapeake Trl, Coxs Creek, KY 40013Sold
- $350,5003 bd3 ba2.6k sqft100 Ohio Ct, Coxs Creek, KY 40013Off Market
- $325,8003 bd3 ba1.3k sqft121 Topeka Ln, Coxs Creek, KY 40013Off Market

- $302,2004 bd3 ba1.4k sqft107 Chesapeake Trl, Coxs Creek, KY 40013Off Market
- $301,000-- bd-- ba1.4k sqft115 Chesapeake Trl, Coxs Creek, KY 40013Off Market
- $384,2003 bd3 ba2k sqft119 Topeka Ln, Coxs Creek, KY 40013Off Market
- $332,9004 bd3 ba2.2k sqft123 Topeka Ln, Coxs Creek, KY 40013Off Market
A local agent can set up tours, give advice and negotiate with sellers.
A local lender can help you make sure your offer is ready when you are.
Similar homes
- $284,9003 bd2 ba1.5k sqft4010 Dixie Ln, Bardstown, KY 40004For Sale
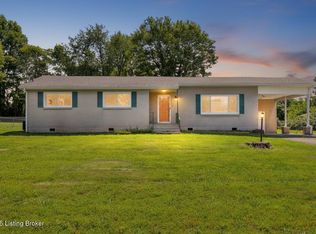
 MLS ID #1721658, Justin Braun, Totally About Houses. Metro Search Inc. LLC DBA Apex MLS
 - $275,0003 bd3 ba1.8k sqft133 Tulip Dr, Bardstown, KY 40004For Sale
 MLS ID #1725628, Whitney Hodges, Red Edge Realty. Metro Search Inc. LLC DBA Apex MLS
 - $259,9003 bd2 ba1.3k sqft3504 Donna Ln, Bardstown, KY 40004For Sale
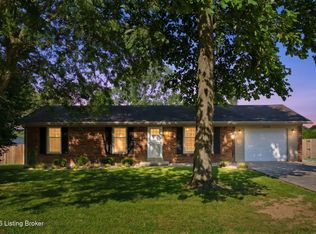 MLS ID #1725172, Faith Carney, Coldwell Banker McMahan. Metro Search Inc. LLC DBA Apex MLS
 - $315,0003 bd2 ba1.3k sqft3625 New Shepherdsville Rd, Bardstown, KY 40004For Sale
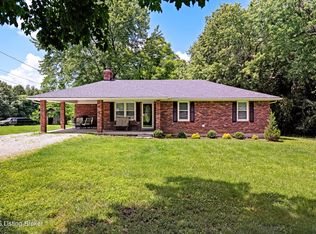 MLS ID #1718569, Trish Ford, One Key Realty. Metro Search Inc. LLC DBA Apex MLS
 - $279,0003 bd1 ba1.4k sqft219 Saint Thomas Ct, Bardstown, KY 40004For SaleMLS ID #1725618, Taylor Kays, Real Estate Go To. Metro Search Inc. LLC DBA Apex MLS
- $350,0003 bd2 ba1.4k sqft210 E Indian Stone Rd, Shepherdsville, KY 40165For SaleMLS ID #1725528, Tanner D Greenwell, RE/MAX Empire. Metro Search Inc. LLC DBA Apex MLS
- $310,0003 bd2 ba1.4k sqft231 River Edge Dr, Shepherdsville, KY 40165For SaleMLS ID #1725481, Casey A Perkins, Real Estate Go To. Metro Search Inc. LLC DBA Apex MLS
- $225,0003 bd2 ba1.1k sqft112 Camellia Ave, Bardstown, KY 40004For SaleMLS ID #1725592, Jackson E Cox, Real Estate Go To. Metro Search Inc. LLC DBA Apex MLS
- $349,9003 bd2 ba1.3k sqft193 Ashland Meadows Dr, Taylorsville, KY 40071For SaleMLS ID #1725639, Peggy Heckert, Semonin Realtors. Metro Search Inc. LLC DBA Apex MLS
- $275,0003 bd1 ba1.6k sqft6904 Monty Ln, Louisville, KY 40291For SaleMLS ID #1725660, Melissa Arnold, Homepage Realty. Metro Search Inc. LLC DBA Apex MLS
- $237,0003 bd2 ba1.2k sqft106 Quiet Spring Dr, Bardstown, KY 40004For SaleMLS ID #1725525, Pamela Shewmaker Fick, Integrity Group REALTORS. Metro Search Inc. LLC DBA Apex MLS
- $284,9003 bd2 ba1.4k sqft6534 Valley Creek Rd, Elizabethtown, KY 42701For SaleMLS ID #1722808, Shawna Smith, Real Broker, LLC. Metro Search Inc. LLC DBA Apex MLS
- $285,0002 bd3 ba1.4k sqft10318 Venado Dr, Louisville, KY 40291For SaleMLS ID #1725490, Scott Radcliff, RE/MAX Premier Properties. Metro Search Inc. LLC DBA Apex MLS
- $275,0003 bd2 ba1.5k sqft317 Centerview Dr, Shepherdsville, KY 40165For SaleMLS ID #1718281, Anne Wegert, Keller Williams Collective. Metro Search Inc. LLC DBA Apex MLS
- $315,0003 bd2 ba1.6k sqft8915 Eli Dr, Louisville, KY 40291For SaleMLS ID #1725515, Lori F Elliott, Mayer REALTORS. Metro Search Inc. LLC DBA Apex MLS
- $410,0004 bd2 ba1.8k sqft574 Pine Creek Dr, Shepherdsville, KY 40165For SaleMLS ID #1725582, Gabrielle Dunaway, Totally About Houses. Metro Search Inc. LLC DBA Apex MLS
- $239,9003 bd2 ba1.1k sqft326 Camptown Rd, Bardstown, KY 40004For SaleMLS ID #1722566, Jackson E Cox, Real Estate Go To. Metro Search Inc. LLC DBA Apex MLS
- $314,9003 bd2 ba1.9k sqft1401 Brooks Hill Rd, Brooks, KY 40109For SaleMLS ID #1719988, Wendy Watson, Homepage Realty. Metro Search Inc. LLC DBA Apex MLS
- $294,9004 bd1 ba1.6k sqft650 River Rd, New Haven, KY 40051For SaleMLS ID #1724560, Cody A Hellard, EXP Realty LLC. Metro Search Inc. LLC DBA Apex MLS
- $350,0003 bd2 ba1.5k sqft11513 Top Walnut Loop, Louisville, KY 40229For SaleMLS ID #1725612, Tammy E Stokes, United Real Estate Louisville. Metro Search Inc. LLC DBA Apex MLS
