NEW PRICE - MOTIVATED SELLER! Welcome home to this beautifully maintained ranch in the desirable Cooper Farms community! This inviting home offers an open-concept floor plan with a spacious living room featuring vaulted ceilings and an abundance of natural light, creating a bright and welcoming atmosphere. The kitchen offers plenty of cabinet and countertop space, making meal preparation and entertaining a breeze, and the kitchen appliances remain. The private primary suite features a large walk-in closet and an updated en-suite bath with a double granite vanity and an oversized walk-in shower. A second full bath also includes a granite vanity, providing style and convenience for family or guests. Step outside to enjoy the level, landscaped backyard and patio—perfect for relaxing or entertaining. Located just minutes from shopping, dining, and expressways, this home also offers access to Cooper Farms amenities, including a clubhouse, fitness center, playground, and community pool. Don't miss your opportunity to own this move-in ready home in one of Louisville's most convenient neighborhoods. Schedule your private showing
For sale
Price cut: $11K (10/2)
$299,000
11513 Top Walnut Loop, Louisville, KY 40229
3beds
1,596sqft
Single Family Residence
Built in 2008
9,583 Square Feet Lot
$298,200 Zestimate®
$187/sqft
$38/mo HOA
What's special
Large walk-in closetKitchen appliances remainPrivate primary suiteOpen-concept floor planVaulted ceilingsAbundance of natural lightBright and welcoming atmosphere
- 57 days
- 403
- 22
Zillow last checked:
Listing updated:
Listed by:
Tammy E Stokes 502-509-4498,
United Real Estate Louisville
Source: Metro Search Inc. LLC DBA Apex MLS,MLS#: 1725612
Facts & features
Interior
Bedrooms & bathrooms
- Bedrooms: 3
- Bathrooms: 2
- Full bathrooms: 2
Primary bedroom
- Level: First
Bedroom
- Level: First
Bedroom
- Level: First
Primary bathroom
- Level: First
Full bathroom
- Level: First
Dining area
- Level: First
Kitchen
- Level: First
Laundry
- Level: First
Living room
- Level: First
Heating
- Forced Air, Natural Gas
Cooling
- Central Air
Features
- Open Floorplan
- Basement: None
- Has fireplace: No
Interior area
- Total structure area: 1,596
- Total interior livable area: 1,596 sqft
- Finished area above ground: 1,596
- Finished area below ground: 0
Property
Parking
- Total spaces: 2
- Parking features: Attached, Entry Front
- Attached garage spaces: 2
Features
- Stories: 1
- Patio & porch: Patio
- Pool features: Association, Community
- Fencing: Full
Lot
- Size: 9,583 Square Feet
- Features: Level
Details
- Parcel number: 392704220000
Construction
Type & style
- Home type: SingleFamily
- Architectural style: Ranch
- Property subtype: Single Family Residence
Materials
- Vinyl Siding, Brick
- Foundation: Slab
- Roof: Shingle
Condition
- Year built: 2008
Utilities & green energy
- Sewer: Public Sewer
- Water: Public
- Utilities for property: Electricity Connected, Natural Gas Connected
Community & HOA
Community
- Subdivision: Cooper Farms
HOA
- Has HOA: Yes
- Amenities included: Clubhouse, Playground, Pool
- HOA fee: $450 annually
Location
- Region: Louisville
Financial & listing details
- Price per square foot: $187/sqft
- Tax assessed value: $282,170
- Annual tax amount: $2,589
- Date on market: 8/6/2026
- Electric utility on property: Yes
Estimated market value
$298,200
$283,000 - $313,000
$2,127/mo
Price history
| Date | Event | Price |
|---|---|---|
| 10/2/2026 | Price change | $299,000-3.5%$187/sqft |
Source:  Metro Search Inc. LLC DBA Apex MLS #1725612 Report a problem Metro Search Inc. LLC DBA Apex MLS #1725612 Report a problem | ||
| 9/29/2026 | Price change | $310,000-1.6%$194/sqft |
Source: Metro Search Inc. LLC DBA Apex MLS #1725612 Report a problem | ||
| 9/10/2026 | Price change | $315,000-4.5%$197/sqft |
Source: Metro Search Inc. LLC DBA Apex MLS #1725612 Report a problem | ||
| 8/14/2026 | Price change | $330,000-5.7%$207/sqft |
Source: Metro Search Inc. LLC DBA Apex MLS #1725612 Report a problem | ||
| 8/6/2026 | Listed for sale | $350,000+120.1%$219/sqft |
Source: Metro Search Inc. LLC DBA Apex MLS #1725612 Report a problem | ||
| 8/31/2019 | Listing removed | $1,595$1/sqft |
Source: Zillow Rental Manager Report a problem | ||
| 8/27/2019 | Listed for rent | $1,595$1/sqft |
Source: Zillow Rental Manager Report a problem | ||
| 2/12/2014 | Sold | $159,000-0.6%$100/sqft |
Source: Metro Search Inc. LLC DBA Apex MLS #1377056 Report a problem | ||
| 11/28/2013 | Listed for sale | $159,900+3.2%$100/sqft |
Source: Semonin Realtors #1377056 Report a problem | ||
| 7/23/2008 | Sold | $154,958$97/sqft |
Source: Public Record Report a problem | ||
Public tax history
| Year | Property taxes | Tax assessment |
|---|---|---|
| 2025 | $2,589 +53.1% | $282,170 +44.4% |
| 2024 | $1,692 -2.8% | $195,410 |
| 2023 | $1,741 -4.1% | $195,410 |
| 2022 | $1,816 +18.6% | $195,410 +21% |
| 2021 | $1,531 +6.5% | $161,450 |
| 2020 | $1,438 | $161,450 |
| 2019 | $1,438 +8.4% | $161,450 |
| 2018 | $1,326 | $161,450 |
| 2017 | $1,326 -14.4% | $161,450 +4.2% |
| 2013 | $1,550 | $154,960 |
| 2011 | $1,550 | $154,960 |
| 2010 | $1,550 | $154,960 |
| 2009 | $1,550 | $154,960 |
Find assessor info on the county website
Monthly payment
Est. payment
Payment breakdown
Explore the cost of this home by adjusting the details. Changes won't be saved.Climate risks
Neighborhood: Okolona


Similar homes
- $319,0003 bd3 ba2.3k sqft11405 Walnut Farm Pl, Louisville, KY 40229For Sale
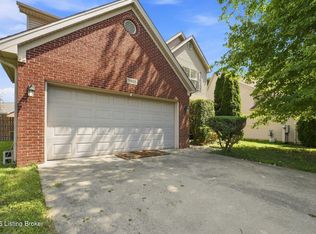
 MLS ID #1728189, Ellen Masterson, Lenihan Commercial Properties. Metro Search Inc. LLC DBA Apex MLS
 - $294,9003 bd2 ba1.7k sqft9603 Arrowridge Dr, Louisville, KY 40229For Sale
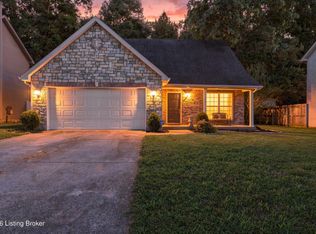 MLS ID #1729139, Nellie Grin, Realty Advanced. Metro Search Inc. LLC DBA Apex MLS
 - $319,9993 bd2 ba1.5k sqft7115 Alma June Way, Louisville, KY 40228For Sale
 MLS ID #1730742, Deependra Khanal, United Real Estate Louisville. Metro Search Inc. LLC DBA Apex MLS
 - $250,0003 bd2 ba1.1k sqft10115 Lancewood Rd, Louisville, KY 40229For Sale
 MLS ID #1724360, Christe E Davis, United Real Estate Louisville. Metro Search Inc. LLC DBA Apex MLS
 - $368,5003 bd2 ba2.2k sqft11911 Washington Green Rd, Louisville, KY 40229For SaleMLS ID #1727475, Craig Thomas, simpler.realestate. Metro Search Inc. LLC DBA Apex MLS
- $332,9004 bd2 ba1.7k sqft5006 Marjorie Dr, Louisville, KY 40229For SaleMLS ID #1725399, Casey Hibbs, Real Estate Pros of Kentucky. Metro Search Inc. LLC DBA Apex MLS
- $329,9003 bd3 ba2k sqft12033 Parkside Vista Ln, Louisville, KY 40229For SaleMLS ID #1726484, Alex Parker, simpler.realestate. Metro Search Inc. LLC DBA Apex MLS
- $249,0003 bd2 ba1.1k sqft10200 Arbor Oak Dr, Louisville, KY 40229For SaleMLS ID #1729763, Wendy Watson, Homepage Realty. Metro Search Inc. LLC DBA Apex MLS
- $245,0003 bd2 ba1.2k sqft5701 Bartview Ct, Louisville, KY 40229For SaleMLS ID #1715106, Alexandria D Grayson, Re/Max Five Star Properties. Metro Search Inc. LLC DBA Apex MLS
- $310,0004 bd3 ba2.3k sqft9712 Waterbrook Ct, Louisville, KY 40228For SaleMLS ID #1726105, Taylor E Christman, Keller Williams Collective. Metro Search Inc. LLC DBA Apex MLS
- $279,5003 bd2 ba1.9k sqft3815 Iron Horse Way, Louisville, KY 40272For SaleMLS ID #1730746, Stephen Couch, Legacy Home REALTORS. Metro Search Inc. LLC DBA Apex MLS
- $299,9993 bd3 ba2k sqft8417 Calm Ln, Louisville, KY 40219For SaleMLS ID #1727964, Stephanie Stewart, Homepage Realty. Metro Search Inc. LLC DBA Apex MLS
- $275,0004 bd2 ba2.2k sqft3241 Radiance Rd, Louisville, KY 40220For SaleMLS ID #1730788, Jessica J Bourne, Polo Real Estate Group LLC. Metro Search Inc. LLC DBA Apex MLS
- $347,0004 bd3 ba2.1k sqft8735 Warbler Branch Way, Louisville, KY 40229For SaleMLS ID #1727826, Brian Gibson, B&B Gibson Realty. Metro Search Inc. LLC DBA Apex MLS
- $337,0004 bd3 ba2.2k sqft10619 Brookchase Ct, Louisville, KY 40228For SaleMLS ID #1726073, Dawn M Lawrence, Venture Realty LLC. Metro Search Inc. LLC DBA Apex MLS
- $335,5004 bd3 ba2.2k sqft10508 Evanwood Dr, Louisville, KY 40228For SaleMLS ID #1720755, Jennifer E Nhlekisana, Forman, Jones & Associates REALTORS. Metro Search Inc. LLC DBA Apex MLS
- $295,0003 bd2 ba1.8k sqft305 Harpers Ferry Rd, Louisville, KY 40214For SaleMLS ID #1728428, Imani Clemons, Weichert Realtors - ABG. Metro Search Inc. LLC DBA Apex MLS
- $265,0003 bd2 ba2.2k sqft3318 Hunsinger Ln, Louisville, KY 40220For SaleMLS ID #1730612, Mary D Taylor, simpler.realestate. Metro Search Inc. LLC DBA Apex MLS
- $340,0003 bd2 ba1.6k sqft168 Summers Cabin Ln, Shepherdsville, KY 40165For SaleMLS ID #1722257, Angie Riley, Knob & Key Realty, LLC. Metro Search Inc. LLC DBA Apex MLS
- $324,9004 bd2 ba1.6k sqft601 John Henry Rd, Taylorsville, KY 40071For SaleMLS ID #1730825, Scott Radcliff, RE/MAX Premier Properties. Metro Search Inc. LLC DBA Apex MLS
