Welcome to this beautifully renovated turnkey residence in the desirable Timber Glen neighborhood where modern updates meet effortless living. Enter inside to discover a light filled open-concept design that seamlessly connects the living area and kitchen, creating an inviting space ideal for both everyday living and entertaining. The well designed kitchen features a spacious island with casual seating, brand-new appliances, and abundant cabinetry, all with convenient access to the backyard for easy indoor-outdoor flow. Tucked down the hall for added privacy, the Primary suite offers an ensuite bathroom with tiled shower. Two additional bedrooms share a second full bathroom, providing flexible space for guests, family, or a home office. A one-car garage enhances functionality with both storage and convenience. Perfectly positioned with quick access to I-65, I-265, and the Outer Loop, this home is just minutes from local dining, shopping, UPS Worldport, and Louisville International Airport, offering both comfort and connectivity in an exceptional location.
For sale
Price cut: $5K (8/26)
$240,000
8515 Coco Ct, Louisville, KY 40219
3beds
1,244sqft
Single Family Residence
Built in 1976
6,098 Square Feet Lot
$239,300 Zestimate®
$193/sqft
$-- HOA
What's special
- 177 days
- 242
- 38
Zillow last checked:
Listing updated:
Listed by:
Danielle Farabee 502-627-0077,
The Agency Louisville
Source: Metro Search Inc. LLC DBA Apex MLS,MLS#: 1715936
Facts & features
Interior
Bedrooms & bathrooms
- Bedrooms: 3
- Bathrooms: 2
- Full bathrooms: 2
Primary bedroom
- Level: First
Bedroom
- Level: First
Bedroom
- Level: First
Primary bathroom
- Level: First
Full bathroom
- Level: First
Kitchen
- Level: First
Laundry
- Level: First
Living room
- Level: First
Heating
- Forced Air, Natural Gas
Cooling
- Central Air
Features
- Basement: None
- Has fireplace: No
Interior area
- Total structure area: 1,244
- Total interior livable area: 1,244 sqft
- Finished area above ground: 1,244
- Finished area below ground: 0
Property
Parking
- Total spaces: 1
- Parking features: Detached, Entry Front
- Garage spaces: 1
Features
- Stories: 1
- Patio & porch: Patio
- Fencing: Partial
Lot
- Size: 6,098 Square Feet
Details
- Parcel number: 23208001100000
Construction
Type & style
- Home type: SingleFamily
- Architectural style: Ranch
- Property subtype: Single Family Residence
Materials
- Cement Siding
- Foundation: Slab
- Roof: Shingle
Condition
- Year built: 1976
Utilities & green energy
- Sewer: Public Sewer
- Water: Public
- Utilities for property: Electricity Connected, Natural Gas Connected
Community & HOA
Community
- Subdivision: Timber Glen
HOA
- Has HOA: No
Location
- Region: Louisville
Financial & listing details
- Price per square foot: $193/sqft
- Tax assessed value: $137,250
- Annual tax amount: $979
- Date on market: 7/16/2026
- Electric utility on property: Yes
Estimated market value
$239,300
$227,000 - $251,000
$1,694/mo
Price history
| Date | Event | Price |
|---|---|---|
| 8/26/2026 | Price change | $240,000-2%$193/sqft |
Source:  Metro Search Inc. LLC DBA Apex MLS #1715936 Report a problem Metro Search Inc. LLC DBA Apex MLS #1715936 Report a problem | ||
| 8/5/2026 | Price change | $245,000-2%$197/sqft |
Source: Metro Search Inc. LLC DBA Apex MLS #1715936 Report a problem | ||
| 6/29/2026 | Price change | $250,000-2%$201/sqft |
Source: Metro Search Inc. LLC DBA Apex MLS #1715936 Report a problem | ||
| 6/5/2026 | Price change | $255,000-1.9%$205/sqft |
Source: Metro Search Inc. LLC DBA Apex MLS #1715936 Report a problem | ||
| 4/30/2026 | Listed for sale | $260,000+147.6%$209/sqft |
Source: Metro Search Inc. LLC DBA Apex MLS #1715936 Report a problem | ||
| 4/24/2026 | Listing removed | $2,100$2/sqft |
Source: Zillow Rentals Report a problem | ||
| 4/15/2026 | Listed for rent | $2,100$2/sqft |
Source: Zillow Rentals Report a problem | ||
| 4/8/2025 | Sold | $105,000-4.5%$84/sqft |
Source: Metro Search Inc. LLC DBA Apex MLS #1678478 Report a problem | ||
| 3/12/2025 | Pending sale | $109,900$88/sqft |
Source: Metro Search Inc. LLC DBA Apex MLS #1678478 Report a problem | ||
| 1/27/2025 | Contingent | $109,900$88/sqft |
Source: Metro Search Inc. LLC DBA Apex MLS #1678478 Report a problem | ||
| 1/23/2025 | Listed for sale | $109,900+175.4%$88/sqft |
Source: Metro Search Inc. LLC DBA Apex MLS #1678478 Report a problem | ||
| 10/31/1991 | Sold | $39,900$32/sqft |
Source: Agent Provided Report a problem | ||
Public tax history
| Year | Property taxes | Tax assessment |
|---|---|---|
| 2025 | $979 +42.7% | $137,250 +28.5% |
| 2024 | $686 -2.8% | $106,800 |
| 2023 | $706 -9.1% | $106,800 |
| 2022 | $777 +15% | $106,800 +13.8% |
| 2021 | $676 +5.2% | $93,880 |
| 2020 | $642 | $93,880 |
| 2019 | $642 +6.6% | $93,880 |
| 2018 | $602 | $93,880 |
| 2017 | $602 -31.6% | $93,880 +6.5% |
| 2013 | $881 | $88,140 |
| 2011 | $881 | $88,140 |
| 2010 | $881 | $88,140 |
| 2009 | $881 | $88,140 +8% |
| 2007 | -- | $81,610 |
| 2006 | -- | $81,610 |
| 2005 | -- | $81,610 |
| 2004 | -- | $81,610 |
Find assessor info on the county website
Monthly payment
Est. payment
Payment breakdown
Explore the cost of this home by adjusting the details. Changes won't be saved.Climate risks
Neighborhood: Okolona
Similar homes
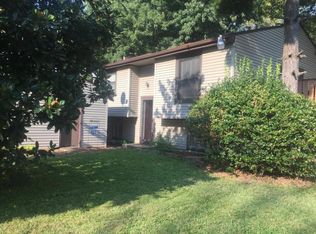
- $279,9003 bd2 ba1.6k sqft3511 Pineland Dr, Louisville, KY 40219For Sale
 MLS ID #1732675, Mark Stevens, simpler.realestate. Metro Search Inc. LLC DBA Apex MLS
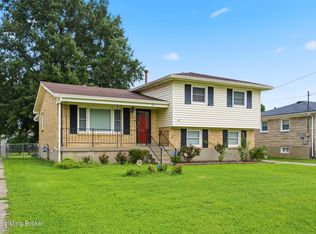
 - $270,0003 bd2 ba1.6k sqft3900 Bonaventure Blvd, Louisville, KY 40219For Sale
 MLS ID #1729926, Dolly Torres, Elite KY Homes, LLC. Metro Search Inc. LLC DBA Apex MLS
 - $265,0003 bd2 ba1.1k sqft9006 Denise Dr, Louisville, KY 40219For Sale
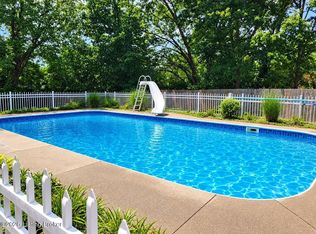 MLS ID #1730730, Karen A Schott, Knob & Key Realty, LLC. Metro Search Inc. LLC DBA Apex MLS
 - $289,0003 bd3 ba1.7k sqft4225 Trio Ave, Louisville, KY 40219For Sale
 MLS ID #1731755, Alyssa Langan, White Picket Real Estate. Metro Search Inc. LLC DBA Apex MLS
 - $239,9003 bd1 ba1k sqft1268 Springdale Dr, Louisville, KY 40213For SaleMLS ID #1732291, Ethan J Adams, EXP Realty LLC. Metro Search Inc. LLC DBA Apex MLS
- $250,0003 bd2 ba1.1k sqft3713 Bashford Ave, Louisville, KY 40218For SaleMLS ID #1732363, Fabiola Lewis, Americus Realty Group. Metro Search Inc. LLC DBA Apex MLS
- $245,0003 bd2 ba1.4k sqft7716 Dingle Dell Rd, Louisville, KY 40214For SaleMLS ID #1726325, Steve Ullum, United Real Estate Louisville. Metro Search Inc. LLC DBA Apex MLS
- $255,0003 bd2 ba1.5k sqft10107 McNeely Lake Dr, Louisville, KY 40229For SaleMLS ID #1731195, Paola Morante Escobar, Lifestyl Louisville. Metro Search Inc. LLC DBA Apex MLS
- $239,9003 bd2 ba1.3k sqft8808 Loch Lea Ln, Louisville, KY 40291For SaleMLS ID #1729267, Stacey Duvall, Stacey Duvall Real Estate. Metro Search Inc. LLC DBA Apex MLS
- $219,9003 bd2 ba1k sqft5710 Midnight Ln, Louisville, KY 40229For SaleMLS ID #1716034, Ben J Bass, THRIVE Realty. Metro Search Inc. LLC DBA Apex MLS
- $260,0003 bd2 ba1.6k sqft6809 Creedmoor Ct, Louisville, KY 40228For SaleMLS ID #1728889, Fabiola Lewis, Americus Realty Group. Metro Search Inc. LLC DBA Apex MLS
- $213,9003 bd1 ba1k sqft805 Taper Ct, Louisville, KY 40214For SaleMLS ID #1728742, Jenney Martin Perez, Americus Realty Group. Metro Search Inc. LLC DBA Apex MLS
- $239,9003 bd2 ba1k sqft4444 Charlotte Ann Dr, Louisville, KY 40216For SaleMLS ID #1731168, Martin Stiff, Totally About Houses. Metro Search Inc. LLC DBA Apex MLS
- $225,0003 bd2 ba1k sqft12420 Somerset Dr, Louisville, KY 40229For SaleMLS ID #1730216, Sydney Littlefield, Keller Williams Collective. Metro Search Inc. LLC DBA Apex MLS
- $299,0003 bd3 ba1.7k sqft6804 Orange Blossom Rd, Louisville, KY 40219For SaleMLS ID #1728999, DeAnndra Mason, Totally About Houses. Metro Search Inc. LLC DBA Apex MLS
- $252,5003 bd3 ba1.6k sqft7207 Windemere Dr, Louisville, KY 40214For SaleMLS ID #1728826, Yurisbel Garcia Dominguez, ZHomes Real Estate. Metro Search Inc. LLC DBA Apex MLS
- $273,0003 bd2 ba1.1k sqft7534 Pimlico Dr, Louisville, KY 40214For SaleMLS ID #1731389, Patty Allgeier, BERKSHIRE HATHAWAY HomeServices, Parks & Weisberg Realtors. Metro Search Inc. LLC DBA Apex MLS
- $224,0004 bd2 ba1.3k sqft6530 Estele Ave, Louisville, KY 40214For SaleMLS ID #1731216, Rob Bergeron, Winner Realty. Metro Search Inc. LLC DBA Apex MLS
- $260,0005 bd2 ba1.5k sqft1421 Berry Blvd, Louisville, KY 40215For SaleMLS ID #1732223, Maylin Rodriguez Ayala, ZHomes Real Estate. Metro Search Inc. LLC DBA Apex MLS
- $219,9003 bd1 ba1k sqft6198 Terry Rd, Louisville, KY 40258For SaleMLS ID #1732237, Jessica Hernandez, ZHomes Real Estate. Metro Search Inc. LLC DBA Apex MLS
