Welcome to this well-maintained all-brick ranch offering comfortable, single-level living with 3 bedrooms and 2 full bathrooms. Step onto the covered front porch—perfect for relaxing—and into a bright living room featuring updated flooring and great natural light. The kitchen offers ample cabinet space, stainless steel appliances, and a functional layout that makes everyday living easy. Just off the kitchen, you'll find access to the backyard and deck—ideal for outdoor dining or unwinding. The primary bedroom includes its own private full bathroom, while two additional bedrooms provide flexibility for guests, a home office, or hobbies. A second full bathroom is conveniently located for both guests and bedrooms. The attached 2-car garage provides plenty of room for parking and additi storage. Conveniently located near shopping, dining, and everyday amenities, this home offers a great blend of space, function, and value. Schedule your showing today!
Pending
$239,900
3807 Hillcross Dr, Louisville, KY 40229
3beds
1,078sqft
Single Family Residence
Built in 1993
8,276 Square Feet Lot
$238,900 Zestimate®
$223/sqft
$-- HOA
What's special
Updated flooringWell-maintained all-brick ranchComfortable single-level livingStainless steel appliancesFunctional layoutGreat natural light
- 116 days
- 133
- 11
Likely to sell faster than
Zillow last checked:
Listing updated:
Listed by:
Craig Mayer 502-266-7333,
Mayer REALTORS
Source: Metro Search Inc. LLC DBA Apex MLS,MLS#: 1716232
Facts & features
Interior
Bedrooms & bathrooms
- Bedrooms: 3
- Bathrooms: 2
- Full bathrooms: 2
Primary bedroom
- Level: First
Bedroom
- Level: First
Bedroom
- Level: First
Primary bathroom
- Level: First
Full bathroom
- Level: First
Great room
- Level: First
Kitchen
- Description: Eat in Kitchen
- Level: First
Laundry
- Level: First
Heating
- Forced Air
Cooling
- Central Air
Features
- Basement: None
- Has fireplace: No
Interior area
- Total structure area: 1,078
- Total interior livable area: 1,078 sqft
- Finished area above ground: 1,078
- Finished area below ground: 0
Property
Parking
- Total spaces: 2
- Parking features: Attached, Entry Side
- Attached garage spaces: 2
Features
- Stories: 1
- Patio & porch: Deck, Porch
- Fencing: Privacy,Full
Lot
- Size: 8,276 Square Feet
Details
- Parcel number: 23265800020000
Construction
Type & style
- Home type: SingleFamily
- Architectural style: Ranch
- Property subtype: Single Family Residence
Materials
- Wood Frame, Brick Veneer
- Foundation: Crawl Space
- Roof: Shingle
Condition
- Year built: 1993
Utilities & green energy
- Sewer: Public Sewer
- Water: Public
- Utilities for property: Electricity Connected, Natural Gas Connected
Community & HOA
Community
- Subdivision: Autumn Woods
HOA
- Has HOA: No
Location
- Region: Louisville
Financial & listing details
- Price per square foot: $223/sqft
- Tax assessed value: $211,490
- Annual tax amount: $1,804
- Date on market: 5/4/2026
- Electric utility on property: Yes
Estimated market value
$238,900
$227,000 - $251,000
$1,616/mo
Price history
| Date | Event | Price |
|---|---|---|
| 8/4/2026 | Pending sale | $239,900$223/sqft |
Source:  Metro Search Inc. LLC DBA Apex MLS #1716232 Report a problem Metro Search Inc. LLC DBA Apex MLS #1716232 Report a problem | ||
| 5/4/2026 | Listed for sale | $239,900+99.9%$223/sqft |
Source: Metro Search Inc. LLC DBA Apex MLS #1716232 Report a problem | ||
| 11/19/2007 | Sold | $120,000$111/sqft |
Source: Public Record Report a problem | ||
Public tax history
| Year | Property taxes | Tax assessment |
|---|---|---|
| 2025 | $1,804 +62.8% | $211,490 +46.9% |
| 2024 | $1,108 -34.1% | $143,960 |
| 2023 | $1,681 -0.3% | $143,960 |
| 2022 | $1,687 +12.3% | $143,960 +21.2% |
| 2021 | $1,502 +7.5% | $118,770 |
| 2020 | $1,398 | $118,770 |
| 2019 | $1,398 +9.9% | $118,770 |
| 2018 | $1,271 | $118,770 |
| 2017 | $1,271 +6% | $118,770 -1% |
| 2013 | $1,200 | $120,000 |
| 2011 | $1,200 | $120,000 |
| 2010 | $1,200 | $120,000 |
| 2009 | $1,200 | $120,000 +4.3% |
| 2007 | -- | $115,000 |
| 2006 | -- | $115,000 |
| 2005 | -- | $115,000 +19.8% |
| 2004 | -- | $96,000 |
Find assessor info on the county website
Monthly payment
Est. payment
Payment breakdown
Explore the cost of this home by adjusting the details. Changes won't be saved.Climate risks
Neighborhood: Okolona


Similar homes
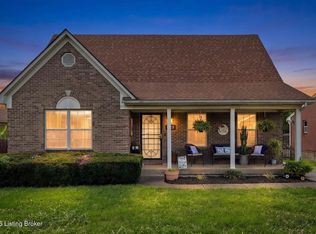
- $215,0004 bd1 ba1.2k sqft3800 Hillcross Dr, Louisville, KY 40229For Sale

 MLS ID #1727119, Hiva Golparvar, United Real Estate Louisville. Metro Search Inc. LLC DBA Apex MLS
 - $259,9003 bd2 ba1k sqft119 Ashley Ct, Louisville, KY 40229For Sale
 MLS ID #1724094, Marilyn V Cleland, simpler.realestate. Metro Search Inc. LLC DBA Apex MLS
 - $245,0003 bd2 ba1.3k sqft4114 Narcissus Dr, Louisville, KY 40219For Sale
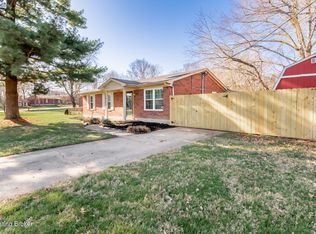 MLS ID #1725871, Leah Plush-Ches, Keller Williams Collective. Metro Search Inc. LLC DBA Apex MLS
 - $244,9003 bd2 ba1.1k sqft8211 Delta Cir, Louisville, KY 40228For Sale
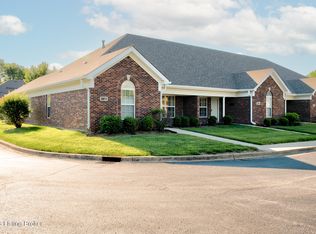 MLS ID #1721879, Brian M Donlon, Mayer REALTORS. Metro Search Inc. LLC DBA Apex MLS
 - $238,0003 bd2 ba1.2k sqft6227 Valley Forest Dr, Louisville, KY 40219For SaleMLS ID #1717301, Stephen T Curry, Coldwell Banker McMahan. Metro Search Inc. LLC DBA Apex MLS
- $215,0003 bd1 ba1.1k sqft7903 Grenelle Dr, Louisville, KY 40228For SaleMLS ID #1722313, Shaun S Wallace, 1 Percent Lists Purple Door. Metro Search Inc. LLC DBA Apex MLS
- $309,9003 bd2 ba1.3k sqft360 Shadowlawn Dr, Louisville, KY 40229For SaleMLS ID #1725391, Kathy Markwell, RE/MAX Results. Metro Search Inc. LLC DBA Apex MLS
- $215,0003 bd1 ba1k sqft8702 Bost Ln, Louisville, KY 40219For SaleMLS ID #1723307, Terry Golladay, Schuler Bauer Real Estate Services ERA Powered. Metro Search Inc. LLC DBA Apex MLS
- $234,9003 bd1 ba1.3k sqft217 Mackie Ln, Louisville, KY 40214For SaleMLS ID #1721713, Tracy E Renfro, GreenTree Real Estate Services. Metro Search Inc. LLC DBA Apex MLS
- $264,9003 bd3 ba1.6k sqft7005 Osprey Ridge Dr, Louisville, KY 40228For SaleMLS ID #1727356, Mary K Chandler, EnVesta. Metro Search Inc. LLC DBA Apex MLS
- $239,9003 bd1 ba1.3k sqft5900 Bluestone Rd, Louisville, KY 40219For SaleMLS ID #1723817, Debbie Lawson, Coldwell Banker McMahan. Metro Search Inc. LLC DBA Apex MLS
- $195,0003 bd1 ba1.4k sqft1209 Bates Ave, Louisville, KY 40219For SaleMLS ID #1722051, Todd A Weihe, DREAM J P Pirtle REALTORS. Metro Search Inc. LLC DBA Apex MLS
- $219,9002 bd2 ba1.1k sqft6209 Eureka Ave, Louisville, KY 40216For SaleMLS ID #1727347, Nicole Ferreri, Schuler Bauer Real Estate Services ERA Powered. Metro Search Inc. LLC DBA Apex MLS
- $319,9003 bd2 ba1.5k sqft11509 Creek Brook Dr, Louisville, KY 40229For SaleMLS ID #1722405, Tara M Hayden, Semonin Realtors. Metro Search Inc. LLC DBA Apex MLS
- $259,7503 bd2 ba1.3k sqft7010 Bartlett Rd, Louisville, KY 40218For SaleMLS ID #1724311, Garrett Ackles, Semonin Realtors. Metro Search Inc. LLC DBA Apex MLS
- $227,5003 bd2 ba1.1k sqft6701 W Orell Rd, Louisville, KY 40272For SaleMLS ID #1723054, Shane Chapman, Bob Hayes Realty Company. Metro Search Inc. LLC DBA Apex MLS
- $255,0004 bd2 ba1.4k sqft3112 Pine Trace Ct, Louisville, KY 40272For SaleMLS ID #1725300, Jeanitra Moore, Trueblood Real Estate. Metro Search Inc. LLC DBA Apex MLS
- $279,9003 bd1 ba1.6k sqft2360 Hawthorne Ave, Louisville, KY 40205For SaleMLS ID #1727365, Kenley L Mattingly, Semonin Realtors. Metro Search Inc. LLC DBA Apex MLS
- $250,0003 bd2 ba1.6k sqft978 Raymond Rd, Shepherdsville, KY 40165For SaleMLS ID #1724488, Roy A Taylor, Century 21 Advantage Plus. Metro Search Inc. LLC DBA Apex MLS
- $255,0003 bd1 ba1.5k sqft3902 Iron Horse Way, Louisville, KY 40272For SaleMLS ID #1722505, Megan M Knezevich, Red Edge Realty. Metro Search Inc. LLC DBA Apex MLS
