Welcome home to this beautiful all-brick, 3-bedroom, 2-bath home that offers the perfect blend of comfort and convenience! The open floor plan is ideal for both everyday living and entertaining, while the vaulted ceilings and cozy corner fireplace create a warm, inviting great room you'll love spending time in. Fresh paint throughout, updated fixtures and all new flooring flows beautifully and makes it move in ready. Step outside to the deck overlooking the spacious backyard, complete with an above-ground pool that's perfect for cooling off on hot summer days, cookouts, or simply relaxing. A 2-car attached garage provides plenty of space for vehicles and storage. Located just minutes from I-265 and I-65, this home offers an easy commute and quick access to shopping and entertainment.
For sale
Price cut: $9.1K (8/18)
$309,900
360 Shadowlawn Dr, Louisville, KY 40229
3beds
1,373sqft
Single Family Residence
Built in 1992
0.29 Acres Lot
$-- Zestimate®
$226/sqft
$-- HOA
What's special
All new flooringUpdated fixturesCozy corner fireplaceFresh paint throughoutOpen floor planVaulted ceilingsAbove-ground pool
- 16 days |
- 450 |
- 20 |
Likely to sell faster than
Zillow last checked:
Listing updated:
Listed by:
Kathy Markwell 502-523-3838,
RE/MAX Results
Source: Metro Search Inc. LLC DBA Apex MLS,MLS#: 1725391
Facts & features
Interior
Bedrooms & bathrooms
- Bedrooms: 3
- Bathrooms: 2
- Full bathrooms: 2
Primary bedroom
- Level: First
Bedroom
- Level: First
Bedroom
- Level: First
Primary bathroom
- Level: First
Full bathroom
- Level: First
Great room
- Level: First
Kitchen
- Level: First
Heating
- Natural Gas
Cooling
- Central Air
Features
- Basement: None
- Number of fireplaces: 1
Interior area
- Total structure area: 1,373
- Total interior livable area: 1,373 sqft
- Finished area above ground: 1,373
- Finished area below ground: 0
Property
Parking
- Total spaces: 2
- Parking features: Attached, Entry Front
- Attached garage spaces: 2
Features
- Stories: 1
- Patio & porch: Deck, Porch
- Has private pool: Yes
- Pool features: Above Ground
- Fencing: Privacy,Full,Wood
Lot
- Size: 0.29 Acres
- Dimensions: 83 x 150
- Features: Dead End
Details
- Additional structures: Outbuilding
- Parcel number: 052SW009028
Construction
Type & style
- Home type: SingleFamily
- Architectural style: Ranch
- Property subtype: Single Family Residence
Materials
- Brick Veneer
- Foundation: Crawl Space, Concrete Blk
- Roof: Shingle
Condition
- Year built: 1992
Utilities & green energy
- Sewer: Septic Tank
- Water: Public
- Utilities for property: Electricity Connected, Natural Gas Connected
Community & HOA
Community
- Subdivision: Shadowlawn
HOA
- Has HOA: No
Location
- Region: Louisville
Financial & listing details
- Price per square foot: $226/sqft
- Tax assessed value: $177,385
- Annual tax amount: $2,055
- Date on market: 8/5/2026
- Electric utility on property: Yes
Estimated market value
Not available
Estimated sales range
Not available
Not available
Price history
| Date | Event | Price |
|---|---|---|
| 8/18/2026 | Price change | $309,900-2.9%$226/sqft |
Source:  Metro Search Inc. LLC DBA Apex MLS #1725391 Report a problem Metro Search Inc. LLC DBA Apex MLS #1725391 Report a problem | ||
| 8/5/2026 | Listed for sale | $319,000+132.4%$232/sqft |
Source: Metro Search Inc. LLC DBA Apex MLS #1725391 Report a problem | ||
| 3/1/2003 | Sold | $137,275+19.4%$100/sqft |
Source: Agent Provided Report a problem | ||
| 11/1/1998 | Sold | $115,000$84/sqft |
Source: Agent Provided Report a problem | ||
Public tax history
| Year | Property taxes | Tax assessment |
|---|---|---|
| 2025 | $2,055 -0.9% | $177,385 |
| 2024 | $2,072 +0.7% | $177,385 |
| 2023 | $2,058 -1% | $177,385 |
| 2022 | $2,079 -0.2% | $177,385 |
| 2021 | $2,083 | $177,385 |
| 2020 | -- | $177,385 +20.5% |
| 2019 | $1,698 -1.9% | $147,179 |
| 2018 | $1,731 +10.8% | $147,179 |
| 2017 | $1,562 | $147,179 |
| 2016 | $1,562 | $147,179 |
| 2015 | $1,562 +7.4% | $147,179 |
| 2014 | $1,454 | $147,179 |
| 2011 | -- | $147,179 |
| 2010 | -- | $147,179 |
| 2009 | -- | $147,179 |
| 2007 | -- | $147,179 +7.2% |
| 2006 | -- | $137,275 |
| 2005 | -- | $137,275 |
| 2004 | $1,247 +0.1% | $137,275 |
| 2003 | $1,246 +36.4% | $137,275 +19.4% |
| 2002 | $913 | $115,000 |
Find assessor info on the county website
Monthly payment
Est. payment
Payment breakdown
Explore the cost of this home by adjusting the details. Changes won't be saved.Climate risks
Neighborhood: 40229
Nearby schools
GreatSchools rating
- 4/10Freedom Elementary SchoolGrades: PK-5Distance: 2 mi
- 2/10Zoneton Middle SchoolGrades: 6-8Distance: 0.5 mi
- 3/10North Bullitt High SchoolGrades: 9-12Distance: 2 mi
- $277,5003 bd2 ba1.2k sqft376 Shadowlawn Dr, Louisville, KY 40229Off Market
- $315,8003 bd2 ba1.6k sqft122 Stonepost Rd, Louisville, KY 40229Off Market
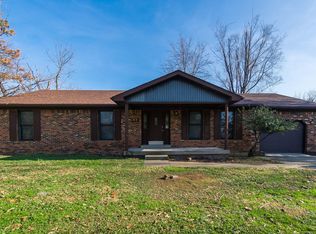
- $294,0003 bd2 ba1.6k sqft144 Stonepost Rd, Louisville, KY 40229Sold
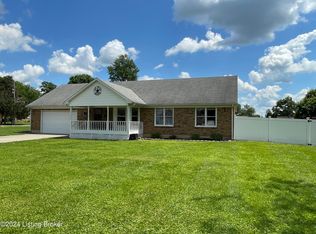
- $344,9003 bd3 ba2.1k sqft390 Shadowlawn Dr, Louisville, KY 40229Sold
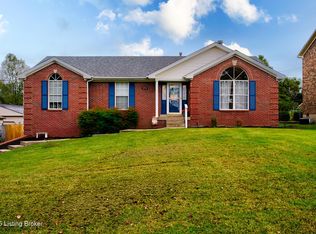
- $274,4003 bd2 ba1.2k sqft143 Butterfly Ln, Louisville, KY 40229Off Market
- $248,2003 bd2 ba1.2k sqft161 Butterfly Ln, Louisville, KY 40229Off Market
- $319,1003 bd-- ba1.7k sqft404 Shadowlawn Dr, Louisville, KY 40229Off Market
- $377,4003 bd2 ba1.9k sqft343 Shadowlawn Dr, Louisville, KY 40229Off Market
A local agent can set up tours, give advice and negotiate with sellers.
Similar homes
- $355,0004 bd3 ba2k sqft1061 Shady Brook Ln, Louisville, KY 40229For Sale

 MLS ID #1725428, Jennifer Fahling, Schuler Bauer Real Estate Services ERA Powered. Metro Search Inc. LLC DBA Apex MLS
 - $230,0003 bd2 ba1k sqft12420 Somerset Dr, Louisville, KY 40229For Sale
 MLS ID #1725548, Sydney Littlefield, Keller Williams Collective. Metro Search Inc. LLC DBA Apex MLS
 - $253,9005 bd2 ba1.4k sqft11308 Nez Perce Way, Louisville, KY 40229For Sale
 MLS ID #1724199, Lauren Michal, Totally About Houses. Metro Search Inc. LLC DBA Apex MLS
 - $240,0003 bd2 ba1k sqft335 Earlywood Way, Louisville, KY 40229For Sale
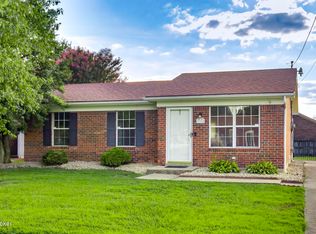 MLS ID #1724422, Phil Moffett, Edelen & Edelen REALTORS. Metro Search Inc. LLC DBA Apex MLS
 - $319,2003 bd2 ba1.6k sqft7406 Covey Pl, Louisville, KY 40291For SaleMLS ID #1726202, Dan T McMillan, The West Group REALTORS. Metro Search Inc. LLC DBA Apex MLS
- $249,0003 bd1 ba1k sqft128 Gofton Ct, Louisville, KY 40229For SaleMLS ID #1722243, Larry W Baker, Realty Advanced. Metro Search Inc. LLC DBA Apex MLS
- $315,0003 bd2 ba1.6k sqft8915 Eli Dr, Louisville, KY 40291For SaleMLS ID #1725515, Lori F Elliott, Mayer REALTORS. Metro Search Inc. LLC DBA Apex MLS
- $315,0004 bd3 ba1.9k sqft7101 Alma June Way, Louisville, KY 40228For SaleMLS ID #1721355, Teresa Armstrong, United Real Estate Louisville. Metro Search Inc. LLC DBA Apex MLS
- $359,9003 bd2 ba1.3k sqft225 Rams Run, Shepherdsville, KY 40165For SaleMLS ID #1726173, Trish Ford, One Key Realty. Metro Search Inc. LLC DBA Apex MLS
- $210,0003 bd1 ba878 sqft12308 Somerset Dr, Louisville, KY 40229For SaleMLS ID #1724822, The CrossBridge Grp, Redfin. Metro Search Inc. LLC DBA Apex MLS
- $319,9004 bd2 ba1.8k sqft240 Crooked Oak Ct, Shepherdsville, KY 40165For SaleMLS ID #1725789, Pierce Anderson, Real Estate Unlimited. Metro Search Inc. LLC DBA Apex MLS
- $225,0004 bd1 ba1.2k sqft3800 Hillcross Dr, Louisville, KY 40229For SaleMLS ID #1724799, Hiva Golparvar, United Real Estate Louisville. Metro Search Inc. LLC DBA Apex MLS
- $275,0003 bd2 ba1.5k sqft317 Centerview Dr, Shepherdsville, KY 40165For SaleMLS ID #1718281, Anne Wegert, Keller Williams Collective. Metro Search Inc. LLC DBA Apex MLS
- $235,0003 bd1 ba981 sqft6217 Hackberry Way, Louisville, KY 40229For SaleMLS ID #1722485, Russell S Spencer, simpler.realestate. Metro Search Inc. LLC DBA Apex MLS
- $315,0003 bd2 ba1.7k sqft4021 Blossomwood Dr, Louisville, KY 40220For SaleMLS ID #1724937, Lori A Lopez, Exit Realty Choice. Metro Search Inc. LLC DBA Apex MLS
- $284,9002 bd2 ba1.1k sqft443 Woodlake Dr, Mount Washington, KY 40047For SaleMLS ID #1726088, Susan McMackin, Knob & Key Realty, LLC. Metro Search Inc. LLC DBA Apex MLS
- $318,9003 bd2 ba1.5k sqft1244 Bourbon Ave, Louisville, KY 40213For SaleMLS ID #1725327, John A Koerner, Property Advancement Realty. Metro Search Inc. LLC DBA Apex MLS
- $310,0003 bd3 ba1.6k sqft4809 Grecian Ct, Louisville, KY 40272For SaleMLS ID #1707281, Andy M Wolf, EXP Realty LLC. Metro Search Inc. LLC DBA Apex MLS
- $319,9003 bd2 ba1.7k sqft4318 Cara Way, Jeffersontown, KY 40299For SaleMLS ID #1721972, Craig Mayer, Mayer REALTORS. Metro Search Inc. LLC DBA Apex MLS
- $230,0003 bd1 ba1.1k sqft258 Fortney Ln, Mount Washington, KY 40047For SaleMLS ID #1726365, Thomas R Jordan, Semonin Realtors. Metro Search Inc. LLC DBA Apex MLS
