Welcome to 4809 Grecian Ct, where every inch has been refreshed and reimagined. This beautifully renovated home features a smart layout with a first-floor primary suite and laundry, plus two spacious upstairs bedrooms—each with its own walk-in closet and access to a large floored attic for extra storage. Nearly everything here is new—kitchen, baths, flooring, lighting, interior and exterior doors, and windows—all thoughtfully chosen in light, modern tones that make the space feel fresh and inviting. Step out from the kitchen to a brand-new deck overlooking the fully fenced backyard, complete with a large storage shed with extra-tall ceilings—perfect for tools, hobbies, or that home gym you've been talking about. With a 2-car attached garage, a quiet cul-de-sac location, and updates from top to bottom, this one's ready for its next chapter.
For sale
$310,000
4809 Grecian Ct, Louisville, KY 40272
3beds
1,659sqft
Single Family Residence
Built in 1992
7,840 Square Feet Lot
$308,200 Zestimate®
$187/sqft
$-- HOA
What's special
Light modern tonesQuiet cul-de-sac locationBrand-new deckSmart layoutFully fenced backyardFirst-floor primary suiteTwo spacious upstairs bedrooms
- 213 days |
- 145 |
- 4 |
Zillow last checked:
Listing updated:
Listed by:
Andy M Wolf 502-906-2995,
EXP Realty LLC,
Rachel Brantingham 270-401-2801
Source: Metro Search Inc. LLC DBA Apex MLS,MLS#: 1707281
Facts & features
Interior
Bedrooms & bathrooms
- Bedrooms: 3
- Bathrooms: 3
- Full bathrooms: 2
- 1/2 bathrooms: 1
Primary bedroom
- Level: First
Bedroom
- Level: Second
Bedroom
- Level: Second
Full bathroom
- Level: First
Half bathroom
- Level: First
Full bathroom
- Level: Second
Kitchen
- Description: Eat in Kitchen
- Level: First
Laundry
- Level: First
Living room
- Level: First
Heating
- Forced Air, Natural Gas
Cooling
- Central Air
Features
- Basement: None
- Has fireplace: No
Interior area
- Total structure area: 1,659
- Total interior livable area: 1,659 sqft
- Finished area above ground: 1,659
- Finished area below ground: 0
Property
Parking
- Total spaces: 2
- Parking features: Attached
- Attached garage spaces: 2
Features
- Stories: 1
- Patio & porch: Deck
- Fencing: Wood
Lot
- Size: 7,840 Square Feet
- Features: Level
Details
- Parcel number: 24217500370000
Construction
Type & style
- Home type: SingleFamily
- Architectural style: Cape Cod
- Property subtype: Single Family Residence
Materials
- Vinyl Siding, Stone
- Foundation: Crawl Space
- Roof: Shingle
Condition
- Year built: 1992
Utilities & green energy
- Sewer: Public Sewer
- Water: Public
- Utilities for property: Electricity Connected, Natural Gas Connected
Community & HOA
Community
- Subdivision: Grafton Place
HOA
- Has HOA: No
Location
- Region: Louisville
Financial & listing details
- Price per square foot: $187/sqft
- Tax assessed value: $209,050
- Annual tax amount: $1,825
- Date on market: 1/16/2026
- Electric utility on property: Yes
Estimated market value
$308,200
$293,000 - $324,000
$2,015/mo
Price history
| Date | Event | Price |
|---|---|---|
| 4/11/2026 | Price change | $310,000-1.6%$187/sqft |
Source:  Metro Search Inc. LLC DBA Apex MLS #1707281 Report a problem Metro Search Inc. LLC DBA Apex MLS #1707281 Report a problem | ||
| 3/2/2026 | Price change | $315,000-3.1%$190/sqft |
Source: eXp Realty #1707281 Report a problem | ||
| 1/16/2026 | Listed for sale | $325,000$196/sqft |
Source: Metro Search Inc. LLC DBA Apex MLS #1707281 Report a problem | ||
| 1/16/2026 | Listing removed | $325,000$196/sqft |
Source: Metro Search Inc. LLC DBA Apex MLS #1702585 Report a problem | ||
| 11/5/2025 | Listed for sale | $325,000+62.5%$196/sqft |
Source: Metro Search Inc. LLC DBA Apex MLS #1702585 Report a problem | ||
| 7/14/2025 | Sold | $200,000-16.6%$121/sqft |
Source:  HKMLS #HK25002774 Report a problem HKMLS #HK25002774 Report a problem | ||
| 7/7/2025 | Listed for sale | $239,900+99.9%$145/sqft |
Source: HKMLS #HK25002774 Report a problem | ||
| 9/19/2013 | Sold | $120,000-3.8%$72/sqft |
Source: Metro Search Inc. LLC DBA Apex MLS #1346943 Report a problem | ||
| 6/21/2013 | Price change | $124,800-0.1%$75/sqft |
Source: Dream J.P. Pirtle #1346943 Report a problem | ||
| 3/29/2013 | Price change | $124,900-10.7%$75/sqft |
Source: Dream J.P. Pirtle #1346943 Report a problem | ||
| 3/8/2013 | Price change | $139,8990%$84/sqft |
Source: Dream J.P. Pirtle #1346943 Report a problem | ||
| 11/28/2012 | Listed for sale | $139,900$84/sqft |
Source: Dream J P Pirtle Realtors #1346943 Report a problem | ||
Public tax history
| Year | Property taxes | Tax assessment |
|---|---|---|
| 2025 | $1,825 +48.6% | $209,050 +37.7% |
| 2024 | $1,228 -2.8% | $151,780 |
| 2023 | $1,263 -5.6% | $151,780 |
| 2022 | $1,338 -6.5% | $151,780 |
| 2021 | $1,430 +38.1% | $151,780 +17.9% |
| 2020 | $1,035 | $128,770 |
| 2019 | $1,035 +1.3% | $128,770 |
| 2018 | $1,022 | $128,770 |
| 2017 | $1,022 -14.8% | $128,770 +7.4% |
| 2013 | $1,199 | $119,870 |
| 2011 | $1,199 -3.7% | $119,870 -3.7% |
| 2010 | $1,245 | $124,490 |
| 2009 | $1,245 | $124,490 |
| 2007 | -- | $124,490 |
| 2006 | -- | $124,490 +14.1% |
| 2005 | -- | $109,150 |
| 2004 | -- | $109,150 |
Find assessor info on the county website
Monthly payment
Est. payment
Payment breakdown
Explore the cost of this home by adjusting the details. Changes won't be saved.Climate risks
Neighborhood: Valley Station
Nearby schools
GreatSchools rating
- NARobert Frost Sixth-Grade AcademyGrades: 6Distance: 0.8 mi
- 1/10Valley Traditional High SchoolGrades: 9-12Distance: 1 mi
- 2/10Stuart Middle SchoolGrades: 6-8Distance: 0.8 mi
- $260,400-- bd2 ba1.2k sqft4811 Grecian Ct, Louisville, KY 40272Off Market
- $258,500-- bd2 ba1.2k sqft4807 Grecian Ct, Louisville, KY 40272Off Market
- $242,800-- bd2 ba1.2k sqft4906 Flushing Way, Louisville, KY 40272Off Market
- $239,4003 bd2 ba1.2k sqft4904 Flushing Way, Louisville, KY 40272Off Market
- $220,0003 bd2 ba1.3k sqft4908 Flushing Way, Louisville, KY 40272For Sale
- $249,300-- bd2 ba1.3k sqft4805 Grecian Ct, Louisville, KY 40272Off Market
- $277,9003 bd3 ba2.1k sqft4813 Grecian Ct, Louisville, KY 40272Off Market
- $230,7003 bd2 ba1.2k sqft4902 Flushing Way, Louisville, KY 40272Off Market
A local agent can set up tours, give advice and negotiate with sellers.
Similar homes
- $272,4943 bd2 ba1.7k sqft10305 S Dodge Ln, Louisville, KY 40272For Sale
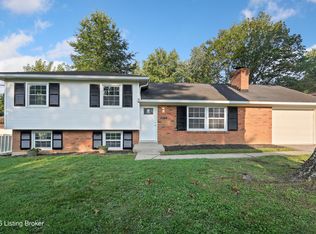
 MLS ID #1724845, Michael Todd Render, DREAM J P Pirtle REALTORS. Metro Search Inc. LLC DBA Apex MLS
 - $276,5004 bd2 ba1.4k sqft10816 Beatrice Way, Louisville, KY 40272For Sale
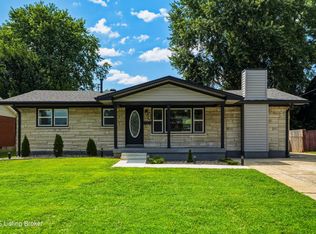 MLS ID #1725484, Darrell Harrod, Mason Real Estate, LLC. Metro Search Inc. LLC DBA Apex MLS
 - $254,9003 bd2 ba2k sqft6610 Sunny Vale Way, Louisville, KY 40272For Sale
 MLS ID #1726478, Daniel Pierce, EXP Realty LLC. Metro Search Inc. LLC DBA Apex MLS
 - $255,0004 bd2 ba1.4k sqft3112 Pine Trace Ct, Louisville, KY 40272For Sale
 MLS ID #1725300, Jeanitra Moore, Trueblood Real Estate. Metro Search Inc. LLC DBA Apex MLS
 - $270,0003 bd2 ba2k sqft9009 Annlou Dr, Louisville, KY 40272For SaleMLS ID #1725759, Cheryl D Johnson, EXP Realty LLC. Metro Search Inc. LLC DBA Apex MLS
- $249,7004 bd2 ba1.5k sqft4601 Logby Pl, Louisville, KY 40272For SaleMLS ID #1723603, Daniel Pierce, EXP Realty LLC. Metro Search Inc. LLC DBA Apex MLS
- $284,9003 bd2 ba2.1k sqft2522 Montpelier Ct, Louisville, KY 40272For SaleMLS ID #1725731, Jenney Martin Perez, Americus Realty Group. Metro Search Inc. LLC DBA Apex MLS
- $233,0003 bd2 ba1.3k sqft9821 East Ave, Louisville, KY 40272For SaleMLS ID #1724772, Yenny Mendoza Molina, New Era Real Estate. Metro Search Inc. LLC DBA Apex MLS
- $229,0004 bd2 ba1.1k sqft10906 Milwaukee Way, Louisville, KY 40272For SaleMLS ID #1722608, Ben J Bass, THRIVE Realty. Metro Search Inc. LLC DBA Apex MLS
- $324,9004 bd2 ba1.7k sqft6904 Train Station Way, Louisville, KY 40272For SaleMLS ID #1716657, Michael A Schaefer, Schuler Bauer Real Estate Services ERA Powered. Metro Search Inc. LLC DBA Apex MLS
- $219,9004 bd1 ba1.5k sqft5410 Anatahan Ct, Louisville, KY 40272For SaleMLS ID #1726220, Slava D Furs, 85W Real Estate. Metro Search Inc. LLC DBA Apex MLS
- $245,0004 bd2 ba2.1k sqft9903 Ponder Ln, Louisville, KY 40272For SaleMLS ID #1720629, Rafael Stewart, Semonin Realtors. Metro Search Inc. LLC DBA Apex MLS
- $255,0003 bd2 ba2k sqft6501 Cady Dr, Louisville, KY 40258For SaleMLS ID #1726471, Daniel Pierce, EXP Realty LLC. Metro Search Inc. LLC DBA Apex MLS
- $219,9003 bd2 ba1k sqft9810 East Ave, Louisville, KY 40272For SaleMLS ID #1725261, Jenney Martin Perez, Americus Realty Group. Metro Search Inc. LLC DBA Apex MLS
- $298,0003 bd3 ba2.3k sqft6502 Cady Dr, Louisville, KY 40258For SaleMLS ID #1724162, Michelle King, Totally About Houses. Metro Search Inc. LLC DBA Apex MLS
- $309,9993 bd2 ba2.1k sqft8303 Smithton Rd, Louisville, KY 40219For SaleMLS ID #1726066, Yilian Labrada, ZHomes Real Estate. Metro Search Inc. LLC DBA Apex MLS
- $420,0003 bd2 ba1.4k sqft6109 Pendleton Rd, Louisville, KY 40272For SaleMLS ID #1717715, Michael Blaszczyk, DREAM J P Pirtle REALTORS. Metro Search Inc. LLC DBA Apex MLS
- $319,2003 bd2 ba1.6k sqft7406 Covey Pl, Louisville, KY 40291For SaleMLS ID #1726202, Dan T McMillan, The West Group REALTORS. Metro Search Inc. LLC DBA Apex MLS
- $299,9003 bd3 ba2.2k sqft9720 Springwater Ct, Louisville, KY 40229For SaleMLS ID #1726067, Nick Johnson, DREAM J P Pirtle REALTORS. Metro Search Inc. LLC DBA Apex MLS
- $255,0003 bd2 ba1.5k sqft7621 Greenfield Ave, Louisville, KY 40214For SaleMLS ID #1726059, The Kidwells, Kentucky Select Properties. Metro Search Inc. LLC DBA Apex MLS
