Welcome to this beautiful 4 Bedroom and 2 Full Bath Home in Orell Station Subdivision. The Home was built approximately 4 years ago by D. R. Horton Builders and this is the Chatham Design. This design offers a spacious layout with an Open and Split Floor Plan Design. The Kitchen has an abundance of cabinets, a convenient pantry, granite countertops, stainless steel appliances and a functional Kitchen Island. The Great Room is a good place to hangout by the fireplace and enjoy with your family and friends. The Primary Bedroom and Bath are beautiful, with a nice size Walk-in Closet and are privately located in the back corner of the house. The other 3 Bedrooms and Full Bath are located in the front of the house. Also, there is ample Storage Space throughout with 8 closets and a Utility Room for your belongings. The exterior features a Covered Front Porch, a Covered Back Patio, a Privacy Fenced large backyard and an attached 2 Car Garage. The house is located on a Dead End Street and is close to Shopping, Restaurants and the Snyder Freeway (I-265). If you are looking for a very nice House, call for your appointment.
For sale
$324,900
6904 Train Station Way, Louisville, KY 40272
4beds
1,771sqft
:
Get pre-qualified$2,178/mo
Single Family Residence
Built in 2021
9,583 Square Feet Lot
$323,200 Zestimate®
$183/sqft
$27/mo HOA
What's special
Covered back patioStainless steel appliancesFunctional kitchen islandUtility roomCovered front porchGranite countertopsConvenient pantry
- 78 days |
- 135 |
- 9 |
Zillow last checked:
Listing updated:
Listed by:
Michael A Schaefer 502-426-3600,
Schuler Bauer Real Estate Services ERA Powered
Source: Metro Search Inc. LLC DBA Apex MLS,MLS#: 1716657
Facts & features
Interior
Bedrooms & bathrooms
- Bedrooms: 4
- Bathrooms: 2
- Full bathrooms: 2
Primary bedroom
- Level: First
Bedroom
- Level: First
Bedroom
- Level: First
Bedroom
- Level: First
Primary bathroom
- Level: First
Full bathroom
- Level: First
Dining area
- Level: First
Great room
- Level: First
Kitchen
- Level: First
Laundry
- Level: First
Heating
- Forced Air, Natural Gas
Cooling
- Central Air
Features
- Basement: None
- Number of fireplaces: 1
Interior area
- Total structure area: 1,771
- Total interior livable area: 1,771 sqft
- Finished area above ground: 1,771
- Finished area below ground: 0
Video & virtual tour
Property
Parking
- Total spaces: 2
- Parking features: Attached, Entry Front, Driveway
- Attached garage spaces: 2
- Has uncovered spaces: Yes
Features
- Stories: 1
- Patio & porch: Patio, Porch
- Fencing: Privacy,Full,Wood
Lot
- Size: 9,583 Square Feet
- Dimensions: 63 x 150
- Features: Dead End, Level
Details
- Additional structures: Garage(s)
- Parcel number: 25394600670000
Construction
Type & style
- Home type: SingleFamily
- Architectural style: Ranch
- Property subtype: Single Family Residence
Materials
- Brick
- Foundation: Slab, Concrete Perimeter
- Roof: Shingle
Condition
- Year built: 2021
Utilities & green energy
- Sewer: Public Sewer
- Water: Public
- Utilities for property: Electricity Connected, Natural Gas Connected
Community & HOA
Community
- Subdivision: Orell Station
HOA
- Has HOA: Yes
- HOA fee: $325 annually
Location
- Region: Louisville
Financial & listing details
- Price per square foot: $183/sqft
- Tax assessed value: $302,900
- Annual tax amount: $3,529
- Date on market: 5/7/2026
- Electric utility on property: Yes
Estimated market value
$323,200
$307,000 - $339,000
$2,315/mo
Price history
| Date | Event | Price |
|---|---|---|
| 5/7/2026 | Listed for sale | $324,900$183/sqft |
Source:  Metro Search Inc. LLC DBA Apex MLS #1716657 Report a problem Metro Search Inc. LLC DBA Apex MLS #1716657 Report a problem | ||
| 12/2/2025 | Listing removed | $324,900$183/sqft |
Source: Metro Search Inc. LLC DBA Apex MLS #1690362 Report a problem | ||
| 6/20/2025 | Listed for sale | $324,900$183/sqft |
Source: Metro Search Inc. LLC DBA Apex MLS #1690362 Report a problem | ||
| 6/11/2025 | Listing removed | $324,900$183/sqft |
Source: Metro Search Inc. LLC DBA Apex MLS #1681053 Report a problem | ||
| 5/7/2025 | Price change | $324,900-0.9%$183/sqft |
Source: Metro Search Inc. LLC DBA Apex MLS #1681053 Report a problem | ||
| 4/23/2025 | Price change | $327,900-0.6%$185/sqft |
Source: Metro Search Inc. LLC DBA Apex MLS #1681053 Report a problem | ||
| 3/4/2025 | Listed for sale | $329,900+4.7%$186/sqft |
Source: Metro Search Inc. LLC DBA Apex MLS #1681053 Report a problem | ||
| 4/12/2024 | Sold | $315,000$178/sqft |
Source: Metro Search Inc. LLC DBA Apex MLS #1652798 Report a problem | ||
| 3/18/2024 | Pending sale | $315,000$178/sqft |
Source: Metro Search Inc. LLC DBA Apex MLS #1652798 Report a problem | ||
| 3/15/2024 | Contingent | $315,000$178/sqft |
Source: Metro Search Inc. LLC DBA Apex MLS #1652798 Report a problem | ||
| 1/30/2024 | Price change | $315,000-1.6%$178/sqft |
Source: Metro Search Inc. LLC DBA Apex MLS #1652798 Report a problem | ||
| 1/25/2024 | Price change | $320,000-1.5%$181/sqft |
Source: Metro Search Inc. LLC DBA Apex MLS #1652798 Report a problem | ||
| 1/15/2024 | Listed for sale | $325,000+8.4%$184/sqft |
Source: Metro Search Inc. LLC DBA Apex MLS #1652798 Report a problem | ||
| 10/24/2022 | Listing removed | -- |
Source:  RE/MAX International Report a problem RE/MAX International Report a problem | ||
| 7/20/2022 | Price change | $299,900-1%$169/sqft |
Source: Metro Search Inc. LLC DBA Apex MLS #1616989 Report a problem | ||
| 7/17/2022 | Price change | $302,900-1.5%$171/sqft |
Source: Metro Search Inc. LLC DBA Apex MLS #1616989 Report a problem | ||
| 7/8/2022 | Listed for sale | $307,500+1.5%$174/sqft |
Source: Metro Search Inc. LLC DBA Apex MLS #1616989 Report a problem | ||
| 3/30/2022 | Sold | $302,900$171/sqft |
Source: Metro Search Inc. LLC DBA Apex MLS #1600734 Report a problem | ||
| 2/15/2022 | Pending sale | $302,900$171/sqft |
Source: Metro Search Inc. LLC DBA Apex MLS #1600734 Report a problem | ||
| 2/7/2022 | Price change | $302,900+1%$171/sqft |
Source: Metro Search Inc. LLC DBA Apex MLS #1600734 Report a problem | ||
| 11/11/2021 | Listed for sale | $299,900$169/sqft |
Source: Metro Search Inc. LLC DBA Apex MLS #1600734 Report a problem | ||
Public tax history
| Year | Property taxes | Tax assessment |
|---|---|---|
| 2024 | $3,529 -2.8% | $302,900 |
| 2023 | $3,629 +40.5% | $302,900 +41% |
| 2022 | $2,582 +519% | $214,800 +565% |
| 2021 | $417 +20.2% | $32,300 +7.7% |
| 2020 | $347 | $30,000 |
Find assessor info on the county website
Monthly payment
Est. payment
Payment breakdown
Explore the cost of this home by adjusting the details. Changes won't be saved.Climate risks
Neighborhood: Pleasure Ridge Park
Nearby schools
GreatSchools rating
- 4/10Johnsontown Road Elementary SchoolGrades: K-5Distance: 2.8 mi
- NARobert Frost Sixth-Grade AcademyGrades: 6Distance: 3.4 mi
- 1/10Valley Traditional High SchoolGrades: 9-12Distance: 2.5 mi
- $340,0004 bd3 ba2k sqft6902 Train Station Way, Louisville, KY 40272Sold
- $357,9004 bd2 ba2.3k sqft6908 Train Station Way, Louisville, KY 40272Off Market

- $319,100-- bd-- ba-- sqft12609 Orell Station Pl, Louisville, KY 40272Off Market
- $330,9004 bd3 ba2k sqft6910 Train Station Way, Louisville, KY 40272Off Market
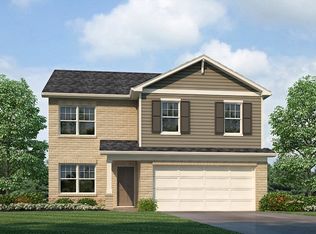
- $375,0004 bd3 ba2.2k sqft12611 Orell Station Pl, Louisville, KY 40272Sold
- $323,200-- bd-- ba-- sqft6905 Train Station Way, Louisville, KY 40272Off Market
- $320,500-- bd-- ba-- sqft6901 Train Station Way, Louisville, KY 40272Off Market
- $314,4004 bd3 ba2k sqft7123 Train Station Way, Louisville, KY 40272Off Market
A local agent can set up tours, give advice and negotiate with sellers.
Similar homes
- $344,9003 bd3 ba2.3k sqft6303 Winding Stream Dr, Louisville, KY 40272For Sale

 MLS ID #1723771, Eric Scroggin, RE/MAX Results. Metro Search Inc. LLC DBA Apex MLS
 - $259,8003 bd2 ba2k sqft6610 Sunny Vale Way, Louisville, KY 40272For Sale
 MLS ID #1724387, Daniel Pierce, EXP Realty LLC. Metro Search Inc. LLC DBA Apex MLS
 - $255,0004 bd2 ba1.4k sqft3112 Pine Trace Ct, Louisville, KY 40272For Sale
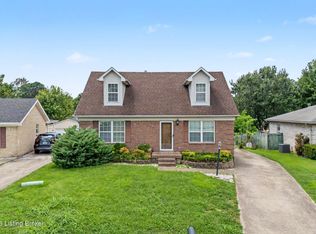 MLS ID #1724041, Tracy N French, RE/MAX Premier Properties. Metro Search Inc. LLC DBA Apex MLS
 - $249,7004 bd2 ba1.5k sqft4601 Logby Pl, Louisville, KY 40272For Sale
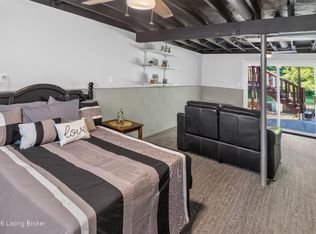 MLS ID #1723603, Daniel Pierce, EXP Realty LLC. Metro Search Inc. LLC DBA Apex MLS
 - $310,0003 bd3 ba1.6k sqft4809 Grecian Ct, Louisville, KY 40272For SaleMLS ID #1707281, Andy M Wolf, EXP Realty LLC. Metro Search Inc. LLC DBA Apex MLS
- $369,9003 bd3 ba2k sqft7036 Train Station Way, Louisville, KY 40272For SaleMLS ID #1708815, Bette Thieneman, BERKSHIRE HATHAWAY HomeServices, Parks & Weisberg Realtors. Metro Search Inc. LLC DBA Apex MLS
- $325,0003 bd2 ba1.5k sqft7209 Old North Church Rd, Louisville, KY 40214For SaleMLS ID #1724015, Krystal Darali, Homepage Realty. Metro Search Inc. LLC DBA Apex MLS
- $275,0003 bd1 ba1.5k sqft3902 Iron Horse Way, Louisville, KY 40272For SaleMLS ID #1722505, Megan M Knezevich, Red Edge Realty. Metro Search Inc. LLC DBA Apex MLS
- $322,0003 bd3 ba2k sqft6783 Brittany Oak Dr, Louisville, KY 40229For SaleMLS ID #1724365, Mary Ann Ritsch, 85W Real Estate. Metro Search Inc. LLC DBA Apex MLS
- $247,2504 bd2 ba2.1k sqft9903 Ponder Ln, Louisville, KY 40272For SaleMLS ID #1720629, Rafael Stewart, Semonin Realtors. Metro Search Inc. LLC DBA Apex MLS
- $295,0004 bd3 ba1.9k sqft5428 Sunnybrook Dr, Louisville, KY 40214For SaleMLS ID #1712698, Michael D Medley, Totally About Houses. Metro Search Inc. LLC DBA Apex MLS
- $293,0003 bd2 ba1.4k sqft7323 Browns Ln, Louisville, KY 40258For SaleMLS ID #1711853, Carmen P Cabral, 85W Real Estate. Metro Search Inc. LLC DBA Apex MLS
- $319,9003 bd3 ba2k sqft12015 Cascade Falls Trl, Louisville, KY 40229For SaleMLS ID #1722395, Jennifer F Robinson, BERKSHIRE HATHAWAY HomeServices, Parks & Weisberg Realtors. Metro Search Inc. LLC DBA Apex MLS
- $355,0004 bd3 ba2k sqft1061 Shady Brook Ln, Louisville, KY 40229For SaleMLS ID #1722898, Jennifer Fahling, Schuler Bauer Real Estate Services ERA Powered. Metro Search Inc. LLC DBA Apex MLS
- $340,0003 bd2 ba1.6k sqft168 Summers Cabin Ln, Shepherdsville, KY 40165For SaleMLS ID #1722257, Angie Riley, Knob & Key Realty, LLC. Metro Search Inc. LLC DBA Apex MLS
- $379,9004 bd3 ba2.1k sqft481 Reserves Blvd, Shepherdsville, KY 40165For SaleMLS ID #1724349, Frank Miller, B.I.G. Realty & Auction. Metro Search Inc. LLC DBA Apex MLS
- $280,0004 bd3 ba1.8k sqft651 Beech Grove Rd, Shepherdsville, KY 40165For SaleMLS ID #1724262, Gilbert Zaldivar, ZHomes Real Estate. Metro Search Inc. LLC DBA Apex MLS
- $297,5003 bd3 ba2.3k sqft3606 Stacy Ct, Louisville, KY 40214For SaleMLS ID #1720089, Jean Claude Niyonshima, Zion Homes Realty, LLC. Metro Search Inc. LLC DBA Apex MLS
- $360,0004 bd3 ba2.6k sqft12103 Parkview Trace Dr, Louisville, KY 40229For SaleMLS ID #1722103, Paola Morante Escobar, Lifestyl Louisville. Metro Search Inc. LLC DBA Apex MLS
- $239,9003 bd2 ba1.3k sqft208 Downes Ln, Louisville, KY 40214For SaleMLS ID #1724028, Morgan Bowling, Collective Roots Agency. Metro Search Inc. LLC DBA Apex MLS
