All this for under $260K! Welcome to 6610 Sunny Vale Way, a move-in ready brick ranch tucked away on a quiet, low-traffic street in Louisville's south end. With 3 spacious bedrooms, 2 full bathrooms, an attached garage, and a huge backyard, this home offers the space, updates, and value buyers are looking for! Step inside to a bright, welcoming interior featuring fresh paint and updated flooring. Oversized picture windows fill the spacious living room with natural light, creating a comfortable space for everyday living and entertaining. The home features generously sized bedrooms, including a private primary suite with its own en suite bathroom. The kitchen offers plenty of cabinet and countertop space, and all kitchen appliances remain, making your move that much easier. Outside, enjoy a charming front porch, attractive landscaping, and a huge backyard with plenty of room for entertaining, gardening, recreation, pets, or simply relaxing. The attached one-car garage provides additional convenience and storage. A move-in ready brick home with 3 bedrooms, 2 full baths, an attached garage, updated interior, included kitchen appliances, and a huge backyard—all for under $260K! Don't miss your chance to see 6610 Sunny Vale Way. Schedule your private showing today!
For sale
Price cut: $100 (7/24)
$259,800
6610 Sunny Vale Way, Louisville, KY 40272
3beds
2,030sqft
:
Get pre-qualified$1,720/mo
Single Family Residence
Built in 1963
0.26 Acres Lot
$-- Zestimate®
$128/sqft
$-- HOA
What's special
- 9 days |
- 435 |
- 30 |
Zillow last checked:
Listing updated:
Listed by:
Daniel Pierce 888-624-6448,
EXP Realty LLC
Source: Metro Search Inc. LLC DBA Apex MLS,MLS#: 1724387
Facts & features
Interior
Bedrooms & bathrooms
- Bedrooms: 3
- Bathrooms: 2
- Full bathrooms: 2
Primary bedroom
- Level: First
Bedroom
- Level: First
Bedroom
- Level: First
Primary bathroom
- Level: First
Full bathroom
- Level: First
Dining area
- Level: First
Kitchen
- Level: First
Laundry
- Level: Basement
Living room
- Level: First
Living room
- Level: Basement
Other
- Level: Basement
Other
- Level: Basement
Heating
- Natural Gas
Cooling
- Central Air
Features
- Basement: Partially Finished
- Has fireplace: No
Interior area
- Total structure area: 1,215
- Total interior livable area: 2,030 sqft
- Finished area above ground: 1,215
- Finished area below ground: 815
Property
Parking
- Total spaces: 1
- Parking features: Attached
- Attached garage spaces: 1
Features
- Stories: 1
- Fencing: Chain Link
Lot
- Size: 0.26 Acres
- Features: Cleared
Details
- Parcel number: 125901260000
Construction
Type & style
- Home type: SingleFamily
- Architectural style: Ranch
- Property subtype: Single Family Residence
Materials
- Wood Frame, Brick
- Foundation: Concrete Perimeter
- Roof: Shingle
Condition
- Year built: 1963
Utilities & green energy
- Sewer: Public Sewer
- Water: Public
- Utilities for property: Electricity Connected, Natural Gas Connected
Community & HOA
Community
- Subdivision: Sun Valley
HOA
- Has HOA: No
Location
- Region: Louisville
Financial & listing details
- Price per square foot: $128/sqft
- Tax assessed value: $163,140
- Annual tax amount: $1,901
- Date on market: 7/24/2026
- Electric utility on property: Yes
Estimated market value
Not available
Estimated sales range
Not available
$2,013/mo
Price history
| Date | Event | Price |
|---|---|---|
| 7/24/2026 | Price change | $259,8000%$128/sqft |
Source:  Metro Search Inc. LLC DBA Apex MLS #1724387 Report a problem Metro Search Inc. LLC DBA Apex MLS #1724387 Report a problem | ||
| 6/27/2026 | Price change | $259,900-1.9%$128/sqft |
Source: Metro Search Inc. LLC DBA Apex MLS #1721792 Report a problem | ||
| 6/20/2026 | Price change | $264,9000%$130/sqft |
Source: Metro Search Inc. LLC DBA Apex MLS #1721110 Report a problem | ||
| 5/15/2026 | Listed for sale | $265,000+127.5%$131/sqft |
Source: Metro Search Inc. LLC DBA Apex MLS #1717603 Report a problem | ||
| 3/14/2025 | Listing removed | $1,450$1/sqft |
Source: Zillow Rentals Report a problem | ||
| 2/4/2025 | Listed for rent | $1,450+26.1%$1/sqft |
Source: Zillow Rentals Report a problem | ||
| 2/6/2021 | Listing removed | -- |
Source: Zillow Rental Manager Report a problem | ||
| 1/5/2021 | Listed for rent | $1,150+6.5%$1/sqft |
Source: Zillow Rental Manager Report a problem | ||
| 6/9/2019 | Listing removed | $1,080$1/sqft |
Source: Owner Report a problem | ||
| 5/14/2019 | Listed for rent | $1,080$1/sqft |
Source: Owner Report a problem | ||
| 11/14/2018 | Sold | $116,500$57/sqft |
Source: Public Record Report a problem | ||
Public tax history
| Year | Property taxes | Tax assessment |
|---|---|---|
| 2024 | $1,901 -2.8% | $163,140 |
| 2023 | $1,954 +23.6% | $163,140 +24% |
| 2022 | $1,581 -7.2% | $131,570 |
| 2021 | $1,704 +11.9% | $131,570 |
| 2020 | $1,522 | $131,570 |
| 2019 | $1,522 +39.7% | $131,570 +35.3% |
| 2018 | $1,090 | $97,270 |
| 2017 | $1,090 +12.1% | $97,270 |
| 2013 | $973 | $97,270 |
| 2011 | $973 -3.9% | $97,270 -3.9% |
| 2010 | $1,012 | $101,230 |
| 2009 | $1,012 | $101,230 |
| 2007 | -- | $101,230 |
| 2006 | -- | $101,230 |
| 2005 | -- | $101,230 |
| 2004 | -- | $101,230 |
Find assessor info on the county website
Monthly payment
Est. payment
Payment breakdown
Explore the cost of this home by adjusting the details. Changes won't be saved.Climate risks
Neighborhood: Pleasure Ridge Park
Nearby schools
GreatSchools rating
- 4/10Johnsontown Road Elementary SchoolGrades: K-5Distance: 0.6 mi
- NARobert Frost Sixth-Grade AcademyGrades: 6Distance: 2.2 mi
- 1/10Valley Traditional High SchoolGrades: 9-12Distance: 0.9 mi
- $250,0003 bd2 ba2.2k sqft6608 Sunny Vale Way, Louisville, KY 40272Sold

- $273,9004 bd3 ba1.5k sqft6612 Sunny Vale Way, Louisville, KY 40272Off Market
- $235,500-- bd1 ba1.1k sqft6705 Skyline Dr, Louisville, KY 40272Off Market
- $258,5003 bd2 ba2.2k sqft6701 Skyline Dr, Louisville, KY 40272Off Market
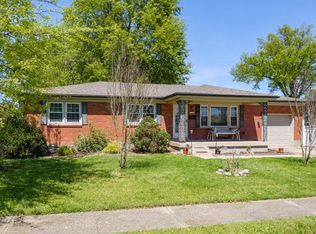
- $245,3002 bd1 ba1.4k sqft6611 Skyline Dr, Louisville, KY 40272Off Market
- $213,600-- bd1 ba1.2k sqft6606 Sunny Vale Way, Louisville, KY 40272Off Market
- $215,900-- bd1 ba1.2k sqft6611 Sunny Vale Way, Louisville, KY 40272Off Market
- $281,4003 bd2 ba2.2k sqft6701 Sunny Vale Way, Louisville, KY 40272Off Market
A local agent can set up tours, give advice and negotiate with sellers.
Similar homes
- $235,0003 bd2 ba1.3k sqft9821 East Ave, Louisville, KY 40272For Sale
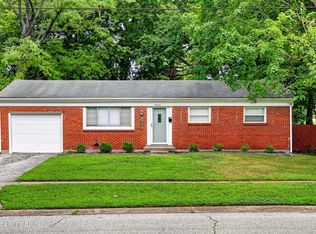
 MLS ID #1724772, Yenny Mendoza Molina, New Era Real Estate. Metro Search Inc. LLC DBA Apex MLS
 - $247,2504 bd2 ba2.1k sqft9903 Ponder Ln, Louisville, KY 40272For Sale
 MLS ID #1720629, Rafael Stewart, Semonin Realtors. Metro Search Inc. LLC DBA Apex MLS
 - $249,7004 bd2 ba1.5k sqft4601 Logby Pl, Louisville, KY 40272For Sale
 MLS ID #1723603, Daniel Pierce, EXP Realty LLC. Metro Search Inc. LLC DBA Apex MLS
 - $255,0004 bd2 ba1.4k sqft3112 Pine Trace Ct, Louisville, KY 40272For Sale
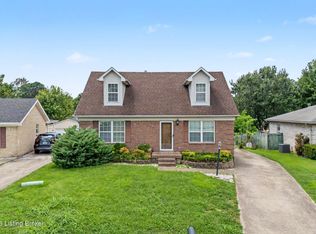 MLS ID #1724041, Tracy N French, RE/MAX Premier Properties. Metro Search Inc. LLC DBA Apex MLS
 - $265,0003 bd2 ba1.5k sqft7621 Greenfield Ave, Louisville, KY 40214For SaleMLS ID #1725043, The Kidwells, Kentucky Select Properties. Metro Search Inc. LLC DBA Apex MLS
- $229,0003 bd1 ba1.3k sqft6412 South Dr, Louisville, KY 40272For SaleMLS ID #1724545, Laritza Cabrera, Americus Realty Group. Metro Search Inc. LLC DBA Apex MLS
- $263,9003 bd2 ba1.3k sqft7712 3rd Street Rd, Louisville, KY 40214For SaleMLS ID #1725038, Jose A Ortiz, 85W Real Estate. Metro Search Inc. LLC DBA Apex MLS
- $229,0004 bd2 ba1.1k sqft10906 Milwaukee Way, Louisville, KY 40272For SaleMLS ID #1722608, Ben J Bass, THRIVE Realty. Metro Search Inc. LLC DBA Apex MLS
- $225,0003 bd1 ba1.2k sqft2011 Nocturne Dr, Louisville, KY 40272For SaleMLS ID #1719965, Mare N Muccigrosso, Knob & Key Realty, LLC. Metro Search Inc. LLC DBA Apex MLS
- $239,7503 bd2 ba1.4k sqft5316 Oak Lea Dr, Louisville, KY 40216For SaleMLS ID #1724750, Melanie Murphy, Epique Realty. Metro Search Inc. LLC DBA Apex MLS
- $199,9003 bd1 ba1k sqft6903 Dunkirk Ln, Louisville, KY 40272For SaleMLS ID #1724237, Marcia Duncan, Homepage Realty. Metro Search Inc. LLC DBA Apex MLS
- $249,0003 bd2 ba1.7k sqft1118 Forrest View Dr, Louisville, KY 40219For SaleMLS ID #1724930, Patricia L Evans, Duncan Commercial RE, LLC. Metro Search Inc. LLC DBA Apex MLS
- $264,0003 bd2 ba1.9k sqft4508 Crawford Ave, Louisville, KY 40258For SaleMLS ID #1722723, Chandler Dale, GreenTree Real Estate Services. Metro Search Inc. LLC DBA Apex MLS
- $235,0003 bd3 ba1.3k sqft6519 Hunters Creek Blvd, Louisville, KY 40258For SaleMLS ID #1724291, Drew Perkins, Perkins Realty Group. Metro Search Inc. LLC DBA Apex MLS
- $245,0003 bd2 ba1.7k sqft2603 Royster Way, Louisville, KY 40258For SaleMLS ID #1720065, Nicole Bryan, StoneGate Realty. Metro Search Inc. LLC DBA Apex MLS
- $265,0003 bd2 ba2.2k sqft2600 Rockford Ln, Louisville, KY 40216For SaleMLS ID #1716756, Keren Benabou, RE/MAX Premier Properties. Metro Search Inc. LLC DBA Apex MLS
- $310,0003 bd3 ba1.6k sqft4809 Grecian Ct, Louisville, KY 40272For SaleMLS ID #1707281, Andy M Wolf, EXP Realty LLC. Metro Search Inc. LLC DBA Apex MLS
- $260,0003 bd1 ba1k sqft10501 Blue Lick Rd, Louisville, KY 40229For SaleMLS ID #1724275, Maylin Rodriguez Ayala, ZHomes Real Estate. Metro Search Inc. LLC DBA Apex MLS
- $270,0004 bd2 ba1.5k sqft4321 Dohn Ave, Louisville, KY 40216For SaleMLS ID #1722891, Glenn C Edelen, Edelen & Edelen REALTORS. Metro Search Inc. LLC DBA Apex MLS
- $235,0003 bd2 ba1.6k sqft2006 Foxhurst Dr, Shively, KY 40216For SaleMLS ID #1724500, Chelsea J Stebbins, Redfin. Metro Search Inc. LLC DBA Apex MLS
