Completely Updated 3 Bedroom 2 Bath Tri-level with garage. Don't miss your chance on this stunning home in Prairie Village. Home has been updated with all new cabinets, granite countertops, appliances, fresh paint, new floors, and both bathrooms with stunning tile showers and new vanities. there are 2 fireplaces, new replacement windows, a huge rear deck and big backyard. This home has TOO Much to list. Hurry up and View it Today !!!
For sale
Price cut: $2.5K (8/6)
$272,494
10305 S Dodge Ln, Louisville, KY 40272
3beds
1,755sqft
Single Family Residence
Built in 1960
0.33 Acres Lot
$-- Zestimate®
$155/sqft
$-- HOA
What's special
New replacement windowsFresh paintNew floorsAll new cabinetsNew vanitiesHuge rear deckGranite countertops
- 15 days |
- 822 |
- 63 |
Likely to sell faster than
Zillow last checked:
Listing updated:
Listed by:
Michael Todd Render 502-458-2722,
DREAM J P Pirtle REALTORS
Source: Metro Search Inc. LLC DBA Apex MLS,MLS#: 1724845
Facts & features
Interior
Bedrooms & bathrooms
- Bedrooms: 3
- Bathrooms: 2
- Full bathrooms: 1
- 1/2 bathrooms: 1
Primary bedroom
- Level: Second
Bedroom
- Level: Second
Bedroom
- Level: Second
Full bathroom
- Level: Second
Half bathroom
- Level: Third
Dining room
- Level: First
Dining room
- Level: First
Family room
- Level: Third
Kitchen
- Level: First
Laundry
- Level: Third
Living room
- Level: First
Other
- Level: Third
Heating
- Forced Air, Natural Gas
Cooling
- Central Air
Features
- Basement: Finished
- Number of fireplaces: 2
Interior area
- Total structure area: 1,161
- Total interior livable area: 1,755 sqft
- Finished area above ground: 1,161
- Finished area below ground: 594
Property
Parking
- Total spaces: 1
- Parking features: Attached, Driveway
- Attached garage spaces: 1
- Has uncovered spaces: Yes
Features
- Stories: 2
- Patio & porch: Deck, Porch
- Fencing: None
Lot
- Size: 0.33 Acres
Details
- Additional structures: Outbuilding
- Parcel number: 24126104860486
Construction
Type & style
- Home type: SingleFamily
- Property subtype: Single Family Residence
Materials
- Vinyl Siding, Brick
- Foundation: Concrete Perimeter
- Roof: Shingle
Condition
- Year built: 1960
Utilities & green energy
- Sewer: Public Sewer
- Water: Public
- Utilities for property: Electricity Connected, Natural Gas Connected
Community & HOA
Community
- Subdivision: Old Brownsboro Hills
HOA
- Has HOA: No
Location
- Region: Louisville
Financial & listing details
- Price per square foot: $155/sqft
- Tax assessed value: $181,480
- Annual tax amount: $1,510
- Date on market: 7/30/2026
- Electric utility on property: Yes
Estimated market value
Not available
Estimated sales range
Not available
Not available
Price history
| Date | Event | Price |
|---|---|---|
| 8/6/2026 | Price change | $272,494-0.9%$155/sqft |
Source:  Metro Search Inc. LLC DBA Apex MLS #1724845 Report a problem Metro Search Inc. LLC DBA Apex MLS #1724845 Report a problem | ||
| 8/5/2026 | Price change | $274,9940%$157/sqft |
Source: Metro Search Inc. LLC DBA Apex MLS #1724845 Report a problem | ||
| 7/30/2026 | Listed for sale | $274,999+91%$157/sqft |
Source: Metro Search Inc. LLC DBA Apex MLS #1724845 Report a problem | ||
| 5/29/2026 | Sold | $144,000+11.6%$82/sqft |
Source: Public Record Report a problem | ||
| 7/1/2002 | Sold | $129,000$74/sqft |
Source: Public Record Report a problem | ||
Public tax history
| Year | Property taxes | Tax assessment |
|---|---|---|
| 2025 | $1,510 +47.5% | $181,480 +35.2% |
| 2024 | $1,024 -2.8% | $134,230 |
| 2023 | $1,053 -6.6% | $134,230 |
| 2022 | $1,127 -6.7% | $134,230 |
| 2021 | $1,208 +26.6% | $134,230 +10.2% |
| 2020 | $955 | $121,800 |
| 2019 | $955 +1.2% | $121,800 |
| 2018 | $943 | $121,800 |
| 2017 | $943 -23.9% | $121,800 -1.8% |
| 2013 | $1,241 | $124,050 |
| 2011 | $1,241 -3.8% | $124,050 -3.8% |
| 2010 | $1,290 | $129,000 |
| 2009 | $1,290 | $129,000 |
| 2007 | -- | $129,000 |
| 2006 | -- | $129,000 |
| 2005 | -- | $129,000 |
| 2004 | -- | $129,000 |
Find assessor info on the county website
Monthly payment
Est. payment
Payment breakdown
Explore the cost of this home by adjusting the details. Changes won't be saved.Climate risks
Neighborhood: Valley Station
Nearby schools
GreatSchools rating
- NARobert Frost Sixth-Grade AcademyGrades: 6Distance: 0.4 mi
- 1/10Doss High SchoolGrades: 9-12Distance: 3.9 mi
- 2/10Stuart Middle SchoolGrades: 6-8Distance: 0.4 mi
- $234,5002 bd1 ba1.3k sqft10307 S Dodge Ln, Louisville, KY 40272Off Market
- $250,0003 bd2 ba2.3k sqft10301 S Dodge Ln, Louisville, KY 40272Sold
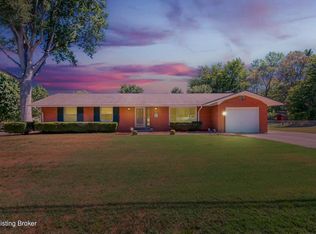
- $248,8003 bd2 ba1.2k sqft10224 Dodge Ln, Louisville, KY 40272Off Market

- $264,100-- bd1 ba1.6k sqft10309 S Dodge Ln, Louisville, KY 40272Off Market
- $274,9003 bd2 ba1.9k sqft10226 Dodge Ln, Louisville, KY 40272Off Market
- $255,9003 bd2 ba2.3k sqft10306 S Dodge Ln, Louisville, KY 40272Sold
- $238,300-- bd1 ba1.3k sqft4500 Dodge Ct, Louisville, KY 40272Off Market
- $269,0002 bd1 ba1.4k sqft10228 Dodge Ln, Louisville, KY 40272Off Market
A local agent can set up tours, give advice and negotiate with sellers.
Similar homes
- $276,5004 bd2 ba1.4k sqft10816 Beatrice Way, Louisville, KY 40272For Sale
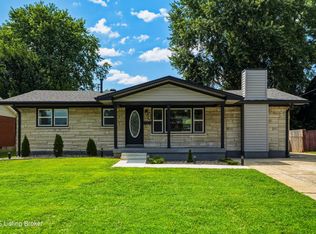
 MLS ID #1725484, Darrell Harrod, Mason Real Estate, LLC. Metro Search Inc. LLC DBA Apex MLS
 - $235,0003 bd2 ba1.3k sqft9821 East Ave, Louisville, KY 40272For Sale
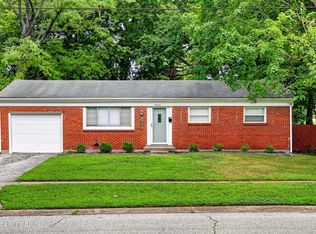 MLS ID #1724772, Yenny Mendoza Molina, New Era Real Estate. Metro Search Inc. LLC DBA Apex MLS
 - $284,9003 bd2 ba2.1k sqft2522 Montpelier Ct, Louisville, KY 40272For Sale
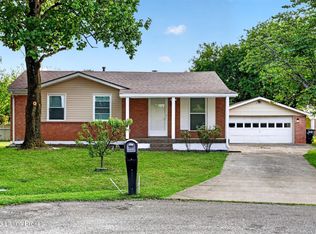 MLS ID #1725731, Jenney Martin Perez, Americus Realty Group. Metro Search Inc. LLC DBA Apex MLS
 - $255,0003 bd2 ba1.5k sqft7621 Greenfield Ave, Louisville, KY 40214For Sale
 MLS ID #1726059, The Kidwells, Kentucky Select Properties. Metro Search Inc. LLC DBA Apex MLS
 - $219,9003 bd2 ba1k sqft9810 East Ave, Louisville, KY 40272For SaleMLS ID #1725261, Jenney Martin Perez, Americus Realty Group. Metro Search Inc. LLC DBA Apex MLS
- $310,0003 bd3 ba1.6k sqft4809 Grecian Ct, Louisville, KY 40272For SaleMLS ID #1707281, Andy M Wolf, EXP Realty LLC. Metro Search Inc. LLC DBA Apex MLS
- $263,9003 bd2 ba1.3k sqft7712 3rd Street Rd, Louisville, KY 40214For SaleMLS ID #1725038, Jose A Ortiz, 85W Real Estate. Metro Search Inc. LLC DBA Apex MLS
- $258,0003 bd3 ba1.8k sqft3455 Heatherfield Dr, Shively, KY 40216For SaleMLS ID #1726027, Albin Machado Campo, New Era Real Estate. Metro Search Inc. LLC DBA Apex MLS
- $264,9004 bd2 ba1.8k sqft7537 Manslick Rd, Louisville, KY 40214For SaleMLS ID #1725410, Keisha Ayers, The Collective Realty Co.. Metro Search Inc. LLC DBA Apex MLS
- $219,9003 bd1 ba1k sqft6993 Beechland Ave, Louisville, KY 40258For SaleMLS ID #1726206, Carmen P Cabral, 85W Real Estate. Metro Search Inc. LLC DBA Apex MLS
- $274,9003 bd3 ba2.1k sqft1520 Lou Gene Ave, Louisville, KY 40216For SaleMLS ID #1725693, Jenney Martin Perez, Americus Realty Group. Metro Search Inc. LLC DBA Apex MLS
- $215,0003 bd1 ba1.3k sqft6101 Terry Rd, Louisville, KY 40258For SaleMLS ID #1721318, Katie McDaniel, Keller Williams Collective. Metro Search Inc. LLC DBA Apex MLS
- $265,0003 bd2 ba2.2k sqft2600 Rockford Ln, Louisville, KY 40216For SaleMLS ID #1716756, Keren Benabou, RE/MAX Premier Properties. Metro Search Inc. LLC DBA Apex MLS
- $224,9953 bd2 ba1.1k sqft6610 Memory Ln, Louisville, KY 40258For SaleMLS ID #1725692, Derrick Stewart, DREAM J P Pirtle REALTORS. Metro Search Inc. LLC DBA Apex MLS
- $298,0003 bd3 ba2.3k sqft6502 Cady Dr, Louisville, KY 40258For SaleMLS ID #1724162, Michelle King, Totally About Houses. Metro Search Inc. LLC DBA Apex MLS
- $255,0003 bd2 ba1.1k sqft2753 Coral Ridge Rd, Brooks, KY 40109For SaleMLS ID #1726061, Jay Pitts, RE/MAX Premier Properties. Metro Search Inc. LLC DBA Apex MLS
- $269,0004 bd2 ba1.8k sqft216 W Esplanade Ave, Louisville, KY 40214For SaleMLS ID #1725081, Danielle Baise, White Picket Real Estate. Metro Search Inc. LLC DBA Apex MLS
- $274,9003 bd2 ba1.5k sqft7613 Lesane Dr, Louisville, KY 40214For SaleMLS ID #1719082, Jenney Martin Perez, Americus Realty Group. Metro Search Inc. LLC DBA Apex MLS
- $289,9003 bd2 ba1.9k sqft4100 Spyglass Ct, Louisville, KY 40229For SaleMLS ID #1724458, Miriam C Castano Reyes, ZHomes Real Estate. Metro Search Inc. LLC DBA Apex MLS
- $289,0003 bd3 ba1.7k sqft4225 Trio Ave, Louisville, KY 40219For SaleMLS ID #1725584, Alyssa Langan, White Picket Real Estate. Metro Search Inc. LLC DBA Apex MLS
