This all-brick ranch in Timothy Hills offers three bedrooms, two full bathrooms, and a functional layout with a variety of features throughout. Hardwood flooring extends through most of the main level, and the living area includes a fireplace for added character. The finished basement provides additional living space with a bar area, home theater space, and a large walk-in shower. A detached three-car garage offers ample room for vehicles, storage, hobbies, or a workshop. Conveniently located in the Timothy Hills subdivision, this move-in ready home offers a combination of indoor and outdoor space with practical features for a variety of lifestyles.
Under contract
$270,000
9009 Annlou Dr, Louisville, KY 40272
3beds
2,083sqft
Single Family Residence
Built in 1965
10,454 Square Feet Lot
$270,100 Zestimate®
$130/sqft
$15/mo HOA
What's special
All-brick ranchLarge walk-in showerFunctional layoutDetached three-car garageThree bedrooms
- 24 days
- 1,501
- 84
Likely to sell faster than
Zillow last checked:
Listing updated:
Listed by:
Cheryl D Johnson 502-432-1734,
EXP Realty LLC
Source: Metro Search Inc. LLC DBA Apex MLS,MLS#: 1725759
Facts & features
Interior
Bedrooms & bathrooms
- Bedrooms: 3
- Bathrooms: 2
- Full bathrooms: 2
Bedroom
- Level: First
Bedroom
- Level: First
Bedroom
- Level: First
Full bathroom
- Level: First
Full bathroom
- Level: Basement
Kitchen
- Level: First
Laundry
- Level: Basement
Living room
- Level: First
Living room
- Level: Basement
Heating
- Natural Gas
Cooling
- Central Air
Features
- Basement: Partially Finished
- Number of fireplaces: 2
Interior area
- Total structure area: 1,075
- Total interior livable area: 2,083 sqft
- Finished area above ground: 1,075
- Finished area below ground: 1,008
Property
Parking
- Total spaces: 3
- Parking features: Detached
- Garage spaces: 3
Features
- Stories: 1
- Fencing: Chain Link
Lot
- Size: 10,454 Square Feet
- Features: Sidewalk
Details
- Parcel number: 129800690000
Construction
Type & style
- Home type: SingleFamily
- Architectural style: Ranch
- Property subtype: Single Family Residence
Materials
- Brick Veneer
- Foundation: Concrete Perimeter
- Roof: Shingle
Condition
- Year built: 1965
Utilities & green energy
- Sewer: Public Sewer
- Water: Public
- Utilities for property: Electricity Connected
Community & HOA
Community
- Subdivision: Timothy Hills
HOA
- Has HOA: Yes
- HOA fee: $185 annually
Location
- Region: Louisville
Financial & listing details
- Price per square foot: $130/sqft
- Tax assessed value: $229,410
- Annual tax amount: $2,618
- Date on market: 8/8/2026
- Electric utility on property: Yes
Estimated market value
$270,100
$257,000 - $284,000
$1,986/mo
Price history
| Date | Event | Price |
|---|---|---|
| 8/20/2026 | Contingent | $270,000$130/sqft |
Source:  Metro Search Inc. LLC DBA Apex MLS #1725759 Report a problem Metro Search Inc. LLC DBA Apex MLS #1725759 Report a problem | ||
| 8/8/2026 | Listed for sale | $270,000+52.5%$130/sqft |
Source: Metro Search Inc. LLC DBA Apex MLS #1725759 Report a problem | ||
| 8/31/2018 | Sold | $177,000-1.6%$85/sqft |
Source: Metro Search Inc. LLC DBA Apex MLS #1507596 Report a problem | ||
| 7/30/2018 | Pending sale | $179,900$86/sqft |
Source: EXIT REALTY ONE #1507596 Report a problem | ||
| 7/19/2018 | Price change | $179,900-2.7%$86/sqft |
Source: Exit Realty One #1507596 Report a problem | ||
| 7/13/2018 | Price change | $184,900-1.4%$89/sqft |
Source: Exit Realty One #1507596 Report a problem | ||
| 6/29/2018 | Listed for sale | $187,500+10.4%$90/sqft |
Source: Exit Realty One #1507596 Report a problem | ||
| 2/5/2016 | Sold | $169,900$82/sqft |
Source: Metro Search Inc. LLC DBA Apex MLS #1432485 Report a problem | ||
| 11/9/2015 | Price change | $169,900-2.9%$82/sqft |
Source: 60 Day Realty Report a problem | ||
| 10/16/2015 | Listed for sale | $174,900+11%$84/sqft |
Source: 60 Day Realty Report a problem | ||
| 3/11/2011 | Sold | $157,500$76/sqft |
Source: Public Record Report a problem | ||
Public tax history
| Year | Property taxes | Tax assessment |
|---|---|---|
| 2025 | $2,618 +21.7% | $229,410 +24.2% |
| 2024 | $2,152 -2.8% | $184,690 |
| 2023 | $2,213 -0.3% | $184,690 |
| 2022 | $2,220 -7% | $184,690 |
| 2021 | $2,388 +16.6% | $184,690 +4.3% |
| 2020 | $2,048 | $177,000 |
| 2019 | $2,048 +7.6% | $177,000 +4.2% |
| 2018 | $1,904 | $169,900 |
| 2017 | $1,904 +14.6% | $169,900 +7.9% |
| 2013 | $1,661 +31.5% | $157,500 +24.7% |
| 2011 | $1,263 -3.9% | $126,280 -3.9% |
| 2010 | $1,314 | $131,400 |
| 2009 | $1,314 | $131,400 |
| 2007 | -- | $131,400 |
| 2006 | -- | $131,400 |
| 2005 | -- | $131,400 |
| 2004 | -- | $131,400 |
Find assessor info on the county website
Monthly payment
Est. payment
Payment breakdown
Explore the cost of this home by adjusting the details. Changes won't be saved.Climate risks
Neighborhood: Valley Station
Similar homes
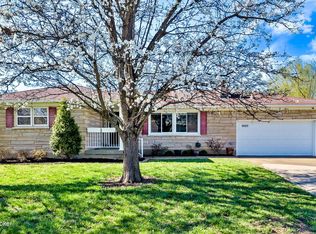
- $312,0003 bd2 ba2.3k sqft4504 Freda Way, Louisville, KY 40272For Sale

 MLS ID #1726506, Jay Pitts, RE/MAX Premier Properties. Metro Search Inc. LLC DBA Apex MLS
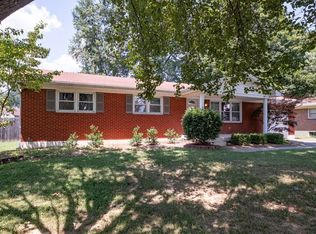
 - $250,0003 bd2 ba2k sqft6610 Sunny Vale Way, Louisville, KY 40272For Sale
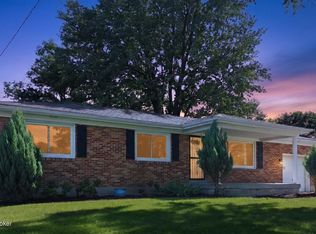 MLS ID #1727441, Daniel Pierce, EXP Realty LLC. Metro Search Inc. LLC DBA Apex MLS
 - $274,9003 bd2 ba2.1k sqft2522 Montpelier Ct, Louisville, KY 40272For Sale
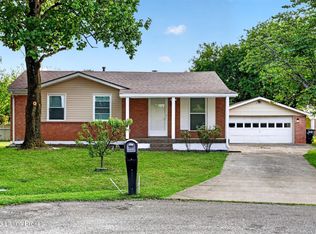 MLS ID #1725731, Jenney Martin Perez, Americus Realty Group. Metro Search Inc. LLC DBA Apex MLS
 - $255,0003 bd1 ba1.5k sqft3902 Iron Horse Way, Louisville, KY 40272For Sale
 MLS ID #1722505, Megan M Knezevich, Red Edge Realty. Metro Search Inc. LLC DBA Apex MLS
 - $250,0003 bd2 ba2k sqft6501 Cady Dr, Louisville, KY 40258For SaleMLS ID #1727449, Daniel Pierce, EXP Realty LLC. Metro Search Inc. LLC DBA Apex MLS
- $233,5804 bd2 ba2.1k sqft9903 Ponder Ln, Louisville, KY 40272For SaleMLS ID #1720629, Rafael Stewart, Semonin Realtors. Metro Search Inc. LLC DBA Apex MLS
- $284,0003 bd2 ba1.1k sqft7534 Pimlico Dr, Louisville, KY 40214For SaleMLS ID #1727349, Patty Allgeier, BERKSHIRE HATHAWAY HomeServices, Parks & Weisberg Realtors. Metro Search Inc. LLC DBA Apex MLS
- $250,0004 bd2 ba1.4k sqft3112 Pine Trace Ct, Louisville, KY 40272For SaleMLS ID #1725300, Jeanitra Moore, Trueblood Real Estate. Metro Search Inc. LLC DBA Apex MLS
- $249,9003 bd1 ba1.5k sqft5334 Westhall Ave, Louisville, KY 40214For SaleMLS ID #1727489, Slava D Furs, 85W Real Estate. Metro Search Inc. LLC DBA Apex MLS
- $298,0003 bd3 ba2.3k sqft6502 Cady Dr, Louisville, KY 40258For SaleMLS ID #1724162, Michelle King, Totally About Houses. Metro Search Inc. LLC DBA Apex MLS
- $279,9004 bd3 ba1.9k sqft5428 Sunnybrook Dr, Louisville, KY 40214For SaleMLS ID #1712698, Michael D Medley, Totally About Houses. Metro Search Inc. LLC DBA Apex MLS
- $275,0003 bd3 ba2.8k sqft5416 Sunnybrook Dr, Louisville, KY 40214For SaleMLS ID #1722791, Brayden Bouchard, 85W Real Estate. Metro Search Inc. LLC DBA Apex MLS
- $249,9903 bd1 ba1.5k sqft7802 Bluebonnet Rd, Louisville, KY 40258For SaleMLS ID #1716887, Felipe J Mendoza, Henderson Realty Service LLC. Metro Search Inc. LLC DBA Apex MLS
- $258,0003 bd3 ba1.8k sqft3455 Heatherfield Dr, Shively, KY 40216For SaleMLS ID #1726027, Albin Machado Campo, New Era Real Estate. Metro Search Inc. LLC DBA Apex MLS
- $337,9003 bd3 ba2.3k sqft6303 Winding Stream Dr, Louisville, KY 40272For SaleMLS ID #1723771, Eric Scroggin, RE/MAX Results. Metro Search Inc. LLC DBA Apex MLS
- $215,0004 bd1 ba1.5k sqft5410 Anatahan Ct, Louisville, KY 40272For SaleMLS ID #1726220, Slava D Furs, 85W Real Estate. Metro Search Inc. LLC DBA Apex MLS
- $299,9003 bd1 ba2.2k sqft8309 Denise Dr, Louisville, KY 40219For SaleMLS ID #1727524, Stephania Hernandez Perez, Americus Realty Group. Metro Search Inc. LLC DBA Apex MLS
- $278,0003 bd3 ba2.7k sqft217 Shawnee Dr, Louisville, KY 40212For SaleMLS ID #1727804, Steve Ullum, United Real Estate Louisville. Metro Search Inc. LLC DBA Apex MLS
- $289,9004 bd2 ba1.8k sqft3301 Stony Brook Dr, Jeffersontown, KY 40299For SaleMLS ID #1727830, Christy Webster, United Real Estate Louisville. Metro Search Inc. LLC DBA Apex MLS
- $349,9003 bd4 ba2.9k sqft6403 Autumn Oak Way, Louisville, KY 40272For SaleMLS ID #1724264, Kevin Peak, MINT Real Estate Group. Metro Search Inc. LLC DBA Apex MLS
