Welcome home to this charming Bedford stone tri-level that perfectly blends timeless character with modern updates! Relax on the inviting front porch overlooking the lovely landscaping and large front yard before stepping inside to a spacious living room filled with natural light from the large picture window and anchored by a cozy gas fireplace. Original hardwood flooring graces the main and upper levels, adding warmth and classic appeal throughout. The kitchen offers a bright dining area complete with an adorable built-in bookcase/display shelving, beautiful tile backsplash, and plenty of space for everyday meals or entertaining. Upstairs you'll find three comfortable bedrooms, original hardwood floors throughout, and a beautifully updated full bath featuring a large tiled walk-in ... shower, comfort-height vanity, and rich wood cabinetry with abundant storage. Per the seller, one bedroom has hardwood flooring beneath the existing carpet. The finished lower level provides the perfect gathering space with NEW carpet in 2025, spacious family room, built-in bar, custom shelving, built-in bookcases, and a second full bath. Hot water heater replaced less than 1 year ago. A walk-up exit leads directly to the oversized two-car carport, which has served as an excellent covered entertaining area and additional storage space. Outside, enjoy the large patio, one-car garage (which is attached to the home by way of the large carport area), and plenty of outdoor space for relaxing or hosting friends or family. Conveniently located just minutes from shopping, restaurants, grocery stores, hospitals, parks, and expressways, this home offers exceptional accessibility while being tucked away in a cozy, established neighborhood. You'll love being close to everything you need while enjoying the comfort and charm of this wonderful home!
For sale
$315,000
4021 Blossomwood Dr, Louisville, KY 40220
3beds
1,775sqft
Single Family Residence
Built in 1964
9,583 Square Feet Lot
$310,100 Zestimate®
$177/sqft
$-- HOA
What's special
Cozy gas fireplaceLarge picture windowComfort-height vanityLovely landscapingInviting front porchLarge patioSpacious family room
- 33 days
- 891
- 39
Likely to sell faster than
Zillow last checked:
Listing updated:
Listed by:
Lori A Lopez 502-727-9296,
Exit Realty Choice,
Joe Lopez 502-727-9298
Source: Metro Search Inc. LLC DBA Apex MLS,MLS#: 1724937
Facts & features
Interior
Bedrooms & bathrooms
- Bedrooms: 3
- Bathrooms: 2
- Full bathrooms: 2
Primary bedroom
- Level: Third
Bedroom
- Level: Third
Bedroom
- Level: Third
Full bathroom
- Level: Third
Full bathroom
- Level: First
Family room
- Level: First
Kitchen
- Level: Second
Living room
- Level: Second
Heating
- Forced Air, Natural Gas
Cooling
- Central Air
Features
- Basement: None
- Number of fireplaces: 1
Interior area
- Total structure area: 1,125
- Total interior livable area: 1,775 sqft
- Finished area above ground: 1,125
- Finished area below ground: 650
Property
Parking
- Total spaces: 3
- Parking features: Attached, See Remarks, Driveway
- Attached garage spaces: 1
- Carport spaces: 2
- Covered spaces: 3
- Has uncovered spaces: Yes
Features
- Stories: 2
- Patio & porch: Patio, Porch
- Fencing: Partial
Lot
- Size: 9,583 Square Feet
- Features: Sidewalk
Details
- Parcel number: 14089J00170017
Construction
Type & style
- Home type: SingleFamily
- Property subtype: Single Family Residence
Materials
- Stone Veneer
- Foundation: Crawl Space, Concrete Perimeter
- Roof: Shingle
Condition
- Year built: 1964
Utilities & green energy
- Sewer: Public Sewer
- Water: Public
- Utilities for property: Electricity Connected, Natural Gas Connected
Community & HOA
Community
- Subdivision: Brookhaven
HOA
- Has HOA: No
Location
- Region: Louisville
Financial & listing details
- Price per square foot: $177/sqft
- Tax assessed value: $279,170
- Annual tax amount: $2,899
- Date on market: 7/31/2026
- Electric utility on property: Yes
Estimated market value
$310,100
$295,000 - $326,000
$1,986/mo
Price history
| Date | Event | Price |
|---|---|---|
| 7/31/2026 | Listed for sale | $315,000$177/sqft |
Source:  Metro Search Inc. LLC DBA Apex MLS #1724937 Report a problem Metro Search Inc. LLC DBA Apex MLS #1724937 Report a problem | ||
Public tax history
| Year | Property taxes | Tax assessment |
|---|---|---|
| 2025 | $2,899 -3% | $279,170 |
| 2024 | $2,989 +31.6% | $279,170 +29.5% |
| 2023 | $2,271 -4.6% | $215,590 |
| 2022 | $2,381 -5.7% | $215,590 |
| 2021 | $2,525 +23% | $215,590 +14.3% |
| 2020 | $2,053 | $188,700 |
| 2019 | $2,053 +2.6% | $188,700 |
| 2018 | $2,001 | $188,700 |
| 2017 | $2,001 +57.5% | $188,700 +48.5% |
| 2013 | $1,270 | $127,030 |
| 2011 | $1,270 | $127,030 |
| 2010 | $1,270 | $127,030 |
| 2009 | $1,270 | $127,030 |
| 2007 | -- | $127,030 +8.5% |
| 2006 | -- | $117,070 |
| 2005 | -- | $117,070 |
| 2004 | -- | $117,070 |
Find assessor info on the county website
Monthly payment
Est. payment
Payment breakdown
Explore the cost of this home by adjusting the details. Changes won't be saved.Climate risks
Neighborhood: Hikes Point

Similar homes
- $310,0003 bd2 ba2.2k sqft2813 Rio Rita Ave, Louisville, KY 40220For Sale
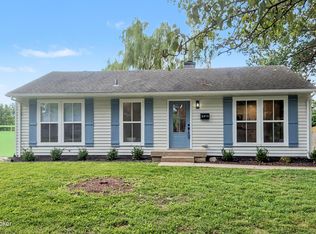
 MLS ID #1727846, Missy E Payne, simpler.realestate. Metro Search Inc. LLC DBA Apex MLS
 - $290,0003 bd2 ba2.2k sqft3318 Hunsinger Ln, Louisville, KY 40220For Sale
 MLS ID #1727640, Mary D Taylor, simpler.realestate. Metro Search Inc. LLC DBA Apex MLS
 - $299,9003 bd2 ba1.7k sqft3231 Cawein Way, Louisville, KY 40220For Sale
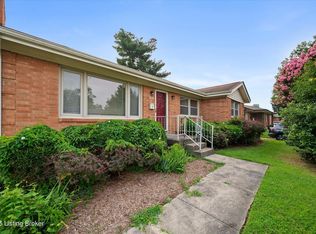 MLS ID #1724307, Glenn C Edelen, Edelen & Edelen REALTORS. Metro Search Inc. LLC DBA Apex MLS
 - $349,9004 bd3 ba2.5k sqft7705 Tempsclair Rd, Louisville, KY 40220For Sale
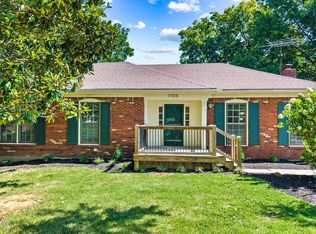 MLS ID #1727271, Michael A Schaefer, Schuler Bauer Real Estate Services ERA Powered. Metro Search Inc. LLC DBA Apex MLS
 - $297,9003 bd2 ba2.3k sqft4016 White Plains Ct, Louisville, KY 40218For SaleMLS ID #1727492, Jayson Brunstetter, The Agency Louisville. Metro Search Inc. LLC DBA Apex MLS
- $262,5003 bd1 ba1.2k sqft2822 Esther Blvd, Louisville, KY 40220For SaleMLS ID #1693579, Craig L Barker, simpler.realestate. Metro Search Inc. LLC DBA Apex MLS
- $319,0004 bd2 ba1.8k sqft3112 Tremont Dr, Louisville, KY 40205For SaleMLS ID #1724599, Mary K Chandler, EnVesta. Metro Search Inc. LLC DBA Apex MLS
- $329,5004 bd2 ba2.1k sqft4011 Mamaroneck Rd, Louisville, KY 40218For SaleMLS ID #1724406, Ed Williamson, simpler.realestate. Metro Search Inc. LLC DBA Apex MLS
- $340,0004 bd3 ba1.9k sqft4517 Amerivan Ct, Jeffersontown, KY 40299For SaleMLS ID #1727116, Penny D Tabor, RE/MAX Real Estate Champions. Metro Search Inc. LLC DBA Apex MLS
- $275,0004 bd2 ba2.1k sqft3732 Glenmeade Rd, Louisville, KY 40218For SaleMLS ID #1726431, Larry Gatti, 85W Real Estate. Metro Search Inc. LLC DBA Apex MLS
- $320,0003 bd2 ba1.9k sqft7401 Rambo Way, Louisville, KY 40228For Sale
 MLS ID #26016189, Sara Y Bentley, Keller Williams Commonwealth. Imagine MLS
 - $350,0003 bd2 ba1.8k sqft4902 Kay Ave, Jeffersontown, KY 40299For SaleMLS ID #1724777, Vicki Hoerter, Keller Williams Collective. Metro Search Inc. LLC DBA Apex MLS
- $265,0003 bd1 ba1.1k sqft5509 Mary Layne Rd, Louisville, KY 40219For SaleMLS ID #1727891, Giovanni Duarte, 85W Real Estate. Metro Search Inc. LLC DBA Apex MLS
- $340,0004 bd2 ba1.7k sqft5006 Marjorie Dr, Louisville, KY 40229For SaleMLS ID #1725399, Casey Hibbs, Real Estate Pros of Kentucky. Metro Search Inc. LLC DBA Apex MLS
- $319,9003 bd2 ba1.8k sqft1029 Burning Springs Cir, Louisville, KY 40223For SaleMLS ID #1725251, Matt Weaver, Coldwell Banker McMahan. Metro Search Inc. LLC DBA Apex MLS
- $345,0004 bd2 ba2.4k sqft3902 San Marcos Rd, Jeffersontown, KY 40299For SaleMLS ID #1725167, Shaun S Wallace, 1 Percent Lists Purple Door. Metro Search Inc. LLC DBA Apex MLS
- $309,9003 bd2 ba1.5k sqft1244 Bourbon Ave, Louisville, KY 40213For SaleMLS ID #1725327, John A Koerner, Property Advancement Realty. Metro Search Inc. LLC DBA Apex MLS
- $299,9003 bd1 ba1.4k sqft227 Blackburn Ave, Louisville, KY 40206For SaleMLS ID #1725578, Erica Hargis, Weichert Realtors-ABG. Metro Search Inc. LLC DBA Apex MLS
- $394,5003 bd2 ba2.5k sqft3718 Hillsboro Rd, Saint Matthews, KY 40207For SaleMLS ID #1724163, Emily Blanford, Homepage Realty. Metro Search Inc. LLC DBA Apex MLS
- $345,0003 bd2 ba2.1k sqft3031-3033 Wirth Ave, Louisville, KY 40217For SaleMLS ID #1718717, Angie Tonini-Rogers, Homepage Realty. Metro Search Inc. LLC DBA Apex MLS
