Location is everything, and this patio home delivers — tucked into a quiet, tree-canopied setting with easy access to Plainview/Hurstbourne/East Louisville shopping, dining, and Interstate 64. This 3 bedroom, 2 bath, one-level home offers low-maintenance living without sacrificing space, storage, or natural light. A welcoming front porch and foyer opens into a bright, easy-flowing living and dining combination with wall-to-wall carpet and a charming chandelier. The living room also has access to the rear patio. Just beyond the dining room, the kitchen offers cherry cabinetry, formica-style counters, a breakfast room and a full suite of stainless appliances including refrigerator, range, microwave, and dishwasher. A separate family room, adjacent to the kitchen, features a brick fireplace flanked by built-in bookshelves and hardwood flooring making a warm gathering space (with access to the 2 car garage) that opens naturally toward the kitchen. The primary suite includes a large closet and ensuite bathroom. Two additional bedrooms offer flexible space for guests, office, or hobbies plus a second full bath in the hall. An unfinished basement provides exceptional storage or future finish potential, complete with a laundry area. The dedicated 2-car garage completes the package. The Timberwood II community takes care of grounds maintenance, exterior maintenance, master insurance and trash. There is a monthly maintenance fee of $373 to Timberwood II and a $350 yearly fee to Plainview. Don't miss this rare opportunity in an unbeatable location!
For sale
$319,900
1029 Burning Springs Cir, Louisville, KY 40223
3beds
1,835sqft
Condominium
Built in 1975
-- sqft lot
$-- Zestimate®
$174/sqft
$-- HOA
What's special
Welcoming front porchQuiet tree-canopied settingCharming chandelierBreakfast roomBuilt-in bookshelvesHardwood flooringPatio home
- 16 days |
- 1,210 |
- 62 |
Likely to sell faster than
Zillow last checked:
Listing updated:
Listed by:
Matt Weaver,
Coldwell Banker McMahan
Source: Metro Search Inc. LLC DBA Apex MLS,MLS#: 1725251
Facts & features
Interior
Bedrooms & bathrooms
- Bedrooms: 3
- Bathrooms: 2
- Full bathrooms: 2
Primary bedroom
- Level: First
Bedroom
- Level: First
Bedroom
- Level: First
Primary bathroom
- Level: First
Full bathroom
- Level: First
Breakfast room
- Level: First
Dining room
- Description: Formal
- Level: First
Family room
- Level: First
Kitchen
- Description: Eat in Kitchen
- Level: First
Laundry
- Level: Basement
Living room
- Level: First
Heating
- Forced Air
Cooling
- Central Air
Features
- Basement: Unfinished
- Number of fireplaces: 1
Interior area
- Total structure area: 1,835
- Total interior livable area: 1,835 sqft
- Finished area above ground: 1,835
- Finished area below ground: 0
Video & virtual tour
Property
Parking
- Total spaces: 2
- Parking features: Attached, Entry Side
- Attached garage spaces: 2
Features
- Stories: 1
- Patio & porch: Patio
- Fencing: Wood
Lot
- Features: Level
Details
- Parcel number: 2219470020004D
Construction
Type & style
- Home type: Condo
- Architectural style: Traditional
- Property subtype: Condominium
Materials
- Wood Frame, Brick
- Foundation: Concrete Perimeter
- Roof: Shingle
Condition
- Year built: 1975
Utilities & green energy
- Sewer: Public Sewer
- Water: Public
- Utilities for property: Electricity Connected
Community & HOA
Community
- Subdivision: Timberwood Ii
HOA
- Has HOA: Yes
- Services included: Maintenance Grounds, Trash
Location
- Region: Louisville
Financial & listing details
- Price per square foot: $174/sqft
- Tax assessed value: $204,840
- Annual tax amount: $1,738
- Date on market: 8/3/2026
- Electric utility on property: Yes
Estimated market value
Not available
Estimated sales range
Not available
Not available
Price history
| Date | Event | Price |
|---|---|---|
| 8/3/2026 | Listed for sale | $319,900+89.3%$174/sqft |
Source:  Metro Search Inc. LLC DBA Apex MLS #1725251 Report a problem Metro Search Inc. LLC DBA Apex MLS #1725251 Report a problem | ||
| 5/15/2012 | Sold | $169,000-6.1%$92/sqft |
Source: Metro Search Inc. LLC DBA Apex MLS #1325039 Report a problem | ||
| 2/28/2012 | Listed for sale | $179,900$98/sqft |
Source: Jan Scholtz Realtors Report a problem | ||
Public tax history
| Year | Property taxes | Tax assessment |
|---|---|---|
| 2025 | $1,738 -3.6% | $204,840 |
| 2024 | $1,804 -1.7% | $204,840 |
| 2023 | $1,835 -3.9% | $204,840 |
| 2022 | $1,910 +24% | $204,840 +25.6% |
| 2021 | $1,540 +7.9% | $163,150 |
| 2020 | $1,427 | $163,150 |
| 2019 | $1,427 +1.9% | $163,150 |
| 2018 | $1,401 | $163,150 |
| 2017 | $1,401 -6.3% | $163,150 +9.1% |
| 2013 | $1,495 | $149,500 |
| 2011 | $1,495 | $149,500 |
| 2010 | $1,495 | $149,500 |
| 2009 | $1,495 | $149,500 +15% |
| 2007 | -- | $130,000 |
| 2006 | -- | $130,000 |
| 2005 | -- | $130,000 |
| 2004 | -- | $130,000 |
Find assessor info on the county website
Monthly payment
Est. payment
Payment breakdown
Explore the cost of this home by adjusting the details. Changes won't be saved.Climate risks
Neighborhood: Jeffersontown
Nearby schools
GreatSchools rating
- 6/10Lowe Elementary SchoolGrades: K-5Distance: 1.5 mi
- 8/10Crosby Middle SchoolGrades: 6-8Distance: 1.1 mi
- 5/10Eastern High SchoolGrades: 9-12Distance: 2.6 mi
- $275,0002 bd3 ba1.4k sqft1000 Burning Springs Dr, Louisville, KY 40223For Sale

- $250,0002 bd3 ba1.7k sqft944 Burning Springs Cir, Louisville, KY 40223Sold

- $---- bd-- ba-- sqft900 Burning Springs Cir, Louisville, KY 40223Off Market
- $281,0003 bd3 ba2.5k sqft941 Burning Springs Cir, Louisville, KY 40223Sold
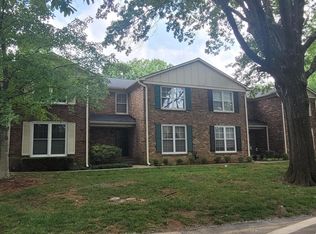
- $299,0003 bd3 ba1.9k sqft1019 Burning Springs Cir, Louisville, KY 40223Sold
- $320,0004 bd3 ba2.1k sqft946 Burning Springs Cir, Louisville, KY 40223Sold
- $245,0003 bd4 ba2.6k sqft1018 Burning Springs Dr, Louisville, KY 40223Sold
- $262,900-- bd2 ba1.6k sqft923 Burning Springs Cir, Louisville, KY 40223Off Market
A local agent can set up tours, give advice and negotiate with sellers.
Similar homes
- $289,9004 bd3 ba2.3k sqft9804 Wildwood Ct, Wildwood, KY 40223For Sale

 MLS ID #1726004, Elizabeth Geiser, Fry Realty Collective. Metro Search Inc. LLC DBA Apex MLS
 - $315,0004 bd3 ba1.9k sqft2109 Bridlewood Dr, Louisville, KY 40299For Sale
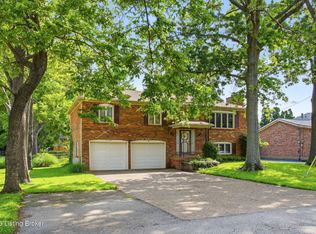 MLS ID #1725783, Stephanie M Shacklette, Six Degrees Real Estate, LLC. Metro Search Inc. LLC DBA Apex MLS
 - $345,0003 bd2 ba1.8k sqft17 Narwood Dr, Louisville, KY 40299For Sale
 MLS ID #1725957, Team Jane Hayes, Signature One Properties. Metro Search Inc. LLC DBA Apex MLS
 - $315,0003 bd2 ba1.7k sqft4021 Blossomwood Dr, Louisville, KY 40220For Sale
 MLS ID #1724937, Lori A Lopez, Exit Realty Choice. Metro Search Inc. LLC DBA Apex MLS
 - $314,9003 bd2 ba2.1k sqft3902 Bristol Oaks Dr, Louisville, KY 40299For SaleMLS ID #1726201, Brooke A Newby, THRIVE Realty. Metro Search Inc. LLC DBA Apex MLS
- $265,0003 bd4 ba1.8k sqft1208 Dalmally Ct, Hurstbourne, KY 40222For SaleMLS ID #1714322, Jessica Yu, Keller Williams Collective. Metro Search Inc. LLC DBA Apex MLS
- $259,9502 bd3 ba1.6k sqft961 Whetstone Way, Louisville, KY 40223For SaleMLS ID #1715417, Chad Russell, Semonin Realtors. Metro Search Inc. LLC DBA Apex MLS
- $319,2003 bd2 ba1.6k sqft7406 Covey Pl, Louisville, KY 40291For SaleMLS ID #1726202, Dan T McMillan, The West Group REALTORS. Metro Search Inc. LLC DBA Apex MLS
- $335,0003 bd2 ba1.9k sqft6500 Five Forks Dr, Pewee Valley, KY 40056For SaleMLS ID #1726701, Jacqueline W Klein, Parker & Klein Real Estate. Metro Search Inc. LLC DBA Apex MLS
- $322,5003 bd2 ba2.5k sqft4101 Landside Dr, Louisville, KY 40220For SaleMLS ID #1725495, Mollie Younger Noe, EXP Realty LLC. Metro Search Inc. LLC DBA Apex MLS
- $299,9003 bd2 ba1.5k sqft3604 Ethelwood Dr, Jeffersontown, KY 40299For SaleMLS ID #1724944, Carol A Pike, At Home Louisville. Metro Search Inc. LLC DBA Apex MLS
- $399,9994 bd3 ba2.5k sqft10701 Linn Station Rd, Louisville, KY 40223For SaleMLS ID #1720084, Maria C Perez, Real Estate Unlimited. Metro Search Inc. LLC DBA Apex MLS
- $345,0004 bd2 ba2.4k sqft3902 San Marcos Rd, Jeffersontown, KY 40299For SaleMLS ID #1725167, Shaun S Wallace, 1 Percent Lists Purple Door. Metro Search Inc. LLC DBA Apex MLS
- $275,0004 bd2 ba2.1k sqft3732 Glenmeade Rd, Louisville, KY 40218For SaleMLS ID #1726431, Larry Gatti, 85W Real Estate. Metro Search Inc. LLC DBA Apex MLS
- $350,0003 bd2 ba1.8k sqft4902 Kay Ave, Jeffersontown, KY 40299For SaleMLS ID #1724777, Vicki Hoerter, Keller Williams Collective. Metro Search Inc. LLC DBA Apex MLS
- $299,9003 bd2 ba1.7k sqft3231 Cawein Way, Louisville, KY 40220For SaleMLS ID #1724307, Glenn C Edelen, Edelen & Edelen REALTORS. Metro Search Inc. LLC DBA Apex MLS
- $329,5004 bd2 ba2.1k sqft4011 Mamaroneck Rd, Louisville, KY 40218For SaleMLS ID #1724406, Ed Williamson, simpler.realestate. Metro Search Inc. LLC DBA Apex MLS
- $290,0003 bd2 ba1.5k sqft2830 Rockhaven Ave, Louisville, KY 40220For SaleMLS ID #1722286, Maylin Rodriguez Ayala, ZHomes Real Estate. Metro Search Inc. LLC DBA Apex MLS
- $287,5004 bd2 ba2k sqft6201 Rocky Mountain Dr, Louisville, KY 40228For SaleMLS ID #1726301, Karen A Schott, Knob & Key Realty, LLC. Metro Search Inc. LLC DBA Apex MLS
- $340,0003 bd2 ba1.1k sqft10408 Vantage Rd, Jeffersontown, KY 40299For SaleMLS ID #1724462, Tammy M Ramsey, EXP Realty LLC. Metro Search Inc. LLC DBA Apex MLS
