Enjoy 1 level living w/primary bedroom & laundry room on 1st floor. Cozy living room includes a striking 2 story stone fireplace & vaulted ceiling. The 2nd floor has 2 bedrooms, a full bath & craft room, meditation space or climate controlled storage. Plenty of storage/expansion space in the floored area of the walk-in attic. Kitchen is open to the dining area w/sliding door to deck and pool. The garage has Interior ramp access to the kitchen. Trex style deck surrounds the above ground pool. Enjoy cookouts on the lower deck & horse shoes or corn hole in the almost 1/2 acre fenced yard. Motor heads will love the climate controlled workshop & utility sink in the attached garage. Barn storage sold as-is. New roof with 45 yr shingle & transferrable warranty. Corner lot & low maintenance ext. Barn storage is of no value and being sold in as-is condition.
Under contract
$335,000
6500 Five Forks Dr, Pewee Valley, KY 40056
3beds
1,958sqft
Single Family Residence
Built in 1992
0.45 Acres Lot
$333,400 Zestimate®
$171/sqft
$-- HOA
What's special
Vaulted ceilingCorner lot
- 65 days
- 598
- 60
Likely to sell faster than
Zillow last checked:
Listing updated:
Listed by:
Jacqueline W Klein 502-802-6752,
Parker & Klein Real Estate
Source: Metro Search Inc. LLC DBA Apex MLS,MLS#: 1726701
Facts & features
Interior
Bedrooms & bathrooms
- Bedrooms: 3
- Bathrooms: 2
- Full bathrooms: 2
Primary bedroom
- Level: First
Bedroom
- Level: Second
Bedroom
- Level: Second
Full bathroom
- Level: First
Full bathroom
- Level: Second
Other
- Description: Storage or craft room
- Level: Second
Dining area
- Level: First
Kitchen
- Level: First
Laundry
- Level: First
Living room
- Level: First
Loft
- Level: Second
Other
- Description: Unfinished Attic storage with flooring
- Level: Second
Heating
- Forced Air, Natural Gas
Cooling
- Central Air
Features
- Basement: None
- Number of fireplaces: 1
Interior area
- Total structure area: 1,958
- Total interior livable area: 1,958 sqft
- Finished area above ground: 1,958
- Finished area below ground: 0
Property
Parking
- Total spaces: 2
- Parking features: Attached, Entry Side
- Attached garage spaces: 2
Features
- Stories: 2
- Patio & porch: Deck, Porch
- Has private pool: Yes
- Pool features: Above Ground
- Fencing: Full
Lot
- Size: 0.45 Acres
- Features: Corner Lot, Cleared, Level
Details
- Additional structures: Outbuilding
- Parcel number: 2576A00150
Construction
Type & style
- Home type: SingleFamily
- Architectural style: Cape Cod
- Property subtype: Single Family Residence
Materials
- Vinyl Siding, Stone Veneer
- Foundation: Crawl Space
- Roof: Shingle
Condition
- Year built: 1992
Utilities & green energy
- Sewer: Public Sewer
- Water: Public
- Utilities for property: Electricity Connected, Natural Gas Connected
Community & HOA
Community
- Subdivision: Confederate Estates
HOA
- Has HOA: No
Location
- Region: Pewee Valley
Financial & listing details
- Price per square foot: $171/sqft
- Tax assessed value: $240,000
- Annual tax amount: $2,399
- Date on market: 8/19/2026
- Electric utility on property: Yes
Estimated market value
$333,400
$317,000 - $350,000
$2,076/mo
Price history
| Date | Event | Price |
|---|---|---|
| 10/15/2026 | Contingent | $335,000$171/sqft |
Source:  Metro Search Inc. LLC DBA Apex MLS #1726701 Report a problem Metro Search Inc. LLC DBA Apex MLS #1726701 Report a problem | ||
| 8/19/2026 | Listed for sale | $335,000-2.9%$171/sqft |
Source: Metro Search Inc. LLC DBA Apex MLS #1726701 Report a problem | ||
| 8/19/2026 | Listing removed | $345,000$176/sqft |
Source: Metro Search Inc. LLC DBA Apex MLS #1719912 Report a problem | ||
| 7/10/2026 | Listed for sale | $345,000+43.8%$176/sqft |
Source: Metro Search Inc. LLC DBA Apex MLS #1719912 Report a problem | ||
| 1/17/2020 | Sold | $240,000$123/sqft |
Source: Metro Search Inc. LLC DBA Apex MLS #1546578 Report a problem | ||
| 10/30/2019 | Listed for sale | $240,000$123/sqft |
Source: Semonin REALTORS #1546578 Report a problem | ||
| 10/30/2019 | Pending sale | $240,000$123/sqft |
Source: Semonin REALTORS #1546578 Report a problem | ||
| 10/25/2019 | Listed for sale | $240,000$123/sqft |
Source: Semonin REALTORS #1546578 Report a problem | ||
Public tax history
| Year | Property taxes | Tax assessment |
|---|---|---|
| 2025 | $2,399 -1.7% | $240,000 |
| 2024 | $2,440 -0.5% | $240,000 |
| 2023 | $2,452 -2.3% | $240,000 |
| 2022 | $2,510 -16.2% | $240,000 |
| 2021 | $2,993 +68.8% | $240,000 +33.3% |
| 2020 | $1,773 +0.9% | $180,000 |
| 2019 | $1,757 +6.1% | $180,000 +5.9% |
| 2018 | $1,656 +10.8% | $170,000 |
| 2017 | $1,494 | $170,000 |
| 2013 | $1,494 | $170,000 |
| 2011 | -- | $170,000 |
| 2010 | -- | $170,000 |
| 2009 | -- | $170,000 |
Find assessor info on the county website
Monthly payment
Est. payment
Payment breakdown
Explore the cost of this home by adjusting the details. Changes won't be saved.Climate risks
Neighborhood: 40056
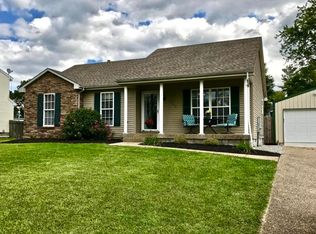
- $305,5003 bd2 ba1.1k sqft6502 Five Forks Dr, Pewee Valley, KY 40056Off Market
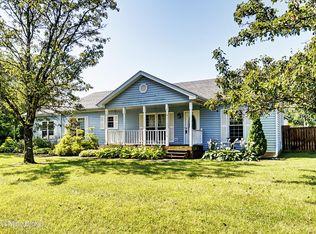
- $331,2003 bd2 ba1.5k sqft8510 Confederate Place Dr, Pewee Valley, KY 40056Off Market
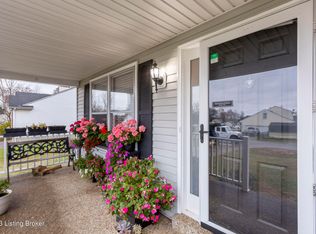
- $275,0003 bd2 ba1.4k sqft8507 Confederate Place Dr, Pewee Valley, KY 40056Sold
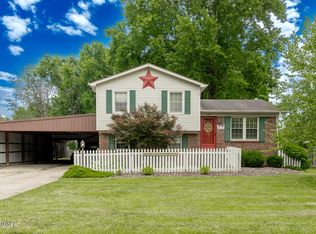
- $297,2003 bd2 ba1.2k sqft6501 Five Forks Dr, Pewee Valley, KY 40056Off Market
Similar homes
- $324,9003 bd2 ba1.5k sqft6522 Dunnlea Dr, Pewee Valley, KY 40056For Sale
 MLS ID #1732375, Tanna Roberts, RE/MAX Results. Metro Search Inc. LLC DBA Apex MLS
 - $285,0004 bd2 ba1.5k sqft8819 Ash Ave, Pewee Valley, KY 40056For Sale
 MLS ID #1721958, Eric D Voet, Keller Williams Louisville. Metro Search Inc. LLC DBA Apex MLS
 - $350,0004 bd4 ba2.6k sqft6226 Camden Cir, Crestwood, KY 40014For Sale
 MLS ID #1722712, Greg Taylor, Trueblood Real Estate. Metro Search Inc. LLC DBA Apex MLS
 - $--4 bd3 ba2.2k sqft12109 Greenvalley Dr, Douglass Hills, KY 40243AuctionXome
- $350,0004 bd3 ba2.5k sqft268 Lang Run Ct, Simpsonville, KY 40067For SaleMLS ID #1732190, Larry W Baker, Realty Advanced. Metro Search Inc. LLC DBA Apex MLS
- $389,9003 bd2 ba2.1k sqft2301 Langdon Dr, Rolling Hills, KY 40242For SaleMLS ID #1732184, Ellen Thimme, Thimme Company. Metro Search Inc. LLC DBA Apex MLS
- $299,5003 bd2 ba1.9k sqft4311 Accomack Dr, Louisville, KY 40241For SaleMLS ID #1726536, Meredeth Holliger, simpler.realestate. Metro Search Inc. LLC DBA Apex MLS
- $370,0004 bd3 ba2.2k sqft408 Taurus Pl, Middletown, KY 40243For SaleMLS ID #1731242, Angie Tonini-Rogers, Homepage Realty. Metro Search Inc. LLC DBA Apex MLS
- $275,0003 bd2 ba1.4k sqft9509 Meadowgate Ct, Louisville, KY 40223For SaleMLS ID #1732323, Peggy Heckert, Semonin Realtors. Metro Search Inc. LLC DBA Apex MLS
- $275,0003 bd1 ba1k sqft6705 Robin Rd, Crestwood, KY 40014For SaleMLS ID #1731772, William P Powell, White Picket Real Estate. Metro Search Inc. LLC DBA Apex MLS
- $350,0004 bd3 ba2.5k sqft11415 Catalpa View Ct, Louisville, KY 40299For SaleMLS ID #1732587, Ed Williamson, simpler.realestate. Metro Search Inc. LLC DBA Apex MLS
- $325,0004 bd3 ba1.9k sqft4517 Amerivan Ct, Jeffersontown, KY 40299For SaleMLS ID #1732013, Penny D Tabor, RE/MAX Real Estate Champions. Metro Search Inc. LLC DBA Apex MLS
- $399,9003 bd3 ba2k sqft14229 Academy Ridge Blvd, Louisville, KY 40245For SaleMLS ID #1732033, Jessica J Bourne, Polo Real Estate Group LLC. Metro Search Inc. LLC DBA Apex MLS
- $384,9003 bd3 ba2.2k sqft1707 Keating Dr, Louisville, KY 40245For SaleMLS ID #1725755, Geoffrey Novak, Knob & Key Realty, LLC. Metro Search Inc. LLC DBA Apex MLS
- $429,9003 bd2 ba2k sqft7705 Commonwealth Dr, Crestwood, KY 40014For SaleMLS ID #1723019, Martha Hemminger, simpler.realestate. Metro Search Inc. LLC DBA Apex MLS
- $414,9003 bd3 ba2.1k sqft13309 Crystal Cv, Louisville, KY 40223For SaleMLS ID #1731007, Phil Moffett, Edelen & Edelen REALTORS. Metro Search Inc. LLC DBA Apex MLS
- $335,0003 bd2 ba1.4k sqft9324 Fernhill Dr, Louisville, KY 40291For SaleMLS ID #1731175, Ginger Kovacevic, Totally About Houses. Metro Search Inc. LLC DBA Apex MLS
- $340,0003 bd2 ba1.5k sqft11623 Walnut View Way, Louisville, KY 40299For SaleMLS ID #1722887, Rhonda Dazley, LPT Realty. Metro Search Inc. LLC DBA Apex MLS
- $349,9003 bd3 ba2.6k sqft9206 Auburn Ave, Jeffersontown, KY 40299For SaleMLS ID #1728955, James Metcalf, Metcalf Realty. Metro Search Inc. LLC DBA Apex MLS
- $350,0002 bd1 ba1.7k sqft2607 N Highway 53, La Grange, KY 40031For SaleMLS ID #1720998, Rishu Sharma, Homepage Realty. Metro Search Inc. LLC DBA Apex MLS
