Welcome to 6522 Dunnlea Drive. This lovingly maintained tri level home is nestled in a quiet neighborhood within the award winning Oldham County School District. Conveniently located minutes from the Old Henry Bypass and Gene Snyder Freeway, this home offers an easy commute while maintaining the charm and sense of community that make Pewee Valley one of the area's most sought after places to call home. Offering over 1,500 square feet of living space, this home features three bedrooms, one and a half bathrooms, and thoughtfully blends original character with modern updates, including beautiful wainscoting and a kitchen with stunning stone countertops, apron front sink, and farmhouse inspired cabinetry. A flexible layout provides comfortable living spaces with plenty of room for everyday life or entertaining. Outside, you'll find exceptional amenities that really set this property apart. Enjoy a covered patio complete with a built-in bar, soundscapes from a nearby fish pond, and tons of outdoor storage for tools, equipment, and even all those seasonal items. The existing above ground pool is ready for your updates that make this the centerpiece of a backyard retreat. Parking is plentiful with a detached one car garage and an oversized carport that provides covered parking for four to six additional vehicles, making this an ideal setup for car enthusiasts, hobbyists, or anyone needing extra space in the driveway . Major mechanical updates include an HVAC system and water heater that are both less than two years old, granting added peace of mind. Offered for the first time in 40 years, this is a rare opportunity to own a home in one of Oldham County's most desirable locations.
For sale
$330,000
6522 Dunnlea Dr, Pewee Valley, KY 40056
3beds
1,502sqft
:
Get pre-qualified$2,226/mo
Single Family Residence
Built in 1977
0.3 Acres Lot
$326,200 Zestimate®
$220/sqft
$-- HOA
What's special
Farmhouse inspired cabinetryDetached one car garageApron front sinkThree bedroomsExisting above ground poolBeautiful wainscoting
- 4 days |
- 208 |
- 13 |
Zillow last checked:
Listing updated:
Listed by:
Tanna Roberts 502-432-5179,
RE/MAX Results
Source: Metro Search Inc. LLC DBA Apex MLS,MLS#: 1724138
Facts & features
Interior
Bedrooms & bathrooms
- Bedrooms: 3
- Bathrooms: 2
- Full bathrooms: 1
- 1/2 bathrooms: 1
Bedroom
- Level: Third
Bedroom
- Level: Third
Bedroom
- Level: Third
Half bathroom
- Level: First
Full bathroom
- Level: Third
Family room
- Level: First
Kitchen
- Level: Second
Laundry
- Level: First
Living room
- Level: Second
Heating
- Electric, Forced Air, Heat Pump
Cooling
- Central Air, Heat Pump
Features
- Basement: None
- Number of fireplaces: 1
Interior area
- Total structure area: 1,502
- Total interior livable area: 1,502 sqft
- Finished area above ground: 1,502
- Finished area below ground: 0
Property
Parking
- Total spaces: 7
- Parking features: Off Street, Detached, See Remarks, Driveway
- Garage spaces: 1
- Carport spaces: 6
- Covered spaces: 7
- Has uncovered spaces: Yes
Features
- Stories: 2
- Patio & porch: Deck, Patio, Porch
- Has private pool: Yes
- Pool features: Above Ground
- Fencing: Privacy,Wood,Chain Link
Lot
- Size: 0.3 Acres
- Features: Level, Storm Sewer
Details
- Additional structures: Garage(s), Outbuilding
- Parcel number: 2576A0077
Construction
Type & style
- Home type: SingleFamily
- Property subtype: Single Family Residence
Materials
- Vinyl Siding, Wood Frame, Brick Veneer
- Foundation: Crawl Space, Concrete Blk, Slab
- Roof: Shingle
Condition
- Year built: 1977
Utilities & green energy
- Sewer: Public Sewer
- Water: Public
- Utilities for property: Electricity Connected
Community & HOA
Community
- Subdivision: Confederate Estates
HOA
- Has HOA: No
Location
- Region: Pewee Valley
Financial & listing details
- Price per square foot: $220/sqft
- Tax assessed value: $190,000
- Annual tax amount: $2,395
- Date on market: 7/23/2026
- Electric utility on property: Yes
Estimated market value
$326,200
$310,000 - $343,000
$1,936/mo
Price history
| Date | Event | Price |
|---|---|---|
| 7/17/2026 | Listed for sale | $330,000$220/sqft |
Source:  Metro Search Inc. LLC DBA Apex MLS #1723605 Report a problem Metro Search Inc. LLC DBA Apex MLS #1723605 Report a problem | ||
Public tax history
| Year | Property taxes | Tax assessment |
|---|---|---|
| 2024 | $2,395 -0.5% | $190,000 |
| 2023 | $2,407 +15.6% | $190,000 +15.2% |
| 2022 | $2,081 +0.6% | $165,000 |
| 2021 | $2,068 -0.2% | $165,000 |
| 2020 | $2,073 +0.9% | $165,000 |
| 2019 | $2,054 +17.5% | $165,000 +17.9% |
| 2018 | $1,749 +13.7% | $140,000 |
| 2017 | $1,538 | $140,000 |
| 2013 | $1,538 | $140,000 |
| 2011 | -- | $140,000 |
| 2010 | -- | $140,000 |
| 2009 | -- | $140,000 |
Find assessor info on the county website
Monthly payment
Est. payment
Payment breakdown
Explore the cost of this home by adjusting the details. Changes won't be saved.Climate risks
Neighborhood: 40056
Nearby schools
GreatSchools rating
- 8/10Crestwood Elementary SchoolGrades: K-5Distance: 1.9 mi
- 9/10South Oldham Middle SchoolGrades: 6-8Distance: 2.4 mi
- 10/10South Oldham High SchoolGrades: 9-12Distance: 2.4 mi
- $307,0003 bd1 ba1.2k sqft6524 Dunnlea Dr, Pewee Valley, KY 40056Off Market

- $298,9003 bd2 ba1.4k sqft6520 Dunnlea Dr, Pewee Valley, KY 40056Off Market
- $284,5003 bd1 ba1.2k sqft6521 Manassas Dr, Pewee Valley, KY 40056Off Market
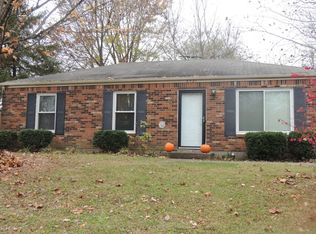
- $278,1003 bd2 ba1.3k sqft6523 Manassas Dr, Pewee Valley, KY 40056Off Market
- $225,0004 bd2 ba1.6k sqft6526 Dunnlea Dr, Pewee Valley, KY 40056Sold
- $279,0003 bd1 ba1.4k sqft6519 Manassas Dr, Pewee Valley, KY 40056Off Market
- $262,5003 bd1 ba1.2k sqft6523 Dunnlea Dr, Pewee Valley, KY 40056Sold
- $324,7003 bd1 ba1.8k sqft6521 Dunnlea Dr, Pewee Valley, KY 40056Off Market
A local agent can set up tours, give advice and negotiate with sellers.
Similar homes
- $345,0003 bd2 ba1.9k sqft6500 Five Forks Dr, Pewee Valley, KY 40056For Sale

 MLS ID #1719912, Jacqueline W Klein, Parker & Klein Real Estate. Metro Search Inc. LLC DBA Apex MLS
 - $285,0004 bd2 ba1.5k sqft8819 Ash Ave, Pewee Valley, KY 40056For Sale
 MLS ID #1721958, Eric D Voet, Keller Williams Louisville. Metro Search Inc. LLC DBA Apex MLS
 - $324,9003 bd3 ba1.4k sqft7307 Sideoats Dr, Crestwood, KY 40014For Sale
 MLS ID #1722812, Alison Walker, Coldwell Banker McMahan. Metro Search Inc. LLC DBA Apex MLS
 - $359,0003 bd3 ba1.7k sqft17013 Green Crest Ln, Louisville, KY 40245For Sale
 MLS ID #1723921, Pamela Lawson, Keller Williams Collective. Metro Search Inc. LLC DBA Apex MLS
 - $335,0004 bd2 ba1.9k sqft7510 Broad Run Rd, Louisville, KY 40291For SaleMLS ID #1724185, Katie McDaniel, Keller Williams Collective. Metro Search Inc. LLC DBA Apex MLS
- $365,7003 bd1 ba1.5k sqft7204 Wesboro Rd, Louisville, KY 40222For SaleMLS ID #1724017, Jeremy Allen, Weichert Realtors-ABG. Metro Search Inc. LLC DBA Apex MLS
- $340,0003 bd2 ba1.4k sqft1200 Meadowridge Trl, Goshen, KY 40026For SaleMLS ID #1722728, Meridith Hamilton, Coldwell Banker McMahan. Metro Search Inc. LLC DBA Apex MLS
- $335,0004 bd2 ba1.8k sqft9407 Walhampton Dr, Rolling Hills, KY 40242For SaleMLS ID #1719304, Paige Williams, United Real Estate Louisville. Metro Search Inc. LLC DBA Apex MLS
- $344,9003 bd2 ba1.9k sqft2934 Glenafton Ln, Louisville, KY 40217For SaleMLS ID #1724278, Barbara E Jones, United Real Estate Louisville. Metro Search Inc. LLC DBA Apex MLS
- $309,0003 bd3 ba2k sqft8417 Calm Ln, Louisville, KY 40219For SaleMLS ID #1724300, Stephanie Stewart, Homepage Realty. Metro Search Inc. LLC DBA Apex MLS
- $297,0004 bd2 ba1.7k sqft9208 Lethborough Dr, Jeffersontown, KY 40299For SaleMLS ID #1724066, Mare N Muccigrosso, Knob & Key Realty, LLC. Metro Search Inc. LLC DBA Apex MLS
- $284,9004 bd2 ba1.6k sqft2512 Browns Ln, Louisville, KY 40220For SaleMLS ID #1724114, Clara Campeau, First Saturday Real Estate. Metro Search Inc. LLC DBA Apex MLS
- $334,9002 bd1 ba1k sqft7014 Organ Creek Cir, Pendleton, KY 40055For SaleMLS ID #1723964, Teresa M Cotterman, Coldwell Banker Larry Rogers. Metro Search Inc. LLC DBA Apex MLS
- $345,0003 bd2 ba1.3k sqft1103 Cliffwood Dr, Goshen, KY 40026For SaleMLS ID #1716662, Douglas E Van Meter, Realty85. Metro Search Inc. LLC DBA Apex MLS
- $340,0003 bd2 ba1.5k sqft11623 Walnut View Way, Louisville, KY 40299For SaleMLS ID #1722887, Rhonda Dazley, LPT Realty. Metro Search Inc. LLC DBA Apex MLS
- $368,0003 bd2 ba1.5k sqft218 Fairlawn Rd, Saint Matthews, KY 40207For SaleMLS ID #1724115, Gabe S Ramirez, United Real Estate Louisville. Metro Search Inc. LLC DBA Apex MLS
- $269,9003 bd2 ba1.7k sqft8312 Ende Ln, Louisville, KY 40219For SaleMLS ID #1724169, Michelle Willan, Keller Williams Louisville. Metro Search Inc. LLC DBA Apex MLS
- $359,9003 bd3 ba2.1k sqft4430 Woodgate Ln, Louisville, KY 40220For SaleMLS ID #1723992, Brian Bell, Epique Realty. Metro Search Inc. LLC DBA Apex MLS
- $350,0002 bd1 ba1.7k sqft2607 N Highway 53, La Grange, KY 40031For SaleMLS ID #1720998, Rishu Sharma, Homepage Realty. Metro Search Inc. LLC DBA Apex MLS
- $320,0003 bd2 ba1.9k sqft7401 Rambo Way, Louisville, KY 40228For Sale
 MLS ID #26016189, Sara Y Bentley, Keller Williams Commonwealth. Imagine MLS
