Welcome to this beautifully renovated ranch home in the highly desirable North Oldham school district in the heart of Goshen where the owner's have raised a loving family for the past 30 years. This home blends modern updates and classic comfort together perfectly. Step inside to discover a bright, open-concept floor plan designed for effortless everyday living and entertaining. The spacious living area flows seamlessly into the fully remodeled kitchen featuring stainless steel appliances, custom cabinetry, and a breakfast island that serves as the heart of the home. The private primary suite is a relaxing retreat, complete with a beautifully updated bathroom featuring thoughtful finishes. Two additional bedrooms and an additional full bath provide plenty of flexibility for family, guests, or a home office. Enjoy peaceful outdoor living with mature landscaping, beautiful fenced in yard space, and access to the neighborhood lake for fishing, kayaking, or simply taking in the scenery. Combining tasteful renovations, functional living spaces, and an unbeatable location, this move-in-ready home is a rare opportunity in one of Oldham County's most sought-after communities.
Pending
Price cut: $15K (5/27)
$345,000
1103 Cliffwood Dr, Goshen, KY 40026
3beds
1,329sqft
Single Family Residence
Built in 1980
0.35 Acres Lot
$331,100 Zestimate®
$260/sqft
$5/mo HOA
What's special
Tasteful renovationsMature landscapingBeautifully updated bathroomPrivate primary suiteFully remodeled kitchenStainless steel appliancesBright open-concept floor plan
- 110 days |
- 113 |
- 2 |
Zillow last checked:
Listing updated:
Listed by:
Douglas E Van Meter,
Realty85
Source: Metro Search Inc. LLC DBA Apex MLS,MLS#: 1716662
Facts & features
Interior
Bedrooms & bathrooms
- Bedrooms: 3
- Bathrooms: 2
- Full bathrooms: 2
Primary bedroom
- Level: First
Bedroom
- Level: First
Bedroom
- Level: First
Primary bathroom
- Level: First
Full bathroom
- Level: First
Dining room
- Level: First
Kitchen
- Level: First
Living room
- Level: First
Heating
- Electric, Forced Air, Heat Pump
Cooling
- Central Air
Features
- Basement: Unfinished
- Number of fireplaces: 1
Interior area
- Total structure area: 1,329
- Total interior livable area: 1,329 sqft
- Finished area above ground: 1,329
- Finished area below ground: 0
Property
Parking
- Total spaces: 2
- Parking features: Attached
- Attached garage spaces: 2
Features
- Stories: 1
- Patio & porch: Deck
- Fencing: Chain Link
Lot
- Size: 0.35 Acres
Details
- Additional structures: Outbuilding
- Parcel number: 0414B0066
Construction
Type & style
- Home type: SingleFamily
- Architectural style: Ranch
- Property subtype: Single Family Residence
Materials
- Brick
- Foundation: Concrete Perimeter
- Roof: Shingle
Condition
- Year built: 1980
Utilities & green energy
- Sewer: Public Sewer
- Water: Public
- Utilities for property: Electricity Connected
Community & HOA
Community
- Subdivision: Goshen Hills
HOA
- Has HOA: Yes
- HOA fee: $60 annually
Location
- Region: Goshen
Financial & listing details
- Price per square foot: $260/sqft
- Tax assessed value: $210,000
- Annual tax amount: $2,634
- Date on market: 6/27/2026
- Electric utility on property: Yes
Estimated market value
$331,100
$315,000 - $348,000
$1,968/mo
Price history
| Date | Event | Price |
|---|---|---|
| 7/30/2026 | Pending sale | $345,000$260/sqft |
Source:  Metro Search Inc. LLC DBA Apex MLS #1716662 Report a problem Metro Search Inc. LLC DBA Apex MLS #1716662 Report a problem | ||
| 6/27/2026 | Listed for sale | $345,000$260/sqft |
Source: Metro Search Inc. LLC DBA Apex MLS #1716662 Report a problem | ||
| 6/19/2026 | Pending sale | $345,000$260/sqft |
Source: Metro Search Inc. LLC DBA Apex MLS #1716662 Report a problem | ||
| 5/27/2026 | Price change | $345,000-4.2%$260/sqft |
Source: Metro Search Inc. LLC DBA Apex MLS #1716662 Report a problem | ||
| 5/7/2026 | Listed for sale | $360,000+239.6%$271/sqft |
Source: Metro Search Inc. LLC DBA Apex MLS #1716662 Report a problem | ||
| 4/1/1997 | Sold | $106,000$80/sqft |
Source: Agent Provided Report a problem | ||
Public tax history
| Year | Property taxes | Tax assessment |
|---|---|---|
| 2025 | $2,634 +0.1% | $210,000 |
| 2024 | $2,632 +22.4% | $210,000 +23.5% |
| 2023 | $2,150 +1.1% | $170,000 |
| 2022 | $2,127 +0.6% | $170,000 |
| 2021 | $2,113 -0.2% | $170,000 |
| 2020 | $2,118 +0.9% | $170,000 |
| 2019 | $2,098 +9.5% | $170,000 +9.7% |
| 2018 | $1,917 +12.6% | $155,000 |
| 2017 | $1,703 | $155,000 |
| 2013 | $1,703 | $155,000 |
| 2011 | -- | $155,000 |
| 2010 | -- | $155,000 |
| 2009 | -- | $155,000 |
Find assessor info on the county website
Monthly payment
Est. payment
Payment breakdown
Explore the cost of this home by adjusting the details. Changes won't be saved.Climate risks
Neighborhood: 40026
Nearby schools
GreatSchools rating
- 8/10Harmony Elementary SchoolGrades: K-5Distance: 1 mi
- 9/10North Oldham Middle SchoolGrades: 6-8Distance: 0.8 mi
- 10/10North Oldham High SchoolGrades: 9-12Distance: 0.9 mi
- $335,0003 bd2 ba1.4k sqft1105 Cliffwood Dr, Goshen, KY 40026Off Market
- $366,8003 bd2 ba1.6k sqft1101 Cliffwood Dr, Goshen, KY 40026Off Market
- $395,2003 bd3 ba2.6k sqft1108 Evondale Way, Goshen, KY 40026Off Market
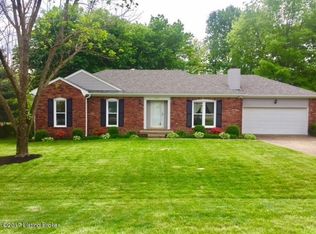
- $388,3003 bd3 ba2.4k sqft1102 Cliffwood Dr, Goshen, KY 40026Off Market

- $341,5003 bd2 ba1.5k sqft1107 Cliffwood Dr, Goshen, KY 40026Off Market
- $340,3003 bd2 ba1.3k sqft1110 Evondale Way, Goshen, KY 40026Off Market
- $356,5003 bd2 ba1.5k sqft1104 Cliffwood Dr, Goshen, KY 40026Off Market
- $371,9003 bd2 ba2k sqft1106 Cliffwood Dr, Goshen, KY 40026Off Market
A local agent can set up tours, give advice and negotiate with sellers.
Similar homes
- $332,0003 bd2 ba1.4k sqft1200 Meadowridge Trl, Goshen, KY 40026For Sale
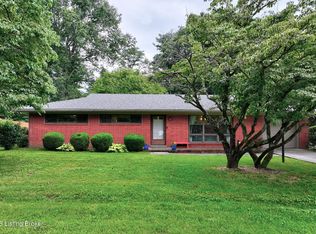
 MLS ID #1722728, Meridith Hamilton, Coldwell Banker McMahan. Metro Search Inc. LLC DBA Apex MLS
 - $335,0003 bd2 ba1.9k sqft6500 Five Forks Dr, Pewee Valley, KY 40056For Sale
 MLS ID #1726701, Jacqueline W Klein, Parker & Klein Real Estate. Metro Search Inc. LLC DBA Apex MLS
 - $314,9003 bd2 ba1.9k sqft4311 Accomack Dr, Louisville, KY 40241For Sale
 MLS ID #1726536, Meredeth Holliger, simpler.realestate. Metro Search Inc. LLC DBA Apex MLS
 - $342,9003 bd3 ba1.5k sqft5418 Skeffington Way, Louisville, KY 40241For Sale
 MLS ID #1724853, Madison B Thixton, Real Estate Go To. Metro Search Inc. LLC DBA Apex MLS
 - $327,5003 bd2 ba1.5k sqft6522 Dunnlea Dr, Pewee Valley, KY 40056For SaleMLS ID #1724138, Tanna Roberts, RE/MAX Results. Metro Search Inc. LLC DBA Apex MLS
- $350,0002 bd1 ba1.7k sqft2607 N Highway 53, La Grange, KY 40031For SaleMLS ID #1720998, Rishu Sharma, Homepage Realty. Metro Search Inc. LLC DBA Apex MLS
- $329,9993 bd2 ba1.6k sqft10604 Melchester Pl, Louisville, KY 40241For SaleMLS ID #1723574, Candace Bornstein, Segrest Flaherty Realtors LLC. Metro Search Inc. LLC DBA Apex MLS
- $307,5003 bd2 ba1.7k sqft9306 Trentham Ln, Rolling Hills, KY 40242For SaleMLS ID #1726706, Jackie Exum, Keller Williams Collective. Metro Search Inc. LLC DBA Apex MLS
- $374,9004 bd3 ba1.9k sqft4600 Wooded Oak Cir, Louisville, KY 40245For SaleMLS ID #1724399, Shaun S Wallace, 1 Percent Lists Purple Door. Metro Search Inc. LLC DBA Apex MLS
- $379,9503 bd3 ba1.6k sqft10715 Sunderland Pl, Douglass Hills, KY 40243For SaleMLS ID #1725321, Chad Russell, Semonin Realtors. Metro Search Inc. LLC DBA Apex MLS
- $365,7003 bd1 ba1.5k sqft7204 Wesboro Rd, Louisville, KY 40222For SaleMLS ID #1724017, Jeremy Allen, Weichert Realtors-ABG. Metro Search Inc. LLC DBA Apex MLS
- $299,9003 bd2 ba1.4k sqft9904 Phoenix Trl, Louisville, KY 40223For SaleMLS ID #1726215, Tyler Cecil, Weichert Realtors - ABG. Metro Search Inc. LLC DBA Apex MLS
- $340,0003 bd2 ba1.1k sqft10408 Vantage Rd, Jeffersontown, KY 40299For SaleMLS ID #1724462, Tammy M Ramsey, EXP Realty LLC. Metro Search Inc. LLC DBA Apex MLS
- $449,0003 bd2 ba1.7k sqft10506 Covered Bridge Rd, Prospect, KY 40059For SaleMLS ID #1718603, Nell Pearce Bradley, Lenihan Sotheby's Int'l Realty. Metro Search Inc. LLC DBA Apex MLS
- $375,0004 bd2 ba1.8k sqft9224 Aylesbury Dr, Rolling Hills, KY 40242For SaleMLS ID #1726036, Shawne Mardis, Real Broker, LLC. Metro Search Inc. LLC DBA Apex MLS
- $299,9003 bd2 ba1.8k sqft7405 Beechdale Rd, Crestwood, KY 40014For SaleMLS ID #1725281, Chris J Metts, Metts Group, LLC. Metro Search Inc. LLC DBA Apex MLS
- $364,9003 bd2 ba1.6k sqft2311 Tyler Ln, Louisville, KY 40205For SaleMLS ID #1726148, Janice M Alvey, JAG Realty, Inc.. Metro Search Inc. LLC DBA Apex MLS
- $350,0003 bd2 ba1.8k sqft4902 Kay Ave, Jeffersontown, KY 40299For SaleMLS ID #1724777, Vicki Hoerter, Keller Williams Collective. Metro Search Inc. LLC DBA Apex MLS
- $319,0003 bd3 ba1.6k sqft10201 Bayport Rd, Jeffersontown, KY 40299For SaleMLS ID #1726264, The Jake Wardrip Realty Group, Homepage Realty. Metro Search Inc. LLC DBA Apex MLS
- $320,0003 bd2 ba1.3k sqft10305 Vantage Rd, Jeffersontown, KY 40299For SaleMLS ID #1719499, Dee Amber Anderson, Lenihan Sotheby's Int'l Realty. Metro Search Inc. LLC DBA Apex MLS
