Welcome to 1200 Meadowridge Trail! This adorable well maintained 3-bedroom, 2-full-bath ranch offers approximately 1,450 square feet of comfortable, single-level living with hardwood flooring throughout. The inviting floor plan features spacious living areas, abundant natural light, and a functional layout designed for both everyday living and entertaining. Enjoy the outdoors from the screened-in porch overlooking a private backyard that backs directly to Creasey Mahan Nature Preserve, offering peaceful wooded views, walking trails and a serene setting. The backyard also includes a dedicated fire pit area, perfect for relaxing evenings or entertaining family and friends.
For sale
$340,000
1200 Meadowridge Trl, Goshen, KY 40026
3beds
1,450sqft
:
Get pre-qualified$2,246/mo
Single Family Residence
Built in 1976
0.32 Acres Lot
$-- Zestimate®
$234/sqft
$-- HOA
What's special
Dedicated fire pit areaPeaceful wooded viewsInviting floor planScreened-in porchAbundant natural lightHardwood flooring throughoutPrivate backyard
- 18 days |
- 1,332 |
- 57 |
Likely to sell faster than
Zillow last checked:
Listing updated:
Listed by:
Meridith Hamilton 502-376-5163,
Coldwell Banker McMahan
Source: Metro Search Inc. LLC DBA Apex MLS,MLS#: 1722728
Facts & features
Interior
Bedrooms & bathrooms
- Bedrooms: 3
- Bathrooms: 2
- Full bathrooms: 2
Primary bedroom
- Level: First
Bedroom
- Level: First
Bedroom
- Level: First
Dining area
- Level: First
Family room
- Level: First
Kitchen
- Level: First
Heating
- Forced Air, Natural Gas, Heat Pump
Cooling
- Central Air
Features
- Basement: None
- Number of fireplaces: 1
Interior area
- Total structure area: 1,450
- Total interior livable area: 1,450 sqft
- Finished area above ground: 1,450
- Finished area below ground: 0
Property
Parking
- Total spaces: 1
- Parking features: Attached, Entry Front, Driveway
- Attached garage spaces: 1
- Has uncovered spaces: Yes
Features
- Stories: 1
- Patio & porch: Screened Porch
- Fencing: Full
Lot
- Size: 0.32 Acres
- Features: Level
Details
- Parcel number: 04HL.1R15
Construction
Type & style
- Home type: SingleFamily
- Architectural style: Ranch
- Property subtype: Single Family Residence
Materials
- Brick Veneer, Brick
- Foundation: Crawl Space
- Roof: Shingle
Condition
- Year built: 1976
Utilities & green energy
- Sewer: Public Sewer
- Water: Public
- Utilities for property: Electricity Connected, Natural Gas Connected
Community & HOA
Community
- Subdivision: Harmony Lake
HOA
- Has HOA: No
Location
- Region: Goshen
Financial & listing details
- Price per square foot: $234/sqft
- Tax assessed value: $310,000
- Annual tax amount: $3,811
- Date on market: 7/9/2026
- Electric utility on property: Yes
Estimated market value
Not available
Estimated sales range
Not available
Not available
Price history
| Date | Event | Price |
|---|---|---|
| 7/9/2026 | Listed for sale | $340,000+3.1%$234/sqft |
Source:  Metro Search Inc. LLC DBA Apex MLS #1722728 Report a problem Metro Search Inc. LLC DBA Apex MLS #1722728 Report a problem | ||
| 3/10/2025 | Sold | $329,900$228/sqft |
Source: Metro Search Inc. LLC DBA Apex MLS #1680381 Report a problem | ||
| 2/25/2025 | Pending sale | $329,900$228/sqft |
Source: Metro Search Inc. LLC DBA Apex MLS #1680381 Report a problem | ||
| 2/21/2025 | Listed for sale | $329,900+12.4%$228/sqft |
Source: Metro Search Inc. LLC DBA Apex MLS #1680381 Report a problem | ||
| 1/29/2025 | Listing removed | $2,200$2/sqft |
Source: Zillow Rentals Report a problem | ||
| 12/23/2024 | Listed for rent | $2,200$2/sqft |
Source: Zillow Rentals Report a problem | ||
| 10/1/2021 | Sold | $293,500$202/sqft |
Source: Metro Search Inc. LLC DBA Apex MLS #1594410 Report a problem | ||
| 9/7/2021 | Pending sale | $293,500$202/sqft |
Source: Metro Search Inc. LLC DBA Apex MLS #1594410 Report a problem | ||
| 8/23/2021 | Contingent | $293,500$202/sqft |
Source: Metro Search Inc. LLC DBA Apex MLS #1594410 Report a problem | ||
| 8/20/2021 | Listed for sale | $293,500+95.7%$202/sqft |
Source: Metro Search Inc. LLC DBA Apex MLS #1594410 Report a problem | ||
| 5/2/2011 | Sold | $150,000$103/sqft |
Source: Public Record Report a problem | ||
Public tax history
| Year | Property taxes | Tax assessment |
|---|---|---|
| 2024 | $3,811 +5.1% | $310,000 +5.6% |
| 2023 | $3,626 +0.4% | $293,500 |
| 2022 | $3,613 | $293,500 +63.1% |
| 2021 | -- | $180,000 |
| 2020 | $2,207 -0.6% | $180,000 |
| 2019 | $2,220 +19.6% | $180,000 +20% |
| 2018 | $1,856 +12.7% | $150,000 |
| 2017 | $1,648 | $150,000 |
| 2013 | $1,648 | $150,000 |
| 2011 | -- | $150,000 |
| 2010 | -- | $150,000 |
| 2009 | -- | $150,000 |
Find assessor info on the county website
Monthly payment
Est. payment
Payment breakdown
Explore the cost of this home by adjusting the details. Changes won't be saved.Climate risks
Neighborhood: 40026
Nearby schools
GreatSchools rating
- 8/10Harmony Elementary SchoolGrades: K-5Distance: 0.8 mi
- 9/10North Oldham Middle SchoolGrades: 6-8Distance: 0.6 mi
- 10/10North Oldham High SchoolGrades: 9-12Distance: 0.7 mi
- $345,5003 bd2 ba1.7k sqft1202 Meadowridge Trl, Goshen, KY 40026Off Market
- $350,7003 bd2 ba1.8k sqft1126 Meadowridge Trl, Goshen, KY 40026Off Market

- $356,4003 bd2 ba1.7k sqft1204 Meadowridge Trl, Goshen, KY 40026Off Market

- $355,6003 bd3 ba2k sqft1124 Meadowridge Trl, Goshen, KY 40026Off Market

- $363,3003 bd2 ba2.2k sqft1201 Meadowridge Trl, Goshen, KY 40026Off Market
- $363,5003 bd2 ba1.2k sqft1125 Meadowridge Trl, Goshen, KY 40026Off Market
- $341,4004 bd2 ba1.7k sqft1122 Meadowridge Trl, Goshen, KY 40026Off Market
- $341,2003 bd2 ba1.6k sqft1206 Meadowridge Trl, Goshen, KY 40026Off Market
A local agent can set up tours, give advice and negotiate with sellers.
Similar homes
- $345,0003 bd2 ba1.3k sqft1103 Cliffwood Dr, Goshen, KY 40026For Sale
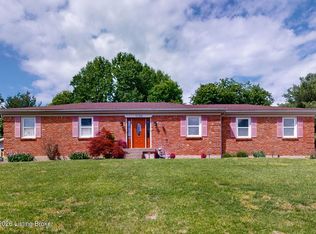
 MLS ID #1716662, Douglas E Van Meter, Realty85. Metro Search Inc. LLC DBA Apex MLS
 - $319,9003 bd2 ba1.3k sqft2104 N Rose Island Rd, Prospect, KY 40059For Sale
 MLS ID #1722256, The Price Group, Keller Williams Collective. Metro Search Inc. LLC DBA Apex MLS
 - $330,0003 bd2 ba1.5k sqft6522 Dunnlea Dr, Pewee Valley, KY 40056For Sale
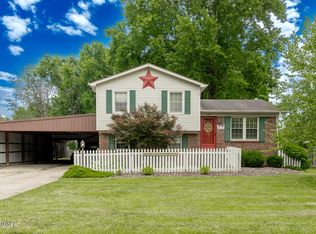 MLS ID #1724138, Tanna Roberts, RE/MAX Results. Metro Search Inc. LLC DBA Apex MLS
 - $324,9003 bd3 ba1.4k sqft7307 Sideoats Dr, Crestwood, KY 40014For Sale
 MLS ID #1722812, Alison Walker, Coldwell Banker McMahan. Metro Search Inc. LLC DBA Apex MLS
 - $345,0003 bd2 ba1.9k sqft6500 Five Forks Dr, Pewee Valley, KY 40056For SaleMLS ID #1719912, Jacqueline W Klein, Parker & Klein Real Estate. Metro Search Inc. LLC DBA Apex MLS
- $344,9003 bd2 ba1.9k sqft2934 Glenafton Ln, Louisville, KY 40217For SaleMLS ID #1724278, Barbara E Jones, United Real Estate Louisville. Metro Search Inc. LLC DBA Apex MLS
- $325,0004 bd3 ba1.9k sqft2109 Bridlewood Dr, Louisville, KY 40299For SaleMLS ID #1723359, Katy C Spalding, Six Degrees Real Estate, LLC. Metro Search Inc. LLC DBA Apex MLS
- $350,0002 bd1 ba1.7k sqft2607 N Highway 53, La Grange, KY 40031For SaleMLS ID #1720998, Rishu Sharma, Homepage Realty. Metro Search Inc. LLC DBA Apex MLS
- $335,0004 bd2 ba1.8k sqft9407 Walhampton Dr, Rolling Hills, KY 40242For SaleMLS ID #1719304, Paige Williams, United Real Estate Louisville. Metro Search Inc. LLC DBA Apex MLS
- $359,9003 bd3 ba2.1k sqft4430 Woodgate Ln, Louisville, KY 40220For SaleMLS ID #1723992, Brian Bell, Epique Realty. Metro Search Inc. LLC DBA Apex MLS
- $324,9003 bd2 ba2.1k sqft3902 Bristol Oaks Dr, Louisville, KY 40299For SaleMLS ID #1723939, Brooke A Newby, THRIVE Realty. Metro Search Inc. LLC DBA Apex MLS
- $325,0003 bd3 ba2k sqft3329 Goldsmith Ln, Louisville, KY 40220For SaleMLS ID #1724027, Cody Stiff, First Saturday Real Estate. Metro Search Inc. LLC DBA Apex MLS
- $314,9003 bd2 ba1.7k sqft9306 Trentham Ln, Rolling Hills, KY 40242For SaleMLS ID #1719497, Jackie Exum, Keller Williams Collective. Metro Search Inc. LLC DBA Apex MLS
- $334,9002 bd1 ba1k sqft7014 Organ Creek Cir, Pendleton, KY 40055For SaleMLS ID #1723964, Teresa M Cotterman, Coldwell Banker Larry Rogers. Metro Search Inc. LLC DBA Apex MLS
- $449,0003 bd2 ba1.7k sqft10506 Covered Bridge Rd, Prospect, KY 40059For SaleMLS ID #1718603, Nell Pearce Bradley, Lenihan Sotheby's Int'l Realty. Metro Search Inc. LLC DBA Apex MLS
- $297,0004 bd2 ba1.7k sqft9208 Lethborough Dr, Jeffersontown, KY 40299For SaleMLS ID #1724066, Mare N Muccigrosso, Knob & Key Realty, LLC. Metro Search Inc. LLC DBA Apex MLS
- $359,9003 bd2 ba1.9k sqft172 N Bellaire Ave, Louisville, KY 40206For SaleMLS ID #1724142, Michael Weisberg, BERKSHIRE HATHAWAY HomeServices, Parks & Weisberg Realtors. Metro Search Inc. LLC DBA Apex MLS
- $374,9003 bd3 ba1.9k sqft4513 Dannywood Rd, Saint Regis Park, KY 40220For SaleMLS ID #1722839, Meridith Hamilton, Coldwell Banker McMahan. Metro Search Inc. LLC DBA Apex MLS
- $389,0003 bd3 ba1.9k sqft4207 Brownsboro Glen Rd, Louisville, KY 40241For SaleMLS ID #1723880, Ed Williamson, simpler.realestate. Metro Search Inc. LLC DBA Apex MLS
- $340,0003 bd2 ba1.5k sqft11623 Walnut View Way, Louisville, KY 40299For SaleMLS ID #1722887, Rhonda Dazley, LPT Realty. Metro Search Inc. LLC DBA Apex MLS
