Welcome home to this completely renovated stunner that checks every box! The heart of the home is a breathtaking brand new kitchen boasting fresh cabinets, gorgeous granite countertops, and space to create unforgettable meals and memories. Throughout the house, new luxury vinyl plank flooring delivers style, durability, and easy maintenance. All bathrooms have been expertly remodeled with modern finishes, while brand new windows flood the interior with natural light and improved energy efficiency. Step outside to a large, spacious yard ideal for entertaining, gardening, or unwinding, complemented by the convenience of a 2-car garage. This turn-key beauty blends high-end updates with timeless appeal in a prime Louisville location. Don't wait — schedule your private tour today!
For sale
$359,900
4430 Woodgate Ln, Louisville, KY 40220
3beds
2,137sqft
:
Get pre-qualified$2,382/mo
Single Family Residence
Built in 1979
7,840 Square Feet Lot
$352,000 Zestimate®
$168/sqft
$-- HOA
What's special
Completely renovatedBreathtaking brand new kitchenImproved energy efficiencyFresh cabinetsGorgeous granite countertops
- 4 days |
- 403 |
- 9 |
Zillow last checked:
Listing updated:
Listed by:
Brian Bell 502-552-8001,
Epique Realty,
Antoinette Reyes
Source: Metro Search Inc. LLC DBA Apex MLS,MLS#: 1723992
Facts & features
Interior
Bedrooms & bathrooms
- Bedrooms: 3
- Bathrooms: 3
- Full bathrooms: 3
Bedroom
- Level: Second
Bedroom
- Level: Second
Bedroom
- Level: Second
Bedroom
- Level: Basement
Full bathroom
- Level: Second
Full bathroom
- Level: Basement
Dining room
- Level: First
Family room
- Level: Basement
Foyer
- Level: First
Great room
- Level: Basement
Kitchen
- Level: First
Laundry
- Level: Basement
Living room
- Level: First
Heating
- Electric, Forced Air
Cooling
- Wall/Window Unit(s), Central Air
Features
- Basement: Finished
- Number of fireplaces: 1
Interior area
- Total structure area: 1,202
- Total interior livable area: 2,137 sqft
- Finished area above ground: 1,202
- Finished area below ground: 935
Property
Parking
- Total spaces: 2
- Parking features: Attached, Driveway
- Attached garage spaces: 2
- Has uncovered spaces: Yes
Features
- Stories: 2
- Patio & porch: Deck, Porch
- Fencing: Privacy,Wood,Chain Link
Lot
- Size: 7,840 Square Feet
- Features: Corner Lot, Sidewalk, Level
Details
- Parcel number: 0000
Construction
Type & style
- Home type: SingleFamily
- Property subtype: Single Family Residence
Materials
- Other, Wood Frame, Brick
- Foundation: Concrete Perimeter
- Roof: Shingle
Condition
- Year built: 1979
Utilities & green energy
- Sewer: Public Sewer
- Water: Public
- Utilities for property: Electricity Connected
Community & HOA
Community
- Subdivision: Breckenridge Estates
HOA
- Has HOA: No
Location
- Region: Louisville
Financial & listing details
- Price per square foot: $168/sqft
- Tax assessed value: $253,580
- Annual tax amount: $2,878
- Date on market: 7/22/2026
- Electric utility on property: Yes
Estimated market value
$352,000
$334,000 - $370,000
$2,533/mo
Price history
| Date | Event | Price |
|---|---|---|
| 7/22/2026 | Listed for sale | $359,900+38.4%$168/sqft |
Source:  Metro Search Inc. LLC DBA Apex MLS #1723992 Report a problem Metro Search Inc. LLC DBA Apex MLS #1723992 Report a problem | ||
| 4/10/2026 | Sold | $260,000+4%$122/sqft |
Source: Metro Search Inc. LLC DBA Apex MLS #1711953 Report a problem | ||
| 3/22/2026 | Contingent | $250,000$117/sqft |
Source: Metro Search Inc. LLC DBA Apex MLS #1711953 Report a problem | ||
| 3/20/2026 | Listed for sale | $250,000+102%$117/sqft |
Source: Metro Search Inc. LLC DBA Apex MLS #1711953 Report a problem | ||
| 10/19/2009 | Sold | $123,783-14.6%$58/sqft |
Source: Public Record Report a problem | ||
| 9/5/2009 | Price change | $145,000-4.3%$68/sqft |
Source: Semonin Realtors #1224512 Report a problem | ||
| 8/5/2009 | Listed for sale | $151,500$71/sqft |
Source: Semonin Realtors #1224512 Report a problem | ||
Public tax history
| Year | Property taxes | Tax assessment |
|---|---|---|
| 2024 | $2,878 +33.7% | $253,580 +37.6% |
| 2023 | $2,152 +1.4% | $184,280 |
| 2022 | $2,123 -6.8% | $184,280 |
| 2021 | $2,277 +31.2% | $184,280 +22.9% |
| 2020 | $1,736 | $150,000 |
| 2019 | $1,736 +3.3% | $150,000 |
| 2018 | $1,681 | $150,000 |
| 2017 | $1,681 +16.4% | $150,000 +3.9% |
| 2013 | $1,443 | $144,340 |
| 2011 | $1,443 +16.6% | $144,340 +16.6% |
| 2010 | $1,238 -14.2% | $123,780 -14.2% |
| 2009 | $1,443 | $144,340 |
| 2007 | -- | $144,340 |
| 2006 | -- | $144,340 |
| 2005 | -- | $144,340 +8.7% |
| 2004 | -- | $132,780 |
Find assessor info on the county website
Monthly payment
Est. payment
Payment breakdown
Explore the cost of this home by adjusting the details. Changes won't be saved.Climate risks
Neighborhood: Jeffersontown
Nearby schools
GreatSchools rating
- 3/10Klondike Elementary SchoolGrades: PK-5Distance: 0.9 mi
- 3/10Ramsey Middle SchoolGrades: 6-8Distance: 5.5 mi
- 1/10Seneca High SchoolGrades: 9-12Distance: 1.7 mi
- $283,300-- bd2 ba1.1k sqft3110 Arjay Ln, Louisville, KY 40220Off Market
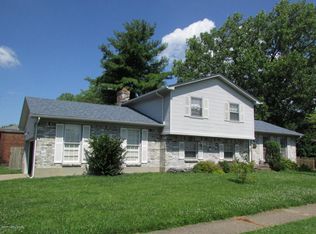
- $329,4004 bd2 ba1.8k sqft4432 Woodgate Ln, Louisville, KY 40220Off Market
- $307,400-- bd2 ba1.5k sqft6719 Six Mile Ln, Louisville, KY 40218Off Market
- $292,900-- bd2 ba1.4k sqft3108 Arjay Ln, Louisville, KY 40220Off Market
- $300,400-- bd2 ba1.4k sqft4431 Woodgate Ln, Louisville, KY 40220Off Market
- $307,4004 bd2 ba1.9k sqft6717 Six Mile Ln, Louisville, KY 40218Off Market
- $323,0003 bd3 ba2.3k sqft4420 Woodgate Ln, Louisville, KY 40220Sold
- $300,000-- bd2 ba1.5k sqft4429 Woodgate Ln, Louisville, KY 40220Off Market
A local agent can set up tours, give advice and negotiate with sellers.
Similar homes
- $290,0003 bd3 ba2.4k sqft3012 Talisman Rd, Louisville, KY 40220For Sale

 MLS ID #1724024, Adam Willis, Keller Williams Collective. Metro Search Inc. LLC DBA Apex MLS
 - $295,0003 bd2 ba2.2k sqft3318 Hunsinger Ln, Louisville, KY 40220For Sale
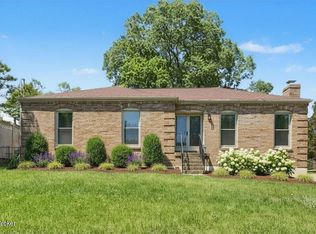 MLS ID #1722683, Mary D Taylor, simpler.realestate. Metro Search Inc. LLC DBA Apex MLS
 - $344,9003 bd2 ba1.9k sqft2934 Glenafton Ln, Louisville, KY 40217For Sale
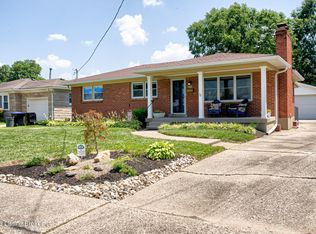 MLS ID #1724278, Barbara E Jones, United Real Estate Louisville. Metro Search Inc. LLC DBA Apex MLS
 - $375,0004 bd3 ba2.9k sqft4301 Mount Vernon Rd, Saint Regis Park, KY 40220For Sale
 MLS ID #1721083, Bob Sokoler, simpler.realestate. Metro Search Inc. LLC DBA Apex MLS
 - $297,0004 bd2 ba1.7k sqft9208 Lethborough Dr, Jeffersontown, KY 40299For SaleMLS ID #1724066, Mare N Muccigrosso, Knob & Key Realty, LLC. Metro Search Inc. LLC DBA Apex MLS
- $369,5003 bd2 ba1.8k sqft4902 Kay Ave, Jeffersontown, KY 40299For SaleMLS ID #1717803, Vicki Hoerter, Keller Williams Collective. Metro Search Inc. LLC DBA Apex MLS
- $359,0003 bd3 ba2k sqft7203 Ben Franklin Ct, Louisville, KY 40214For SaleMLS ID #1722999, Mark Hack, GreenTree Real Estate Services. Metro Search Inc. LLC DBA Apex MLS
- $415,0003 bd2 ba2.3k sqft212 Sage Rd, Bellewood, KY 40207For SaleMLS ID #1723820, Mylee Corona, EXP Realty LLC. Metro Search Inc. LLC DBA Apex MLS
- $319,9504 bd2 ba2.1k sqft4011 Lambert Ave, Louisville, KY 40218For SaleMLS ID #1718343, Randy Capps, JAG Realty, Inc.. Metro Search Inc. LLC DBA Apex MLS
- $385,0004 bd2 ba1.6k sqft3944 Massie Ave, Saint Matthews, KY 40207For SaleMLS ID #1721350, John Brace, Redfin. Metro Search Inc. LLC DBA Apex MLS
- $375,0004 bd2 ba2.9k sqft6405 Hollow Tree Rd, Louisville, KY 40228For SaleMLS ID #1713920, Michael P Morgan, All Care Real Estate. Metro Search Inc. LLC DBA Apex MLS
- $305,0003 bd3 ba2.2k sqft6906 Shareith Dr, Louisville, KY 40228For SaleMLS ID #1716245, Michael Towler, Keller Williams Collective. Metro Search Inc. LLC DBA Apex MLS
- $299,0003 bd2 ba1.8k sqft1705 Quarry Hill Rd, Louisville, KY 40213For SaleMLS ID #1723834, Cherie S Suchy, RE/MAX Results. Metro Search Inc. LLC DBA Apex MLS
- $415,0003 bd2 ba2k sqft4209 Alton Rd, Saint Matthews, KY 40207For SaleMLS ID #1722995, Shaun S Wallace, 1 Percent Lists Purple Door. Metro Search Inc. LLC DBA Apex MLS
- $270,0004 bd1 ba1.3k sqft2507 Clearbrook Dr, Louisville, KY 40220For SaleMLS ID #1722426, Kelsey L Reneau, Red Edge Realty. Metro Search Inc. LLC DBA Apex MLS
- $289,9004 bd2 ba1.8k sqft3301 Stony Brook Dr, Jeffersontown, KY 40299For SaleMLS ID #1709863, Christy Webster, United Real Estate Louisville. Metro Search Inc. LLC DBA Apex MLS
- $319,9004 bd2 ba2.1k sqft10706 Blackwood Rd, Jeffersontown, KY 40299For SaleMLS ID #1715366, Michael Burlew, Weichert Realtors - ABG. Metro Search Inc. LLC DBA Apex MLS
- $349,0003 bd3 ba1.9k sqft10107 Colonel Hancock Dr, Louisville, KY 40291For SaleMLS ID #1713880, Michael Cohen, BERKSHIRE HATHAWAY HomeServices, Parks & Weisberg Realtors. Metro Search Inc. LLC DBA Apex MLS
- $315,0004 bd3 ba1.9k sqft7101 Alma June Way, Louisville, KY 40228For SaleMLS ID #1721355, Teresa Armstrong, United Real Estate Louisville. Metro Search Inc. LLC DBA Apex MLS
- $269,0003 bd2 ba2.2k sqft5225 Venus Dr, Louisville, KY 40258For SaleMLS ID #1724100, Carissa Murray, EXP Realty LLC. Metro Search Inc. LLC DBA Apex MLS
